
Address
4320 Random Acres Road, Milton, ON
Price
$ 2,500,000
Property Attributes
- ID#40842240
- TypeSingle Family
- Listing Status Active
- MunicipalityMilton
- CityMilton
- AreaMilton
- Neighbourhood1041 - NA Rural Nassagaweya
- Postal CodeN0B 2K0
- Style
- Price$ 2,500,000
- Bedrooms3
- Bathrooms3
- Half Bathrooms1
- Sqr Footage3475
- Lot Size2.3 Acres
Data Source:
Canadian Real Estate Association (CREA)
Property Description
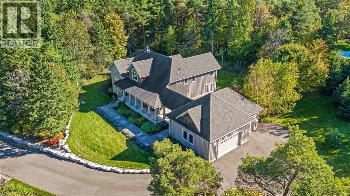
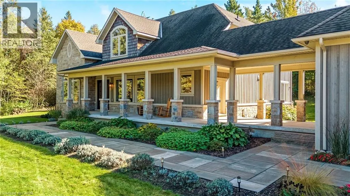
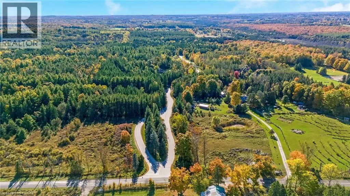
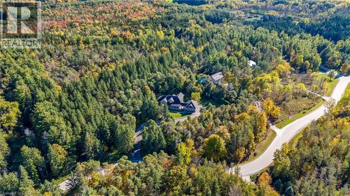
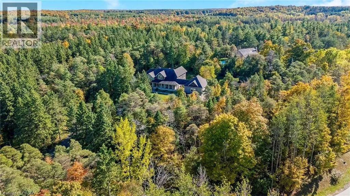
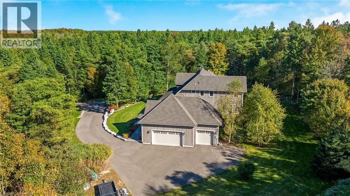
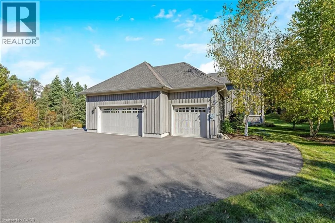
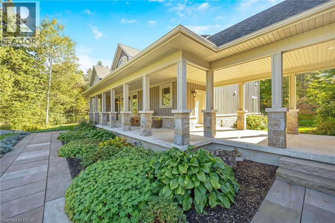
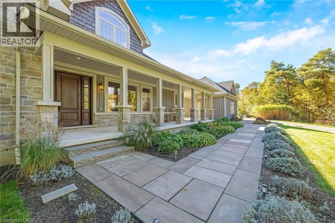
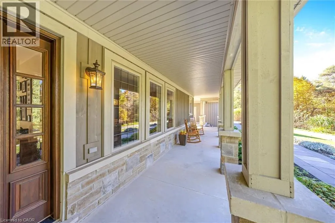
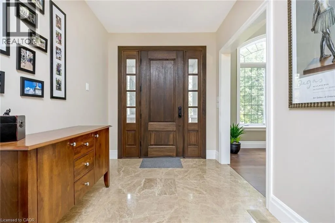
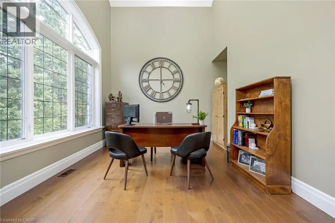
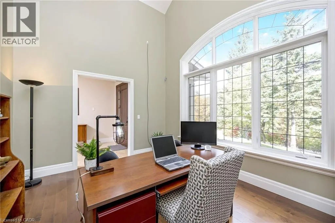
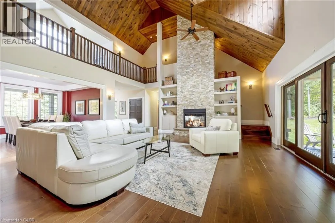
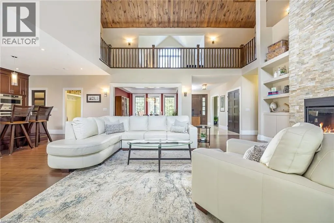
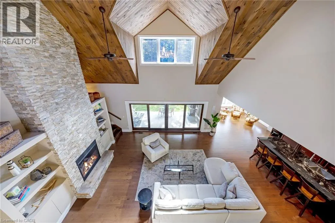
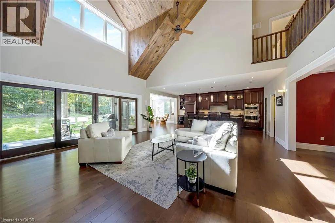
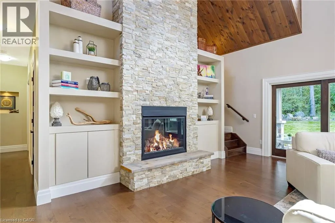
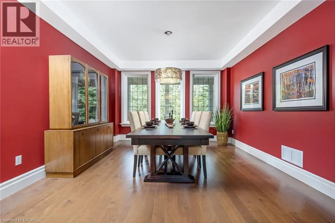
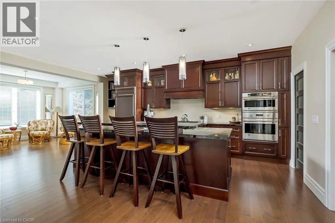
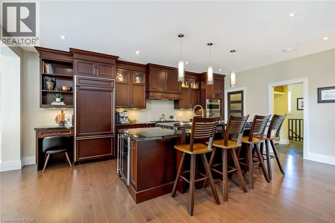
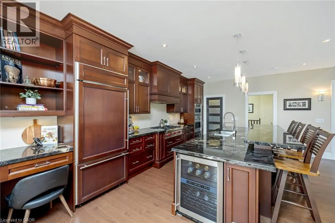
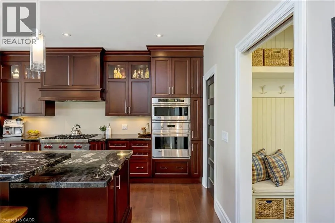
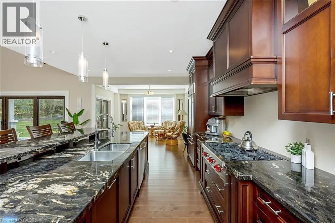
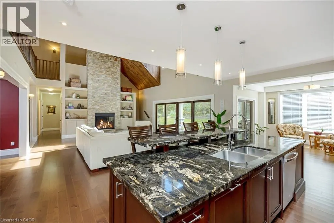
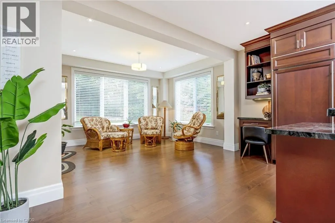
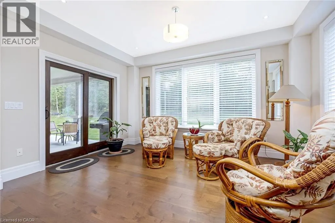
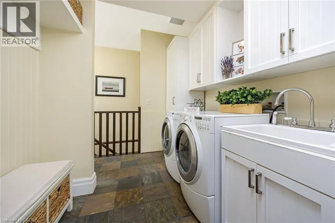
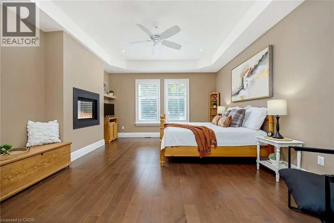
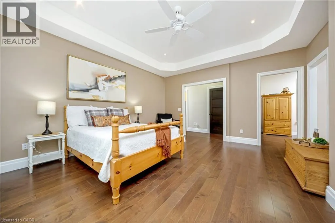
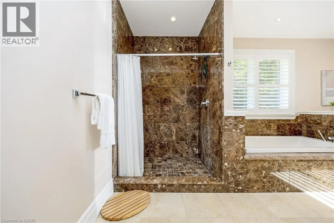
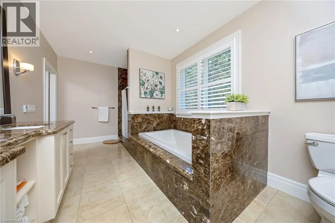
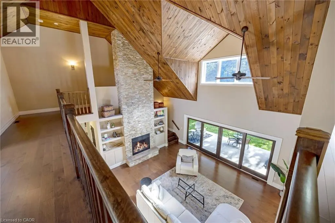
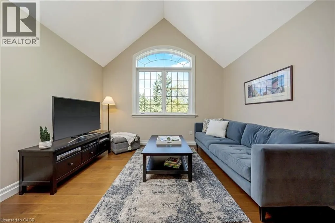
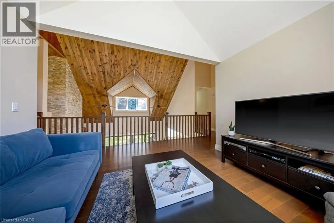
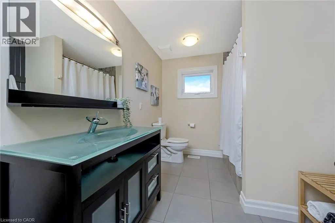
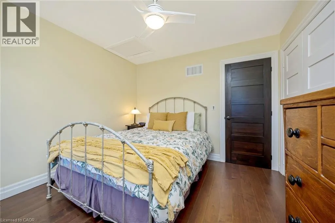
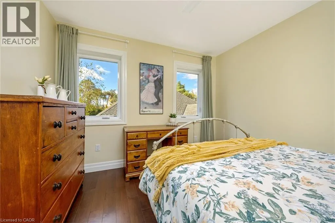
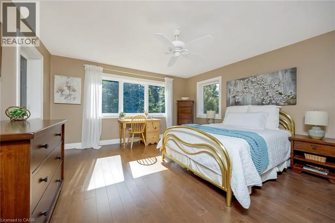
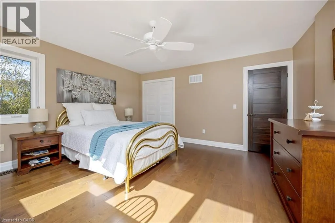
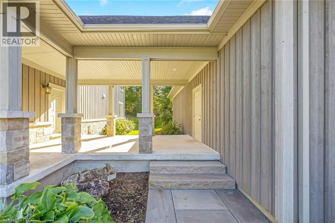
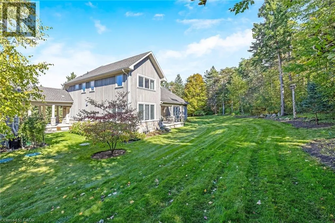
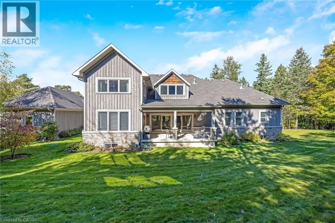
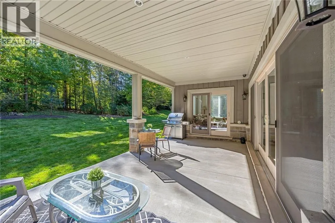
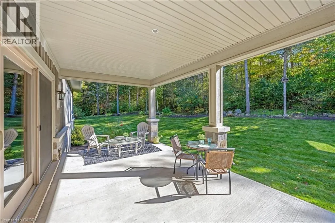
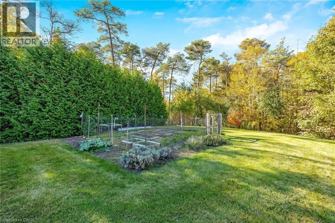
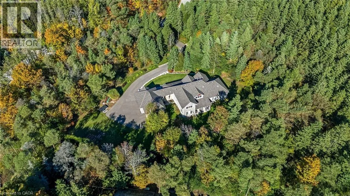
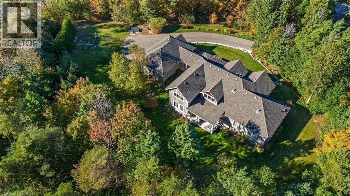
Welcome to your private country retreat! A custom-built home where the journey home feels just as special as the destination. Built in 2010, set on approx 2.3 acres, this remarkable property offers a perfect blend of privacy, craftsmanship and modern country living. As you turn onto this quiet country court and follow the paved driveway, the feeling of seclusion begins immediately. As the home comes into view, the impressive stonework, cedar accents, exterior pot lighting and beautifully designed walkways welcome you to a home that has been thoughtfully crafted inside and out. Exterior hardscaping creates inviting outdoor spaces including covered front and rear porches. Open-concept main living area features soaring ceilings, rich architectural details and a dramatic floor-to-ceiling stone gas fireplace. A gourmet kitchen combines style and function with granite counters, large centre island and premium appliances. The adjoining breakfast area and great room are surrounded by large windows allowing natural light to pour in while showcasing the beautiful landscape beyond. The main floor offers a private primary bedroom with its own fireplace, a generous walk-in closet and a luxurious ensuite with a soaker tub & separate shower. Also on this level is a dedicated office overlooking the front of the property. Main level laundry. The second floor embraces the open design with a loft-style sitting/TV area, 2 additional bedrooms and 4-pc bathroom. In addition to approx 3475 sq. ft., the partially finished lower level offers 2,637 sq. ft. (approx) with roughed-in bathroom already in place. Oversized garage provides approx 800 sq. ft. for vehicles, hobbies, toys. Close to conservation areas, golf courses and surrounded by nature, this home offers peaceful country living with easy access to Milton, Guelph, Burlington, Oakville, Mississauga & Toronto. Mature trees, beautiful craftsmanship and thoughtful design come together to create a home you will be proud to call your own. (id:7434)
General Features
| Features | Paved driveway, Country residential, Automatic Garage Door Opener |
|---|---|
| Community Features | Quiet Area |
| Property Type | Single Family |
| Zoning Description | RE-12 |
| Building Appliances | Dishwasher, Dryer, Oven - Built-In, Refrigerator, Stove, Water softener, Washer, Microwave Built-in, Gas stove(s), Hood Fan |
| Building Cooling Type | Central air conditioning |
| Location Description | Random Acres is just off Fifth Line Road between 25 Side Road and Highway 7 |
| Parking Space Total | 18 |
| Foundation Type | Poured Concrete |
| Building Type | House |
| Ownership Type | Freehold |
| Building.StoriesTotal | 2 |
Interior Features
| Building Fireplace Present | True |
|---|---|
| Building Fireplace Total | 2 |
| Building Heating Type | Forced air |
| Building Heating Fuel | Propane |
| Basement Development | Partially finished |
| Basement Type | Full (Partially finished) |
| Construction Style Attachment | Detached |
| Living Area Range | 3475 |
| Bedrooms | 3 |
Exterior Features
| Sewer | Septic System |
|---|---|
| Exterior Finish | Stone |
Room Details
| Room | Dimensions | Level | Flooring | Details |
|---|---|---|---|---|
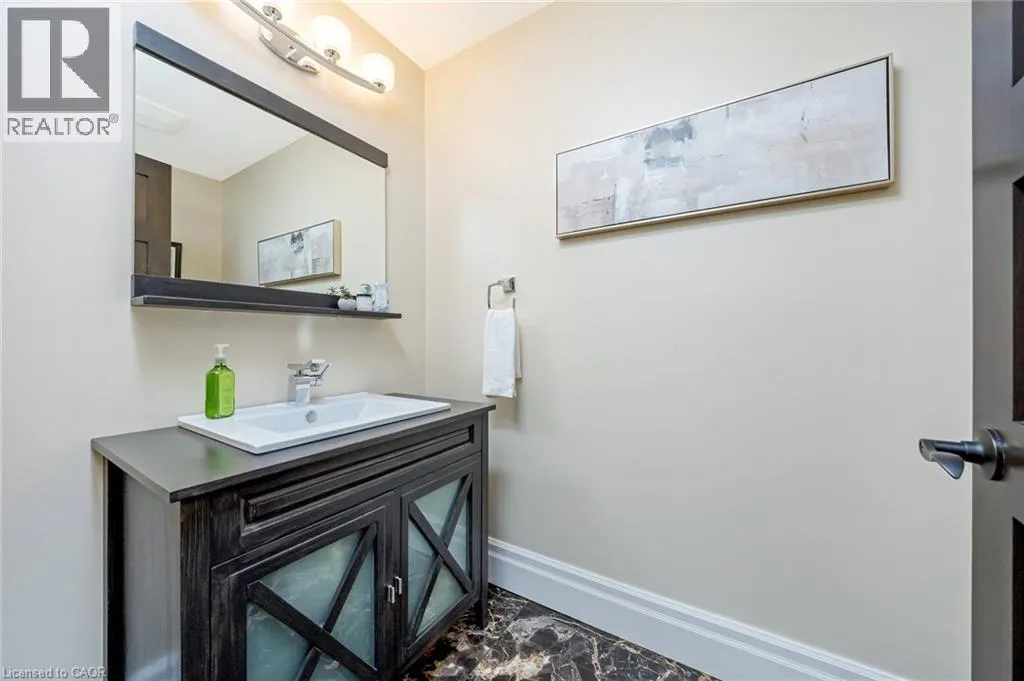
| 2pc Bathroom | Measurements not available | Main level | ||
| 3pc Bathroom | 11'0'' x 9'3'' | Basement | ||
| 4pc Bathroom | 11'1'' x 7'6'' | Second level | ||
| 5pc Ensuite bath | 17'2'' x 10'6'' | Main level | ||
| Bedroom | 15'7'' x 14'10'' | Second level | ||
| Breakfast | 14'6'' x 11'0'' | Main level | ||
| Cold room | 33'9'' x 6'1'' | Basement | ||
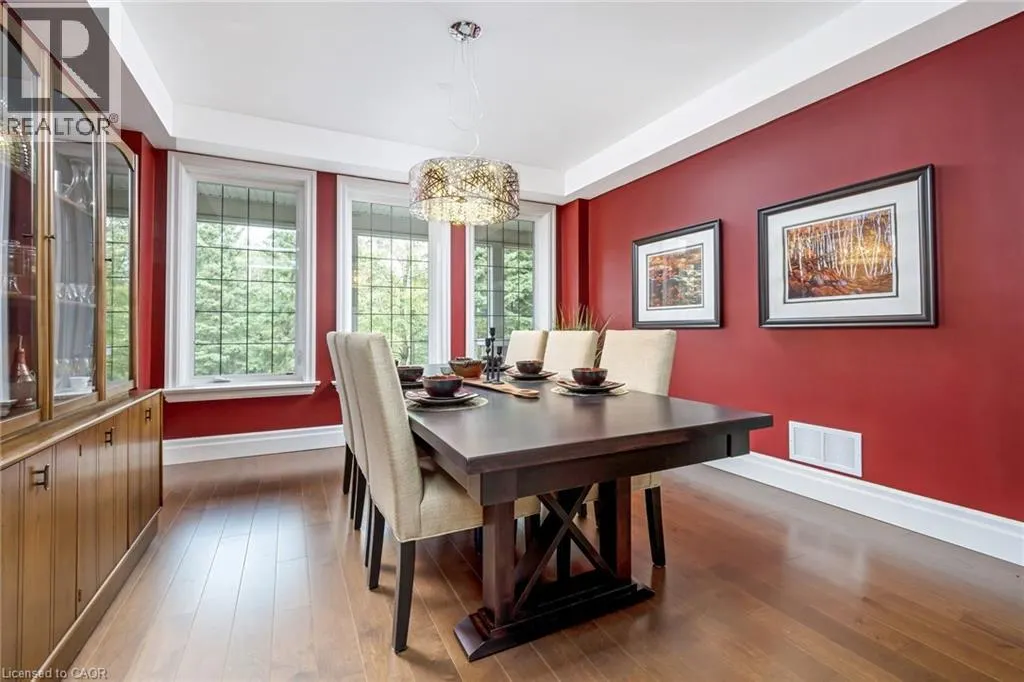
| Dining room | 14'4'' x 12'6'' | Main level | ||
| Ensuite | 17'2'' x 10'6'' | Main level | ||
| Full bathroom | 17'2'' x 10'6'' | Main level | ||
| Kitchen | 20'8'' x 11'4'' | Main level | ||
| Laundry room | 14'0'' x 9'10'' | Main level | ||
| Living room | 24'1'' x 20'8'' | Main level | ||
| Office | 14'3'' x 11'4'' | Main level | ||
| Primary Bedroom | 17'2'' x 15'3'' | Main level | ||
| Sitting room | 13'11'' x 12'7'' | Second level | ||
| Storage | 14'2'' x 10'8'' | Basement | ||
| Utility room | 15'4'' x 15'1'' | Basement |
Amenities
- Views
- New Construction
- Adult 55+
- Lease To Own
- No Strata Fees
- Furnished
- Primary On Main
- Air Conditioning
- Seller Finance
- Green
- Fixer Upper
- Horse
- Golf
- Fireplace
- Deck
- Garage
- Basement
- Pool

Property vs Single Family Average in N0B 2K0
Price
In The Neighbourhood
Just Listed
Milton (NA Rural Nassagaweya)
$ 1,999,000
- Type
- Single Family
- Rooms
- 6 Beds + 4 Baths
Royal LePage Meadowtowne Realty Inc., Brokerage
Milton (NA Rural Nassagaweya)
$ 5,249,000
- Type
- Single Family
- Rooms
- 9 Beds + 10 Baths
KELLER WILLIAMS EDGE REALTY
Milton
$ 5,249,000
- Type
- Single Family
- Size
- 11,632 SqFt
- Rooms
- 6 Beds + 7.5 Baths
Keller Williams Edge Realty
Milton (NA Rural Nassagaweya)
$ 2,599,000
- Type
- Single Family
- Rooms
- 5 Beds + 4.5 Baths
ROYAL LEPAGE MEADOWTOWNE REALTY
Milton (NA Rural Nassagaweya)
$ 2,200,000
- Type
- Single Family
- Rooms
- 3 Beds + 2.5 Baths
CENTURY 21 KENNECT REALTY
Milton (NA Rural Nassagaweya)
$ 1,099,000
- Type
- Single Family
- Rooms
- 3 Beds + 2 Baths
COLDWELL BANKER THE REAL ESTATE CENTRE
Milton (NA Rural Nassagaweya)
$ 1,200,000
- Type
- Single Family
- Rooms
- 3 Beds + 2.5 Baths
iCloud Realty Ltd.
Milton (NA Rural Nassagaweya)
$ 1,225,000
- Type
- Single Family
- Rooms
- 3 Beds + 2 Baths
RE/MAX REAL ESTATE CENTRE INC.
Milton (NA Rural Nassagaweya)
$ 1,699,000
- Type
- Single Family
- Rooms
- 4 Beds + 2.5 Baths
Royal LePage Royal City Realty
Milton (NA Rural Nassagaweya)
$ 1,649,000
- Type
- Single Family
- Rooms
- 3 Beds + 1.5 Baths
Royal LePage Meadowtowne Realty Inc., Brokerage
Milton (NA Rural Nassagaweya)
$ 2,500,000
- Type
- Single Family
- Rooms
- 3 Beds + 2.5 Baths
RE/MAX ESCARPMENT REALTY INC.
Milton (NA Rural Nassagaweya)
$ 1,699,900
- Type
- Single Family
- Rooms
- 4 Beds + 3 Baths
ROYAL LEPAGE MEADOWTOWNE REALTY
