
Address
36 Dellgrove Circle, Cambridge, ON
Price
$ 1,044,900
Property Attributes
- ID#40844691
- TypeSingle Family
- Listing Status Active
- MunicipalityCambridge
- CityCambridge
- AreaCambridge
- Neighbourhood33 - Clemens Mills/Saginaw
- Postal CodeN1T 2J9
- Style
- Price$ 1,044,900
- Bedrooms4+1
- Bathrooms2
- Half Bathrooms2
- Sqr Footage2768
Data Source:
Canadian Real Estate Association (CREA)
Property Description
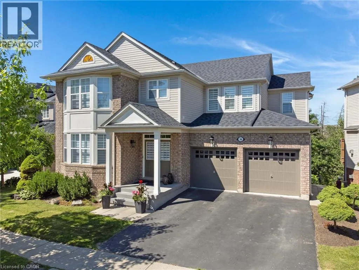
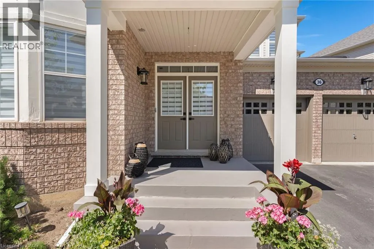
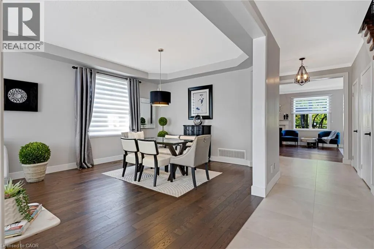
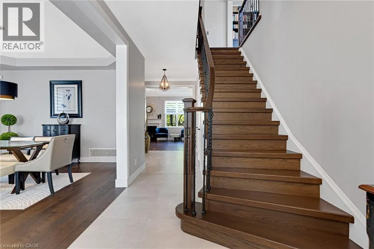
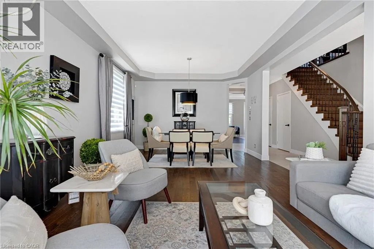
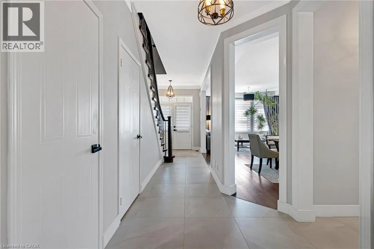
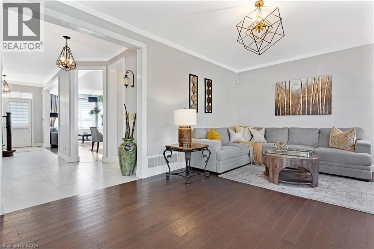
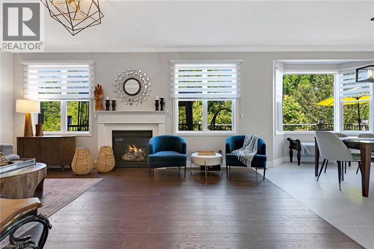
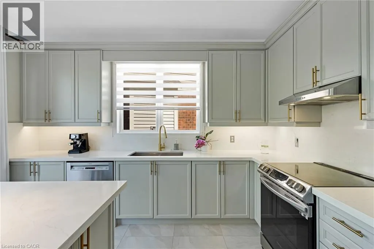
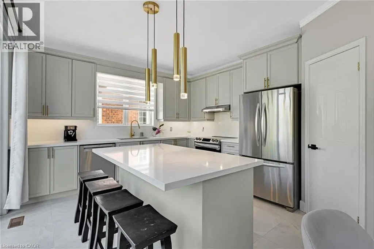
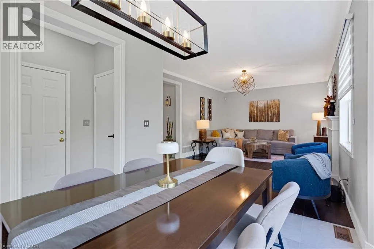
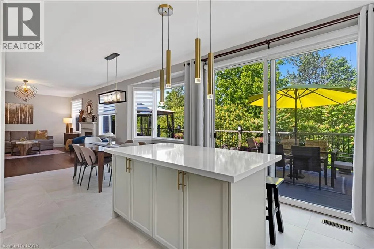
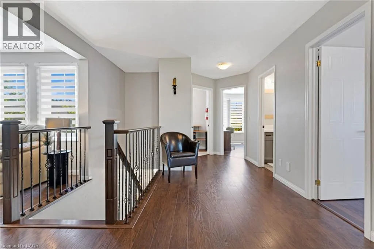
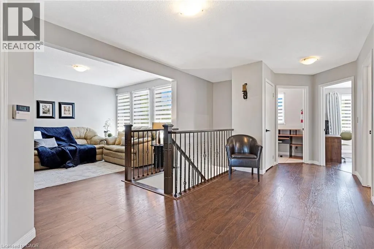
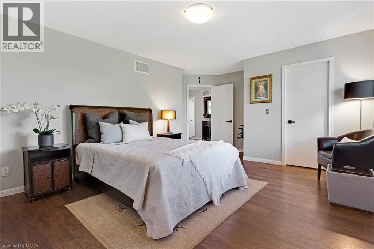
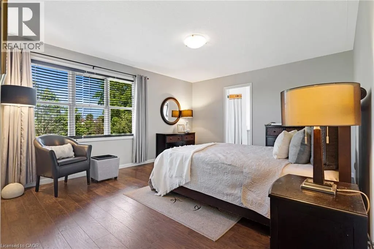
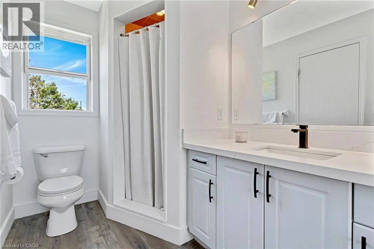
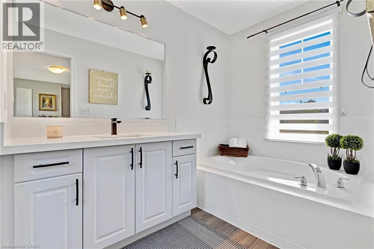
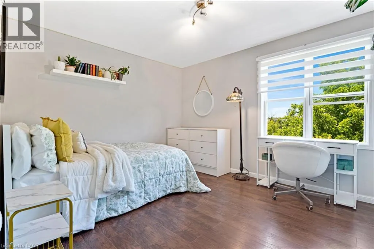
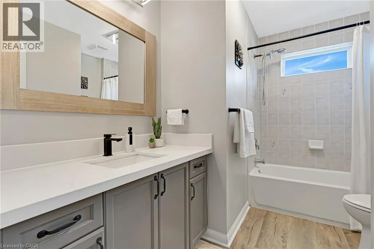
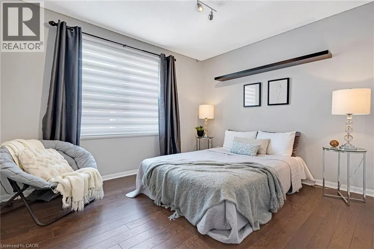
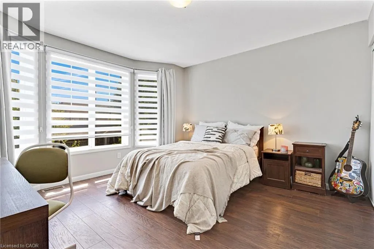
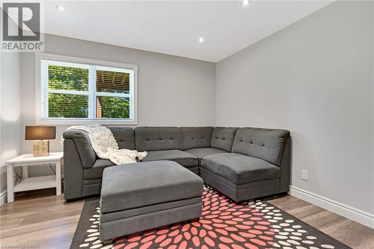
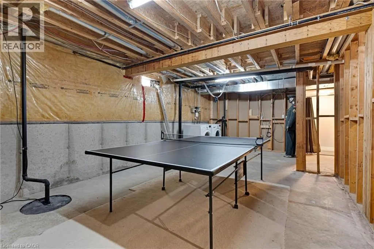
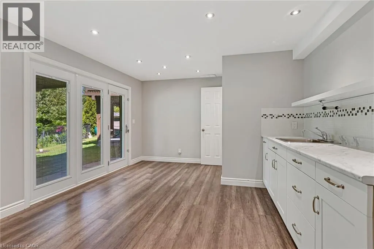
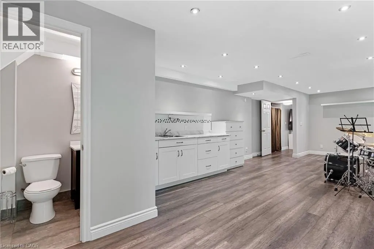
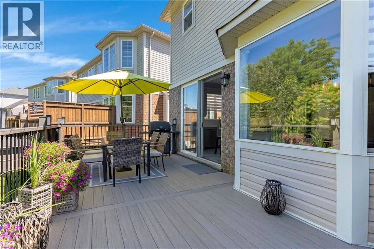
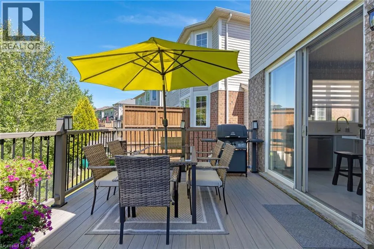
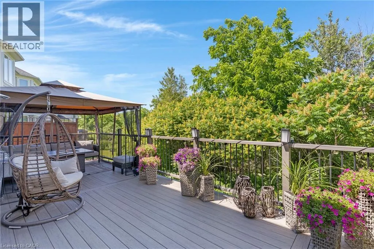
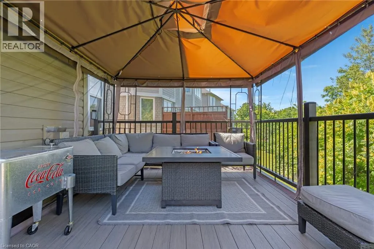
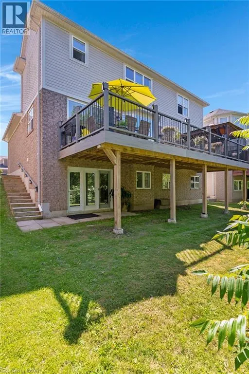
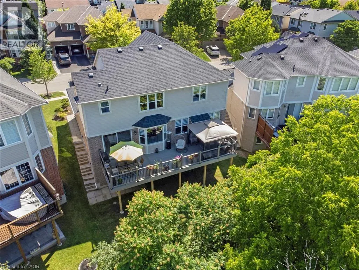
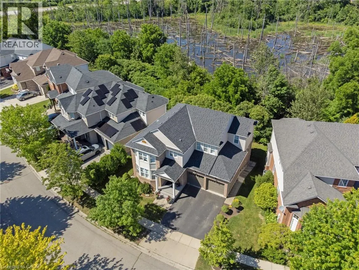
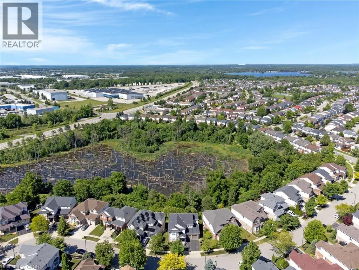
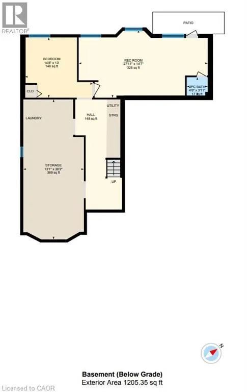
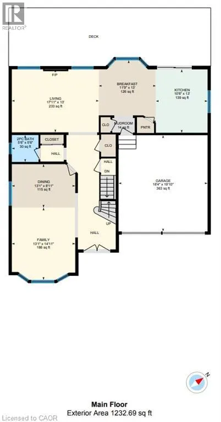
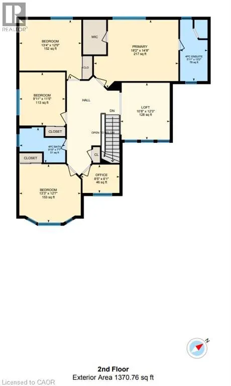
Stunning, over 3,800 sq. ft. of total living space in this executive 2-storey home with a walk-out basement backing onto beautiful greenspace! Meticulously maintained and tastefully decorated in neutral tones, this carpet-free home offers exceptional space and functionality. The main floor features 9-foot ceilings, a gourmet kitchen with a large centre island, ample counter space, and an open-concept layout that flows into the inviting family room with a cozy gas fireplace. A separate formal living and dining room provides the perfect setting for entertaining. Upstairs, you'll find a spacious primary bedroom complete with a private ensuite featuring a deep soaker tub and separate shower, along with three additional generously sized bedrooms. This level offers the flexibility of a family room, home office, or den, while the convenient second-floor laundry room/office space adds everyday practicality. The partially finished walk-out basement includes a 2-piece bathroom, a large bedroom, and a rec-room, providing excellent potential for a home office, in-law suite, recreation room, or additional living space. Ideally located in the highly sought-after North Galt neighbourhood, this home is just minutes from shopping, schools, parks, and everyday amenities, with quick and easy access to Highway 401—perfect for commuters. (id:7434)
General Features
| Features | Sump Pump |
|---|---|
| Community Features | School Bus |
| Property Type | Single Family |
| Zoning Description | R5 |
| Amenities | Airport, Hospital, Park, Place of Worship, Playground, Public Transit, Schools, Shopping |
| Building Appliances | Central Vacuum, Central Vacuum - Roughed In, Dishwasher, Dryer, Freezer, Refrigerator, Stove, Washer, Hood Fan, Window Coverings |
| Building Cooling Type | Central air conditioning |
| Location Description | Brayshaw Dr to Dellgrove Circle |
| Parking Space Total | 4 |
| Foundation Type | Poured Concrete |
| Building Type | House |
| Ownership Type | Freehold |
| Building.StoriesTotal | 2 |
Interior Features
| Building Fireplace Present | False |
|---|---|
| Basement Development | Partially finished |
| Basement Type | Full (Partially finished) |
| Construction Style Attachment | Detached |
| Living Area Range | 2768 |
| Bedrooms | 4+1 |
Exterior Features
| Land Amenities | Airport, Hospital, Park, Place of Worship, Playground, Public Transit, Schools, Shopping |
|---|---|
| Sewer | Municipal sewage system |
| Exterior Finish | Brick, Vinyl siding |
| Fence Type | Partially fenced |
Room Details
| Room | Dimensions | Level | Flooring | Details |
|---|---|---|---|---|
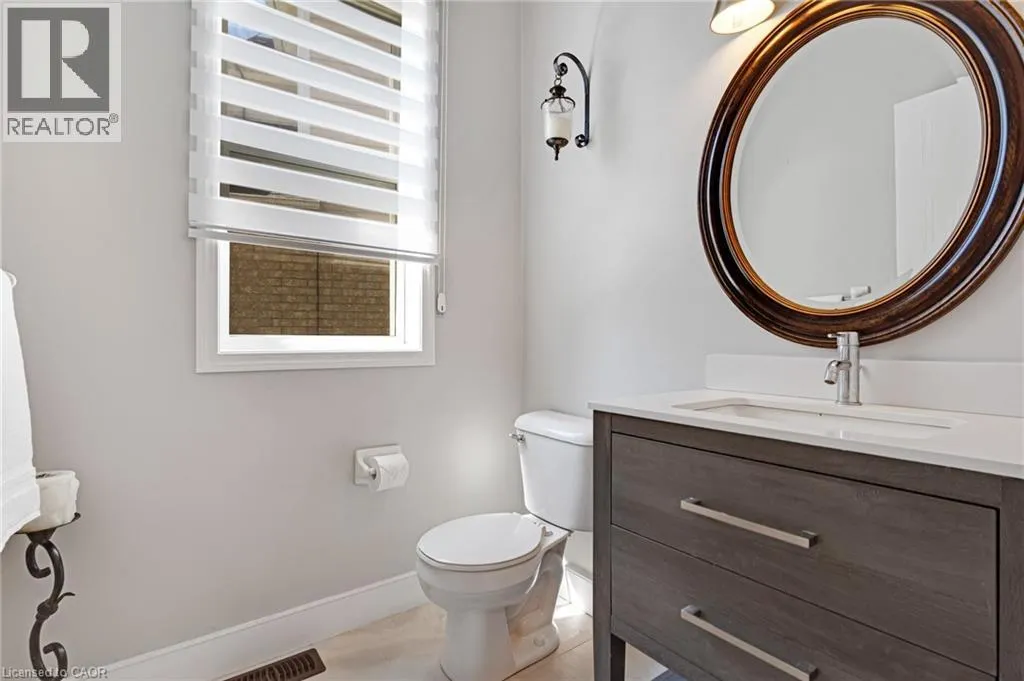
| 2pc Bathroom | Measurements not available | Main level | ||
| 3pc Bathroom | Measurements not available | Second level | ||
| 4pc Bathroom | Measurements not available | Second level | ||
| Bedroom | 14'8'' x 13'0'' | Basement | ||
| Breakfast | 11'9'' x 13'0'' | Main level | ||
| Dining room | 13'10'' x 8'11'' | Main level | ||
| Family room | 13'10'' x 14'11'' | Main level | ||
| Kitchen | 10'8'' x 13'0'' | Main level | ||
| Living room | 17'11'' x 13'0'' | Main level | ||
| Mud room | 4'8'' x 3'0'' | Main level | ||
| Office | 8'5'' x 6'1'' | Second level | ||
| Other | 18'4'' x 19'10'' | Main level | ||
| Recreation room | 27'11'' x 14'7'' | Basement | ||
| Storage | 13'1'' x 30'2'' | Basement |
Amenities
- Views
- New Construction
- Adult 55+
- Lease To Own
- No Strata Fees
- Furnished
- Primary On Main
- Air Conditioning
- Seller Finance
- Green
- Fixer Upper
- Horse
- Golf
- Fireplace
- Deck
- Garage
- Basement
- Pool

Property vs Single Family Average in N1T 2J9
Price
In The Neighbourhood
Open House
Cambridge
$ 899,000
- Type
- Single Family
- Size
- 2,876 SqFt
- Rooms
- 6 Beds + 3.5 Baths
Corcoran Horizon Realty
Cambridge
$ 1,995,000
- Type
- Single Family
- Size
- 5,018 SqFt
- Rooms
- 5 Beds + 4.5 Baths
RE/MAX TWIN CITY FAISAL SUSIWALA REALTY
Open House
Cambridge
$ 945,900
- Type
- Single Family
- Size
- 2,816 SqFt
- Rooms
- 4 Beds + 2.5 Baths
PEAK REALTY LTD.
Cambridge
$ 1,399,900
- Type
- Single Family
- Size
- 3,634 SqFt
- Rooms
- 5 Beds + 3.5 Baths
RE/MAX Real Estate Centre Inc.
Cambridge
$ 1,319,900
- Type
- Single Family
- Size
- 5,123 SqFt
- Rooms
- 5 Beds + 4.5 Baths
RE/MAX REAL ESTATE CENTRE INC.
Open House
Cambridge
$ 679,000
- Type
- Single Family
- Size
- 2,153 SqFt
- Rooms
- 3 Beds + 2.5 Baths
RE/MAX TWIN CITY REALTY INC.
Cambridge
$ 2,695
- Type
- Single Family
- Size
- 1,450 SqFt
- Rooms
- 3 Beds + 2.5 Baths
RE/MAX TWIN CITY REALTY INC.
Cambridge
$ 1,650
- Type
- Single Family
- Size
- 500 SqFt
- Rooms
- 1 Beds + 1 Baths
RE/MAX REAL ESTATE CENTRE INC., BROKERAGE
Cambridge
$ 999,900
- Type
- Single Family
- Size
- 5,503 SqFt
- Rooms
- 6 Beds + 3.5 Baths
RE/MAX REAL ESTATE CENTRE INC.
Open House
Cambridge
$ 850,000
- Type
- Single Family
- Size
- 2,772 SqFt
- Rooms
- 5 Beds + 3.5 Baths
Kigo Realty Inc.
Cambridge
$ 899,900
- Type
- Single Family
- Size
- 2,862 SqFt
- Rooms
- 4 Beds + 2.5 Baths
RE/MAX TWIN CITY FAISAL SUSIWALA REALTY
Cambridge
$ 1,750,000
- Type
- Single Family
- Size
- 3,439 SqFt
- Rooms
- 5 Beds + 2.5 Baths
RE/MAX TWIN CITY REALTY INC.
