
Address
7314 Summerland Road, Ramara, ON
Price
$ 4,200,000
Property Attributes
- ID#S13726014
- TypeSingle Family
- Listing Status Active
- MunicipalityRamara
- CityRamara
- AreaRural Ramara
- NeighbourhoodRural Ramara
- Postal CodeL0K 2B0
- StyleBungalow
- Price$ 4,200,000
- Bedrooms6
- Bathrooms3
- Half Bathrooms1
Data Source:
Canadian Real Estate Association (CREA)
Property Description
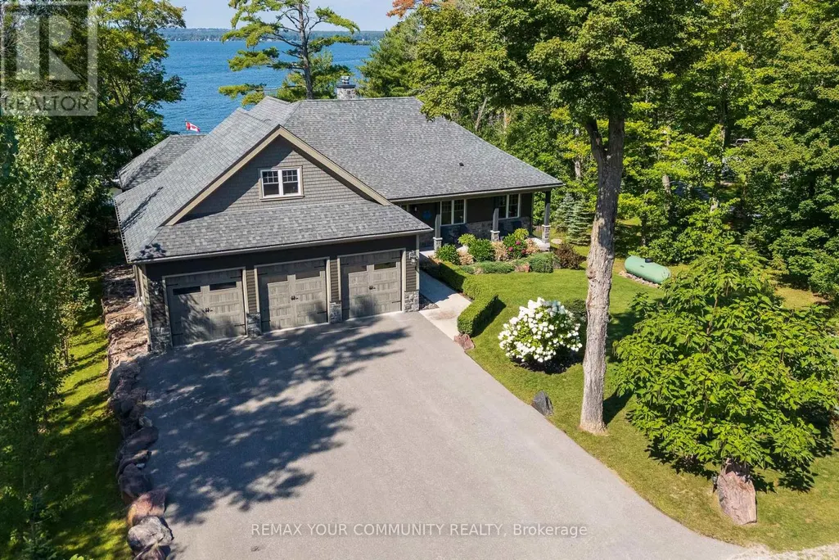
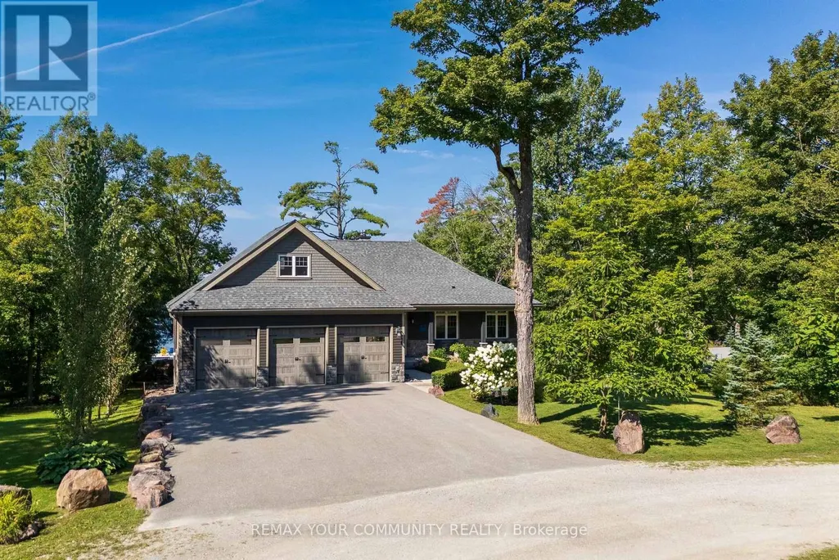
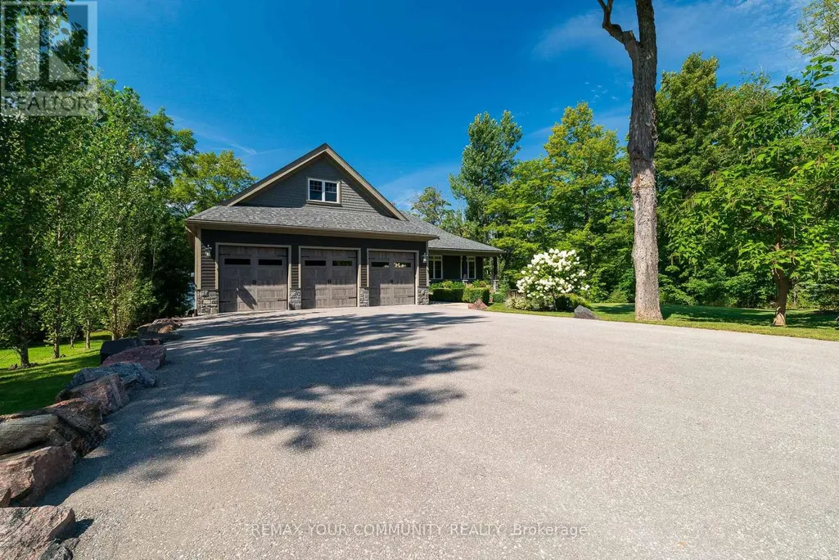
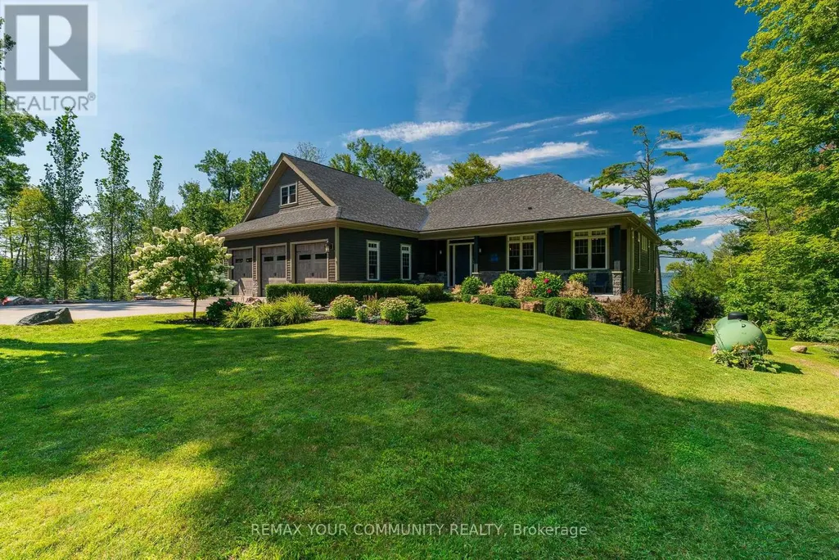
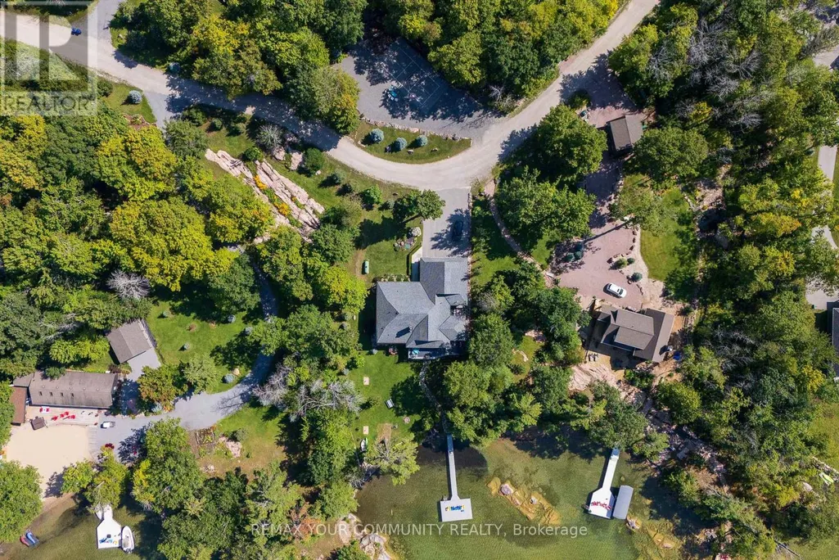
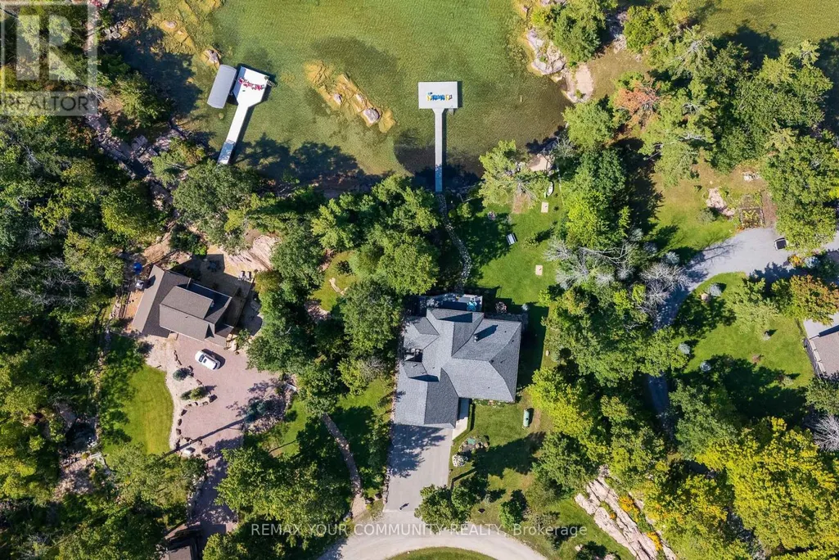






























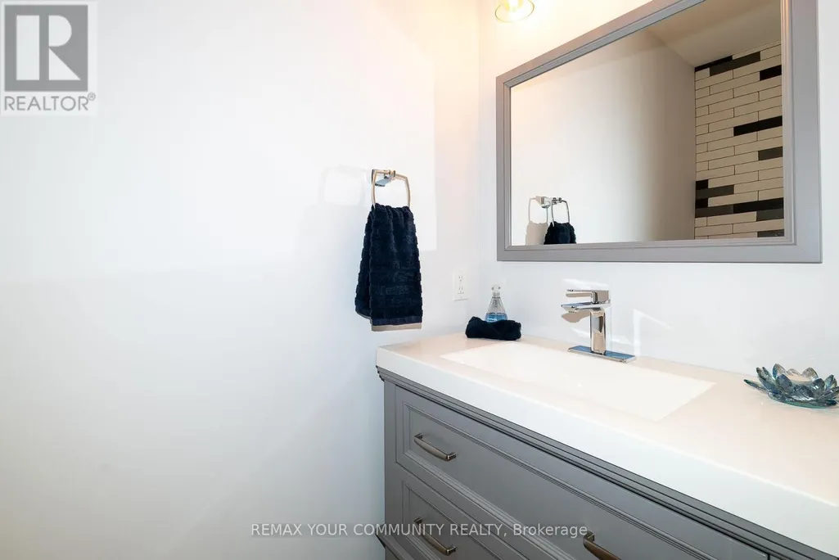
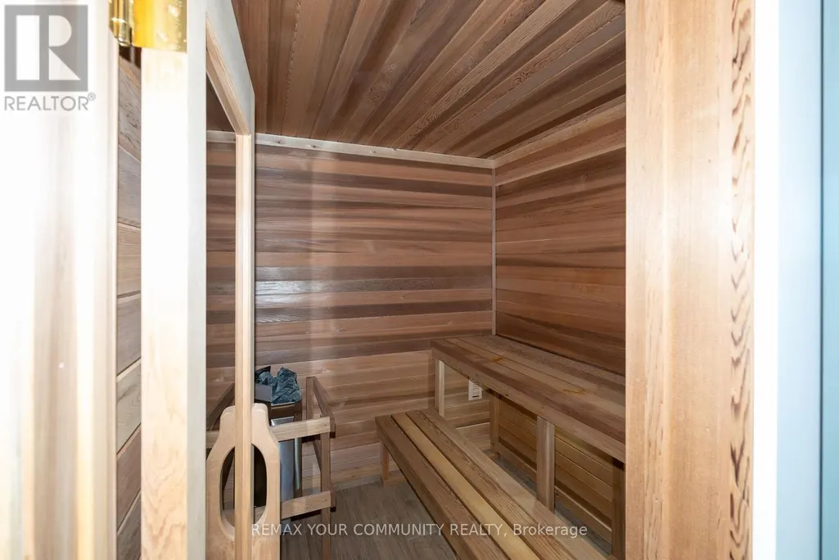







***95 FT OF LAKE COUCHICHING WATERFRONT LUXURY CUSTOM BUNGALOW*** Experience exceptional four-season waterfront living in this stunning custom-built bungalow on Lake Couchiching, offering approximately 95 ft of west-facing shoreline and breathtaking sunsets. With approximately 4,500 sq. ft. of finished living space, this impressive residence features 10ft ceilings on the main level, 9ft ceilings below, and 6 bedrooms designed for luxurious family living and entertaining. The main level showcases a chef's kitchen with high-end appliances, walk-in pantry, oversized 10' x 5'6" island, custom cabinetry, 3/4" hardwood flooring, custom millwork, 8ft doors, premium lighting and two propane fireplaces. The luxurious primary suite features a heated ensuite floor. The fully finished lower level offers radiant heating, a wet bar, sauna with shower, large three-season room and generous living space, creating an exceptional retreat for family and guests. Step outside to your private waterfront oasis featuring approximately 66 ft. of dock, a 24' x 16' sun deck, maintenance-free Canada Dock, composite decking, glass railings and sandy-bottom shoreline ideal for swimming. Enjoy multiple outdoor entertaining areas, a fire pit and spectacular west-facing sunsets. Additional highlights include a Generac generator, drilled well, EcoFlo septic system, heated & insulated 4-car garage, parking for approximately 9 vehicles, low-maintenance landscaping and private road access. Ideally located just 5 minutes to Washago, 10 minutes to Casino Rama and 20 minutes to Orillia, with boating access on Lake Couchiching and beyond. A rare opportunity to own a truly exceptional luxury waterfront estate offering privacy, elegance and unforgettable four-season lake living. (id:7434)
General Features
| Features | Irregular lot size, Carpet Free, Sauna |
|---|---|
| Easement | Unknown |
| Community Features | Fishing |
| Property Type | Single Family |
| Zoning Description | DC |
| CommunityName | Rural Ramara |
| Amenities | Beach |
| Building Age | 6 to 15 years |
| Building Amenities | Fireplace(s) |
| Building Appliances | Garage door opener remote(s), Oven - Built-In, Water softener, Cooktop, Dishwasher, Dryer, Freezer, Garage door opener, Water Heater, Microwave, Oven, Washer, Window Coverings, Refrigerator |
| Building Architectural Style | Bungalow |
| Building Basement Features | Walk out, Separate entrance |
| Building Cooling Type | Central air conditioning |
| Location Description | Oakland Beach Rd / Rama Rd |
| Parking Space Total | 13 |
| Foundation Type | Insulated Concrete Forms, Poured Concrete |
| Building Type | House |
| Ownership Type | Freehold |
| Building.StoriesTotal | 1 |
Interior Features
| Building Fireplace Present | True |
|---|---|
| Building Heating Type | Forced air |
| Building Heating Fuel | Propane |
| Basement Development | Finished |
| Basement Type | N/A (Finished), N/A, Full |
| Construction Style Attachment | Detached |
| Flooring Type | Tile, Hardwood |
| Living Area Range | 3500 |
| Bedrooms | 6 |
Exterior Features
| Structure | Deck, Patio(s), Porch, Dock |
|---|---|
| Water Front Name | Lake Couchiching |
| Water Front Type | Waterfront on lake |
| ViewType | View, Lake view, View of water, Direct Water View, Unobstructed Water View |
| Land Amenities | Beach |
| Landscape Features | Landscaped |
| Sewer | Septic System |
| Exterior Finish | Stone, Wood |
Room Details
| Room | Dimensions | Level | Flooring | Details |
|---|---|---|---|---|
| Bedroom | 3.96 m x 5.49 m | Main level | 5.49 m | |
| Bedroom 2 | 3.25 m x 3.1 m | Lower level | 3.1 m | |
| Bedroom 3 | 3.4 m x 3.56 m | Lower level | 3.56 m | |
| Bedroom 4 | 3.91 m x 3.38 m | Lower level | 3.38 m | |
| Bedroom 5 | 3.91 m x 3.17 m | Lower level | 3.17 m | |
| Dining room | 9.04 m x 5.94 m | Main level | 5.94 m | |
| Family room | 8.84 m x 5.69 m | Lower level | 5.69 m | |
| Foyer | 2.95 m x 3.23 m | Main level | 3.23 m | |
| Games room | 7.57 m x 2.44 m | Lower level | 2.44 m | |
| Kitchen | 6.1 m x 4.09 m | Main level | 4.09 m | |
| Living room | 9.04 m x 5.94 m | Main level | 5.94 m | |
| Mud room | 3.38 m x 2.44 m | Main level | 2.44 m | |


| Office | 2.77 m x 3.33 m | Main level | 3.33 m | |
| Pantry | 1.88 m x 1.65 m | Main level | 1.65 m |
Amenities
- Views
- New Construction
- Adult 55+
- Lease To Own
- No Strata Fees
- Furnished
- Primary On Main
- Air Conditioning
- Seller Finance
- Green
- Fixer Upper
- Horse
- Golf
- Fireplace
- Deck
- Garage
- Basement
- Pool

Property vs Single Family Average in L0K 2B0
Price
In The Neighbourhood
Just Listed
Ramara
$ 3,725,000
- Type
- Single Family
- Rooms
- 4 Beds + 3 Baths
RE/MAX HALLMARK CHAY REALTY
Just Listed
Ramara
$ 1,499,000
- Type
- Single Family
- Rooms
- 3 Beds + 3 Baths
RE/MAX HALLMARK PEGGY HILL GROUP REALTY
Open House
Ramara
$ 969,000
- Type
- Single Family
- Rooms
- 6 Beds + 2 Baths
Sotheby's International Realty Canada
