
Address
64 Kimberly Drive, Kapuskasing, ON
Price
$ 699,000
Property Attributes
- ID#T13696898
- TypeSingle Family
- Listing Status Active
- MunicipalityKapuskasing
- CityKapuskasing
- AreaKapuskasing
- NeighbourhoodKapuskasing
- Postal CodeP5N 1L6
- Style
- Price$ 699,000
- Bedrooms4+1
- Bathrooms2
- Half Bathrooms1
Data Source:
Canadian Real Estate Association (CREA)
Property Description
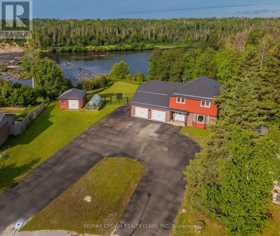
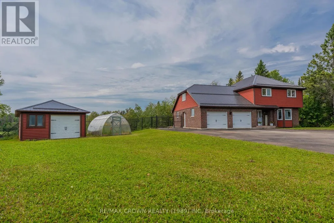
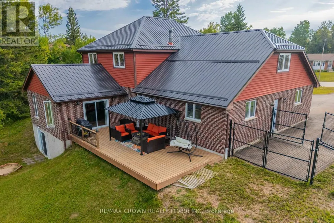
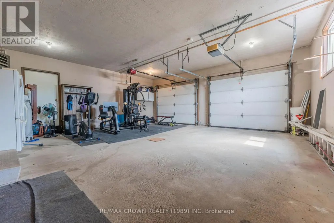
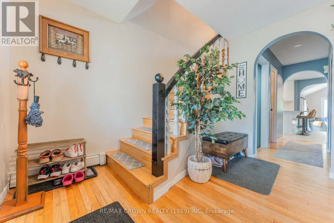
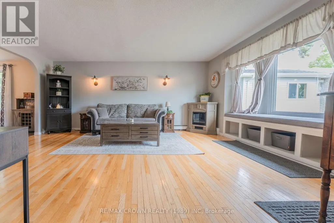
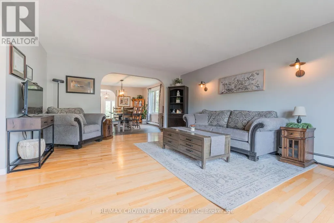
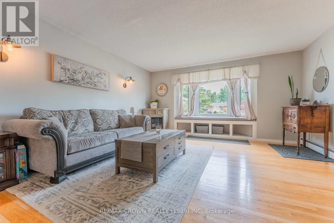
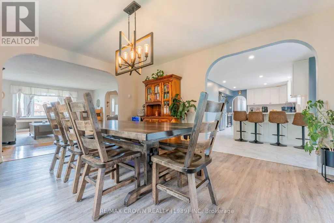
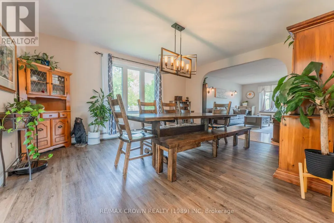
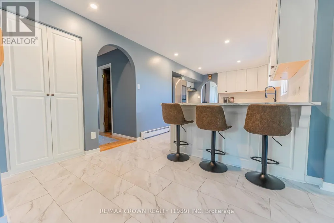
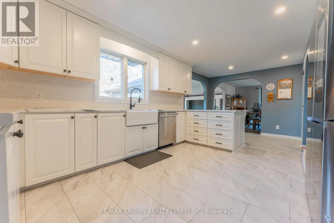
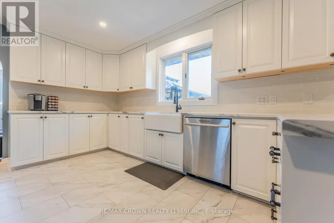
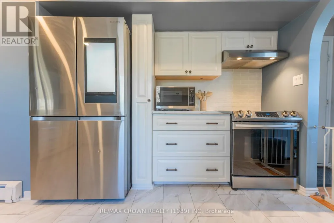
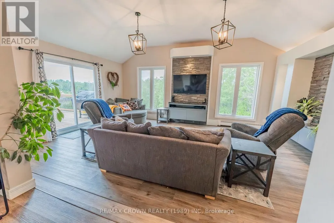
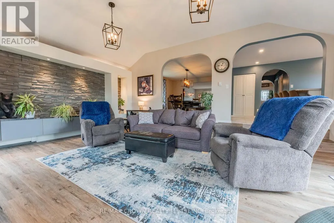
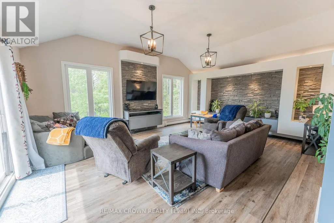
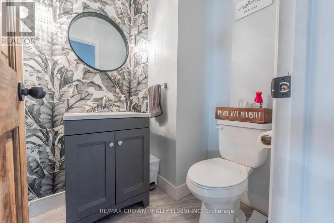
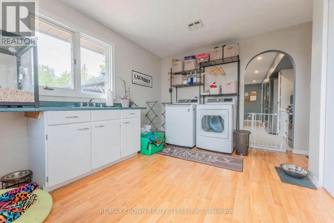
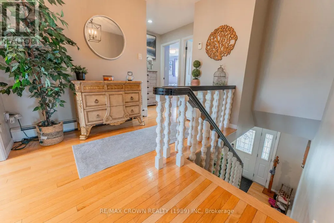
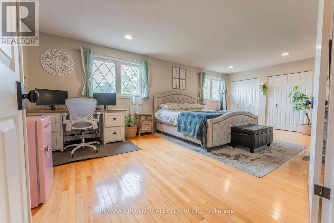
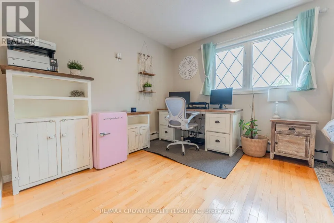
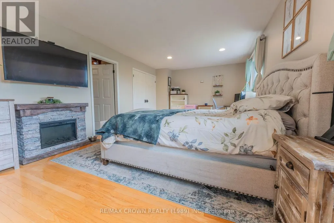
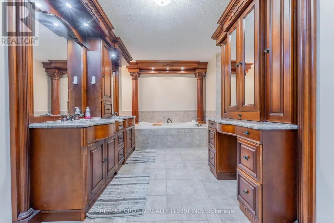
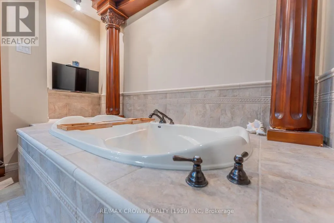
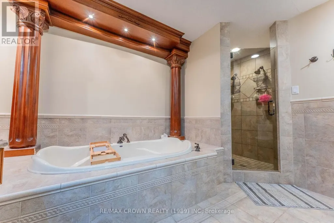
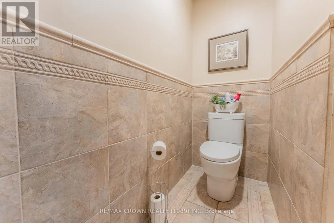
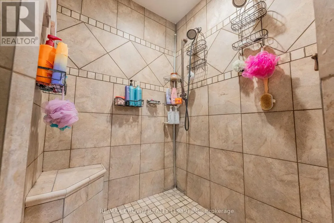
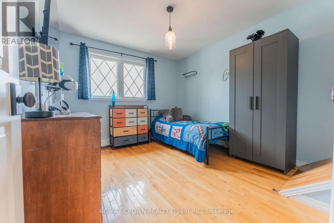
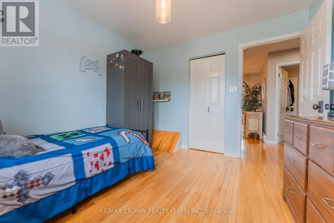
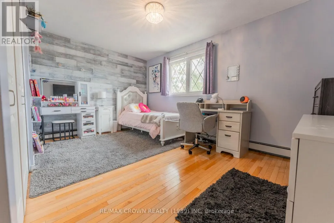
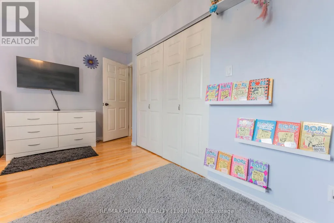
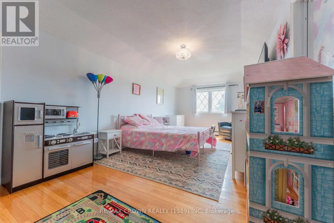
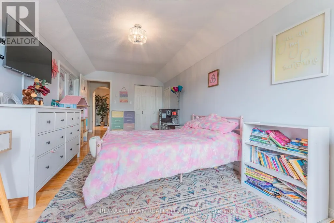
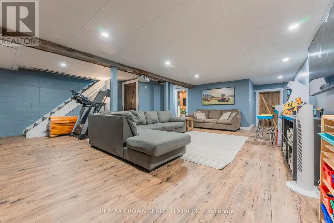
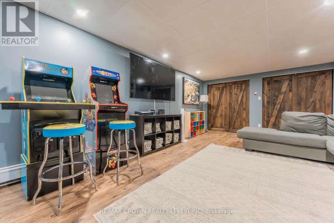
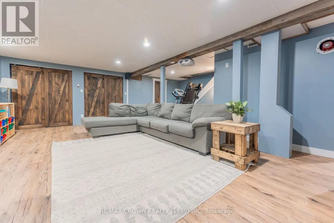
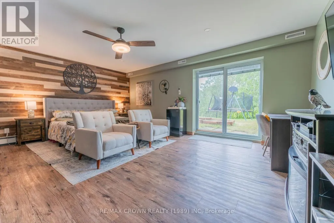
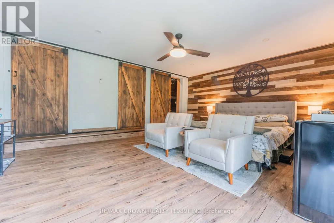
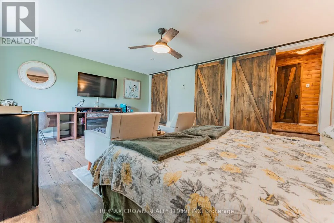
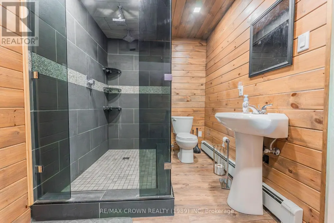
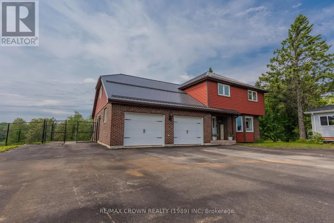
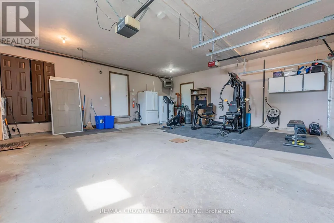
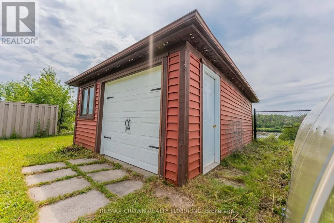
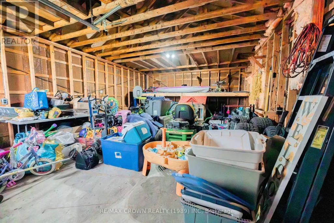
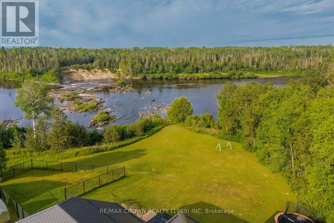
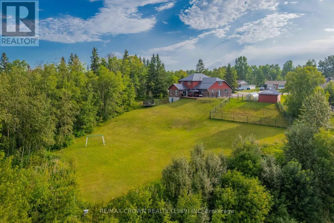
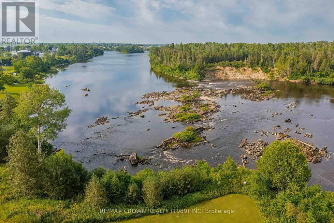
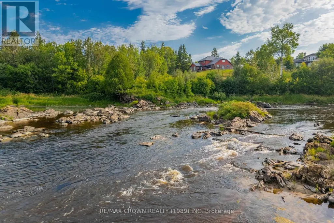
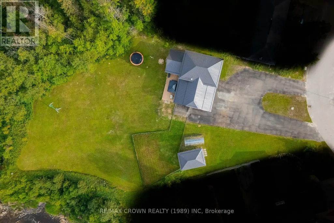
Welcome to this elegant executive 2-storey home offering 2,831 sq. ft. of living space, 5 bedrooms, 2.5 bathrooms, and beautiful Kapuskasing River views. Featuring spacious living areas, hardwood flooring, and exceptional indoor and outdoor spaces, this home is perfect for family living and entertaining. The main floor features a large foyer leading to the spacious living room with hardwood floors and bay window, formal dining area, and updated kitchen with 2026 improvements. The kitchen/dining area opens to a sunken great room with direct access to the large back deck. A 2-piece powder room, main-floor laundry, and attached garage access complete this level. Upstairs, hardwood flooring continues throughout. The spacious primary bedroom offers a double closet and access to an impressive 6-piece ensuite/shared bathroom with soaker tub, double sinks, double shower heads, makeup vanity, and TV area. Three additional bedrooms provide plenty of space for family or guests, with one featuring a laundry chute and another a wood accent wall. The lower level offers a large recreation room freshly painted in 2026, with barn-door storage and projector setup. The fifth bedroom features a walkout toward the river, walk-in closet, and wood accent wall, with access to a 4-piece ensuite/shared bathroom with double shower heads. Storage, cold room, and utility room complete this level. Outside, enjoy stunning river views, a large backyard, fenced dog area, and paved round driveway. The 29.5' x 14.5' deck and 10' x 11' gazebo are ideal for relaxing and entertaining. Additional features include an attached heated double garage, 24' x 22.5' inside with impressive 9'7" ceilings, a detached 16' x 24' garage, and 10' x 20' greenhouse. The home has a 200-amp fuse panel, boiler and hot water tank from 2021. Metal roof completed in 2023, black fencing in 2022, and asphalt roundabout driveway completed in 2023. (id:7434)
General Features
| Features | Irregular lot size, Sloping, Gazebo |
|---|---|
| Easement | Unknown, None |
| Property Type | Single Family |
| Zoning Description | R1 |
| CommunityName | Kapuskasing |
| Building Age | 31 to 50 years |
| Building Appliances | Central Vacuum, Dishwasher, Dryer, Stove, Washer, Refrigerator |
| Building Basement Features | Walk out |
| Building Cooling Type | None |
| Location Description | Cross Streets: Kimberly Dr and Mateev Ave. ** Directions: From Avenue Rd, turn on Kimberly Dr. |
| Parking Space Total | 8 |
| Foundation Type | Block |
| Building Type | House |
| Ownership Type | Freehold |
| Building.StoriesTotal | 2 |
Interior Features
| Building Fireplace Present | False |
|---|---|
| Building Heating Fuel | Natural gas |
| Basement Type | Full |
| Construction Style Attachment | Detached |
| Flooring Type | Wood, Hardwood |
| Living Area Range | 2500 |
| Bedrooms | 4+1 |
Exterior Features
| Structure | Greenhouse |
|---|---|
| Water Front Name | Kapuskasing River |
| Water Front Type | Waterfront on river |
| ViewType | Direct Water View |
| Sewer | Sanitary sewer |
| Exterior Finish | Brick |
Room Details
| Room | Dimensions | Level | Flooring | Details |
|---|---|---|---|---|
| Bedroom 2 | 3.07 m x 6.27 m | Second level | 6.27 m | |
| Bedroom 3 | 3.11 m x 3.33 m | Second level | 3.33 m | |
| Bedroom 4 | 3.03 m x 4.6 m | Second level | 4.6 m | |
| Bedroom 5 | 5.65 m x 4.48 m | Basement | 4.48 m | |
| Cold room | 1.31 m x 2.56 m | Basement | 2.56 m | |
| Dining room | 4.68 m x 3.9 m | Main level | 3.9 m | |
| Foyer | 3.3 m x 3.09 m | Main level | 3.09 m | |
| Great room | 6.1 m x 4.61 m | Main level | 4.61 m | |
| Kitchen | 6.71 m x 2.98 m | Main level | 2.98 m | |
| Laundry room | 4.27 m x 3 m | Main level | 3 m | |
| Living room | 5.48 m x 4.52 m | Main level | 4.52 m | |
| Other | 7.27 m x 3.63 m | Basement | 3.63 m | |
| Primary Bedroom | 7.03 m x 3.74 m | Second level | 3.74 m | |
| Recreational, Games room | 7.5 m x 7.07 m | Basement | 7.07 m | |
| Utility room | 2.46 m x 2.11 m | Basement | 2.11 m |
Amenities
- Views
- New Construction
- Adult 55+
- Lease To Own
- No Strata Fees
- Furnished
- Primary On Main
- Air Conditioning
- Seller Finance
- Green
- Fixer Upper
- Horse
- Golf
- Fireplace
- Deck
- Garage
- Basement
- Pool

Property vs Single Family Average in P5N 1L6
Price
