
Address
Upper - 271 Andrews Trail, Milton (CL Clarke), ON
Price
$ 3,400
Property Attributes
- ID#W13609220
- TypeSingle Family
- Listing Status Active
- MunicipalityMilton (CL Clarke)
- CityMilton (CL Clarke)
- Area1027 - CL Clarke
- Neighbourhood1027 - CL Clarke
- Postal CodeL9T 6S5
- Style
- Price$ 3,400
- Bedrooms4
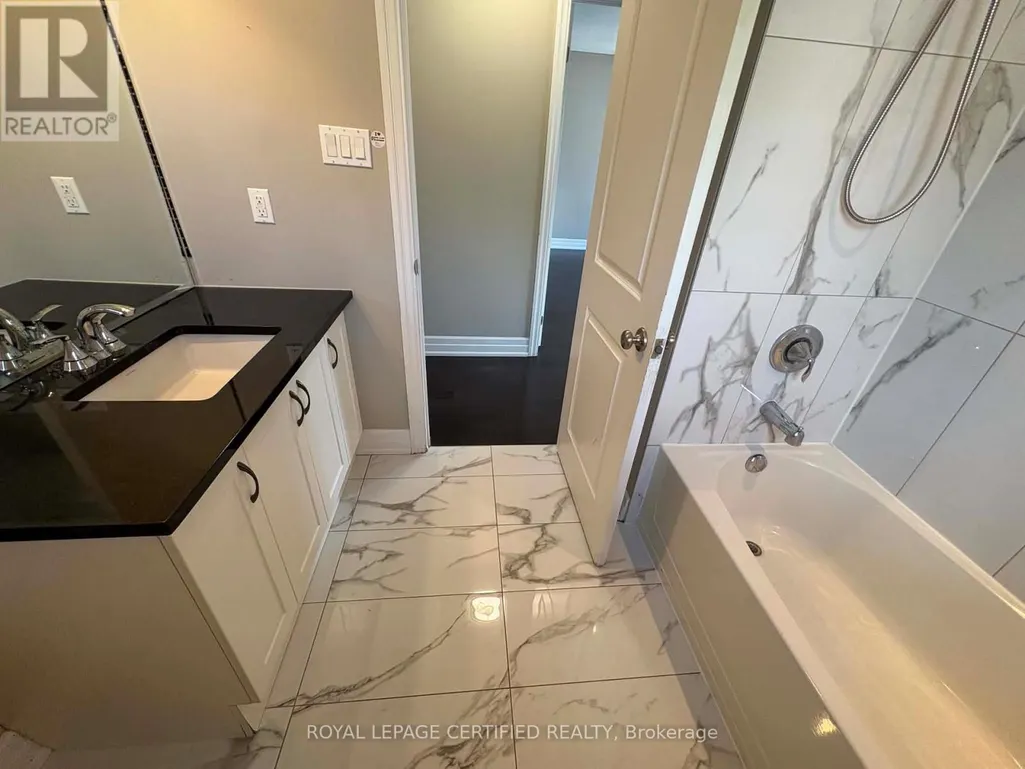
- Bathrooms2
- Half Bathrooms1
Data Source:
Canadian Real Estate Association (CREA)
Property Description
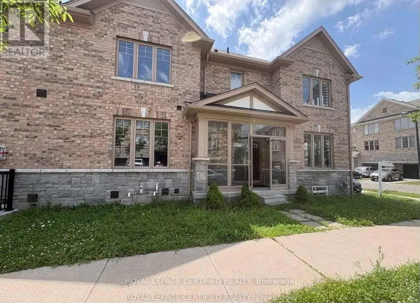
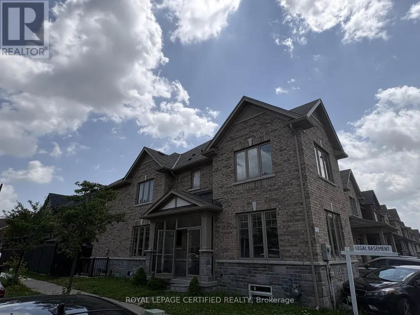
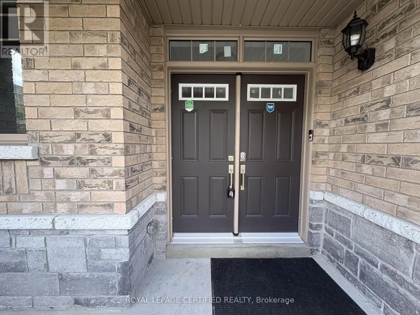
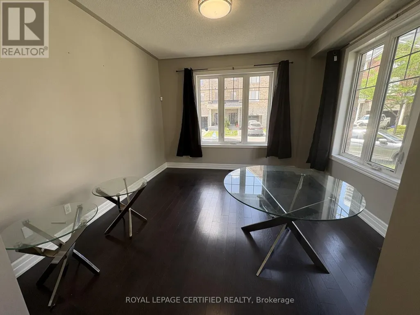
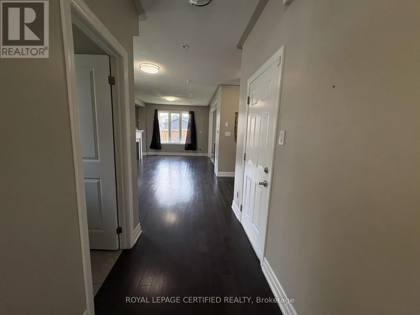
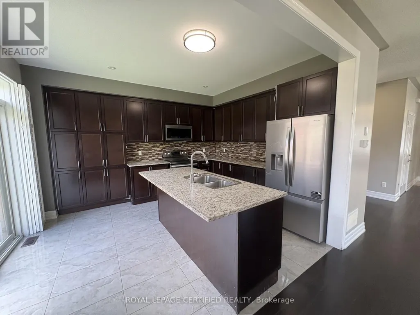
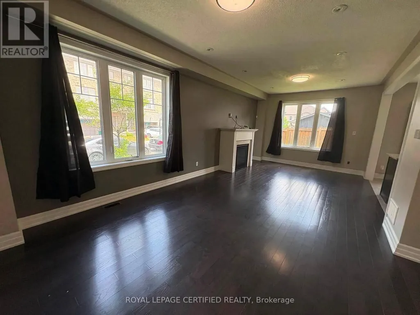
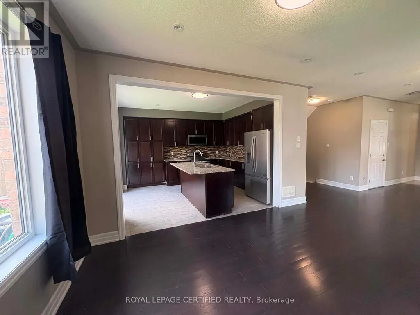
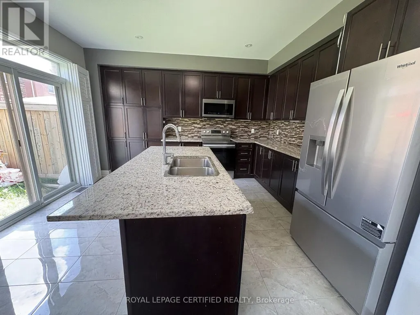
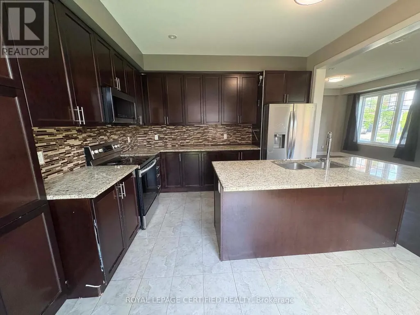
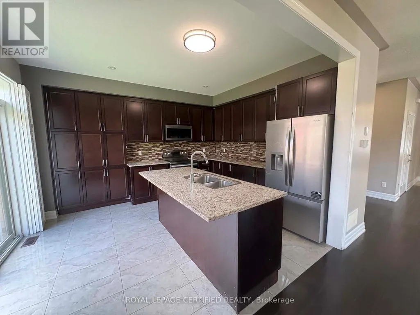
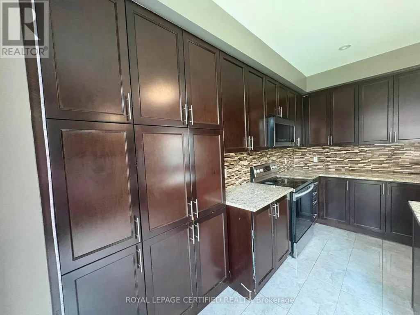
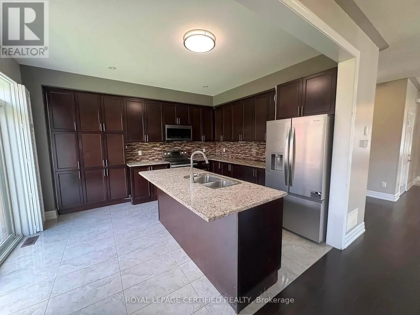
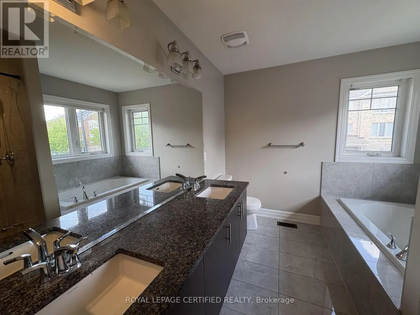
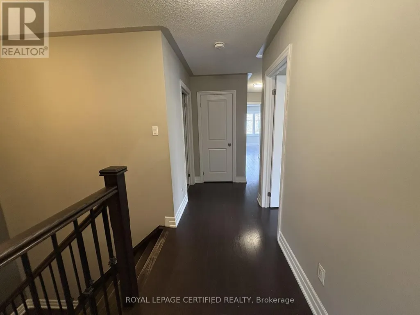
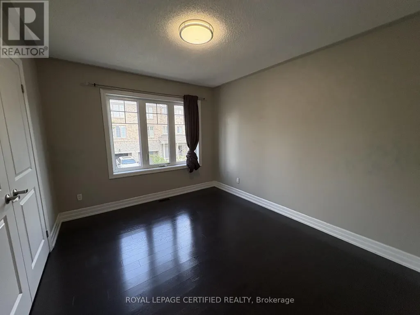
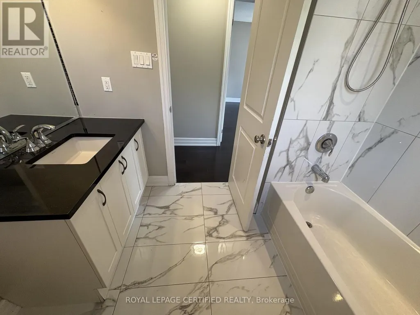
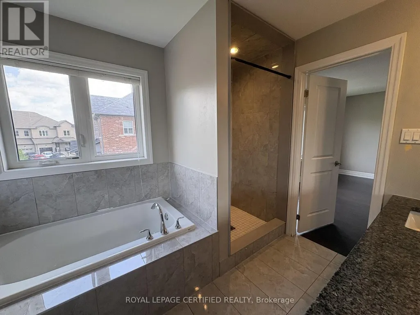
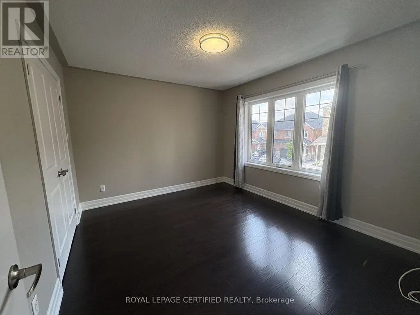
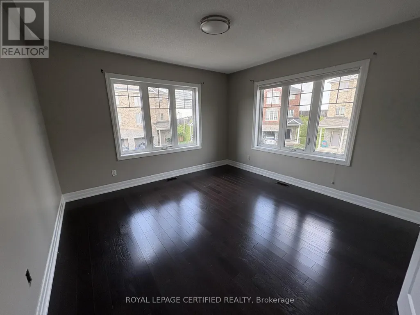
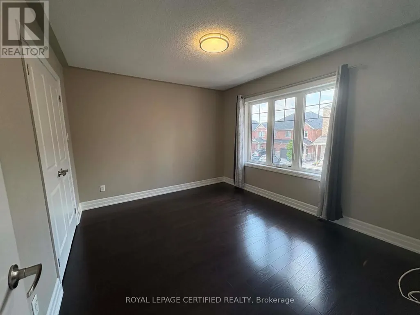
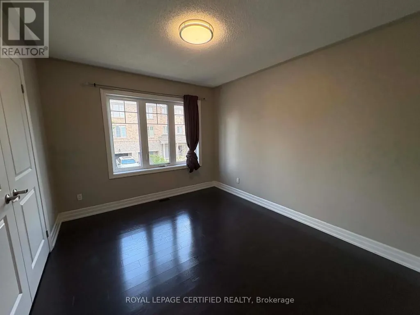
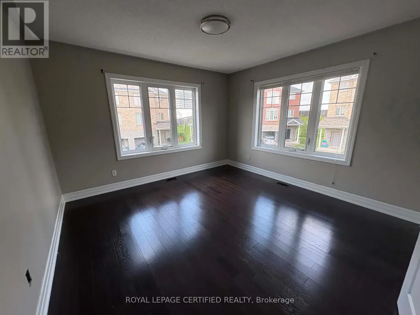
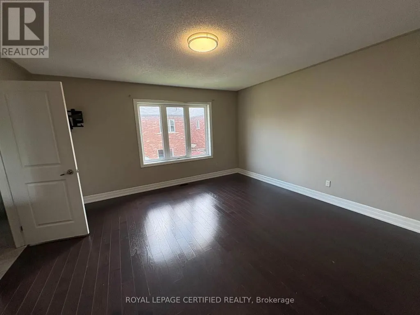
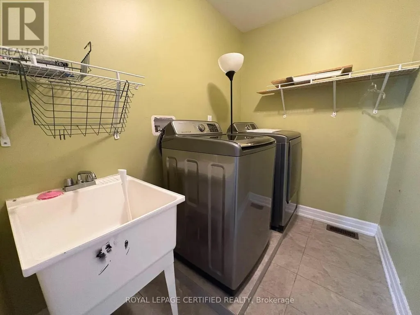
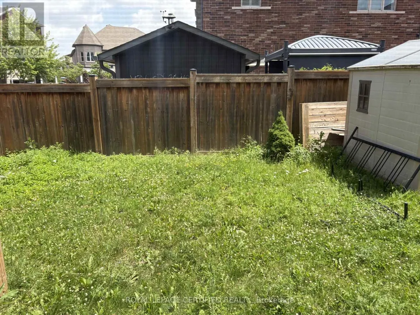
Welcome to this beautifully upgraded 4-bedroom, 4-bathroom semi-detached home situated on a premium corner lot. Offering over 2,000 sq. ft. above grade, this carpet-free home features hardwood flooring throughout the main and second floors, 9-ft ceilings, and a bright, functional layout designed for modern living. Home Highlights: 4 Spacious Bedrooms , 3 Bathrooms, Over 2,000 Sq. Ft. Above Grade, Premium 31-Ft Corner Lot. Separate Living & Family Rooms, Upgraded Kitchen with Centre Island, Extended Cabinets, Pantry & Stainless Steel Appliances, Cozy Family Room with Gas Fireplace, Walkout to a Large Fully Fenced Backyard - Perfect for Entertaining, Luxurious Primary Suite with 6-Piece Ensuite, Double Sinks & Walk-In Closet Three Additional Generous Bedrooms, Convenient Second-Floor Laundry, Hardwood Floors Throughout - No Carpet! Basement is not included and tenants responsible for 70% of utilities. (id:7434)
General Features
| Features | Carpet Free, In suite Laundry |
|---|---|
| Property Type | Single Family |
| Lease | 3400.00 |
| CommunityName | 1027 - CL Clarke |
| Building Appliances | Water Heater, Dishwasher, Microwave, Stove, Refrigerator |
| Building Basement Features | Apartment in basement, Separate entrance |
| Building Cooling Type | Central air conditioning |
| Location Description | Thompson And Derry |
| Parking Space Total | 2 |
| Foundation Type | Concrete |
| Building Type | House |
| Ownership Type | Freehold |
Interior Features
| Building Fireplace Present | True |
|---|---|
| Building Heating Type | Forced air |
| Building Heating Fuel | Natural gas |
| Basement Type | N/A, N/A |
| Construction Style Attachment | Semi-detached |
| Living Area Range | 2000 |
| Bedrooms | 4 |
Exterior Features
| Sewer | Sanitary sewer |
|---|---|
| Exterior Finish | Brick |
Room Details
| Room | Dimensions | Level | Flooring | Details |
|---|---|---|---|---|
| Bedroom 2 | 3.03 m x 3.5 m | Second level | 3.5 m | |
| Bedroom 3 | 3.7 m x 3.7 m | Second level | 3.7 m | |
| Bedroom 4 | 3.7 m x 3.22 m | Second level | 3.22 m | |
| Dining room | 3.6 m x 3.6 m | Main level | 3.6 m | |
| Eating area | 3.6 m x 4.4 m | Main level | 4.4 m | |
| Family room | 3.65 m x 3.7 m | Main level | 3.7 m | |
| Kitchen | 4.4 m x 3.6 m | Main level | 3.6 m | |
| Living room | 3.65 m x 3.65 m | Main level | 3.65 m | |
| Primary Bedroom | 4.4 m x 4.45 m | Second level | 4.45 m |
Amenities
- Views
- New Construction
- Adult 55+
- Lease To Own
- No Strata Fees
- Furnished
- Primary On Main
- Air Conditioning
- Seller Finance
- Green
- Fixer Upper
- Horse
- Golf
- Fireplace
- Deck
- Garage
- Basement
- Pool

Property vs Single Family Average in L9T 6S5
Price
In The Neighbourhood
Milton (CL Clarke)
$ 1,099,999
- Type
- Single Family
- Rooms
- 4 Beds + 3.5 Baths
COLDWELL BANKER SUN REALTY
Open House
Milton (CL Clarke)
$ 1,189,000
- Type
- Single Family
- Rooms
- 5 Beds + 3.5 Baths
CITYVIEW REALTY INC.
Open House
Milton (CL Clarke)
$ 799,999
- Type
- Single Family
- Rooms
- 4 Beds + 3 Baths
CENTURY 21 PROPERTY ZONE REALTY INC.
Milton (CL Clarke)
$ 925,000
- Type
- Single Family
- Rooms
- 3 Beds + 2.5 Baths
RE/MAX COMMUNITY REALTY INC.
Open House
Milton (CL Clarke)
$ 879,000
- Type
- Single Family
- Rooms
- 4 Beds + 3.5 Baths
ROYAL LEPAGE SIGNATURE REALTY
Milton (CL Clarke)
$ 3,499
- Type
- Single Family
- Rooms
- 3 Beds + 2.5 Baths
CENTURY 21 INNOVATIVE REALTY INC.
Milton (CL Clarke)
$ 939,000
- Type
- Single Family
- Rooms
- 4 Beds + 2.5 Baths
Coldwell Banker Neumann Real Estate
Milton (CL Clarke)
$ 925,000
- Type
- Single Family
- Rooms
- 3 Beds + 3.5 Baths
COLDWELL BANKER ESCARPMENT REALTY
Open House
Milton (CL Clarke)
$ 1,185,000
- Type
- Single Family
- Rooms
- 5 Beds + 3.5 Baths
ROYAL STAR REALTY INC.
Milton (CL Clarke)
$ 1,599
- Type
- Single Family
- Rooms
- 1 Beds + 1 Baths
CENTURY 21 PEOPLE'S CHOICE REALTY INC.
