
Address
589 Bartleman Terrace, Milton (CO Coates), ON
Price
$ 1,075,000
Property Attributes
- ID#W13658556
- TypeSingle Family
- Listing Status Active
- MunicipalityMilton (CO Coates)
- CityMilton (CO Coates)
- Area1028 - CO Coates
- Neighbourhood1028 - CO Coates
- Postal CodeL9T 6Z4
- Style
- Price$ 1,075,000
- Bedrooms3
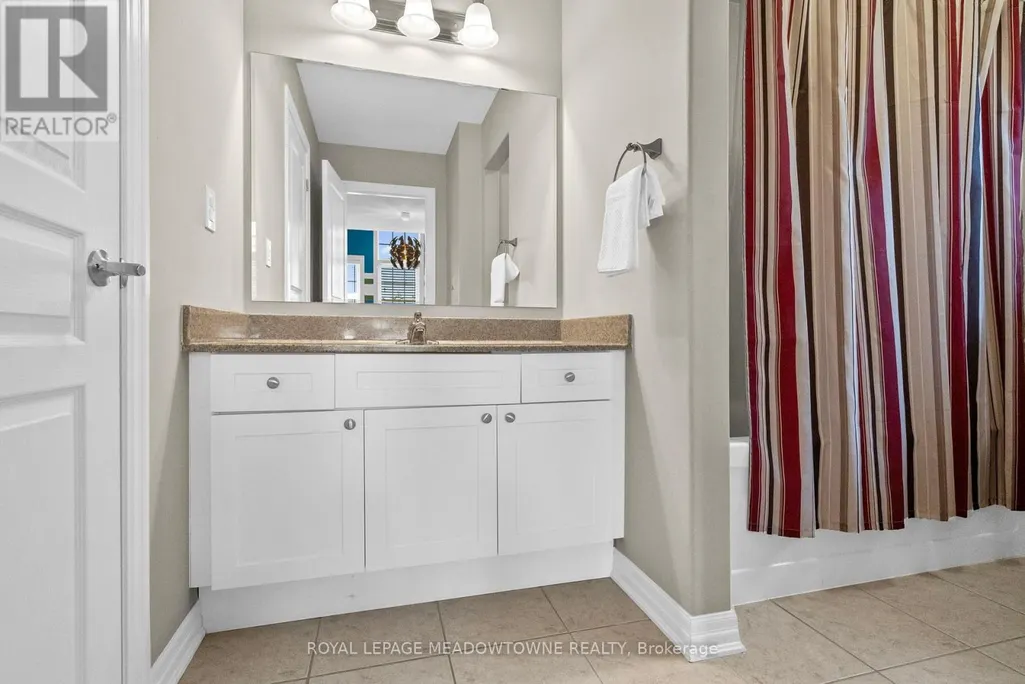
- Bathrooms2
- Half Bathrooms1
Data Source:
Canadian Real Estate Association (CREA)
Property Description
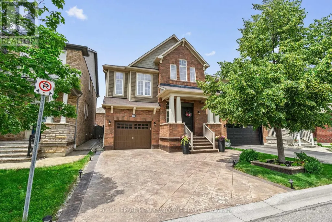
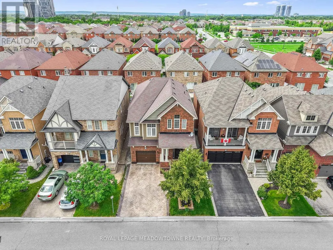
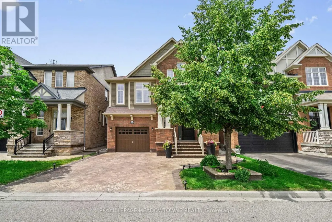
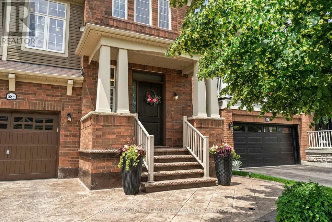
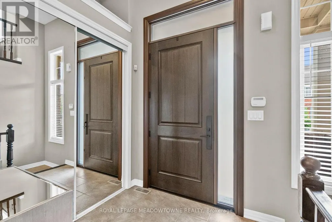
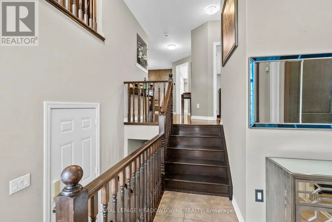
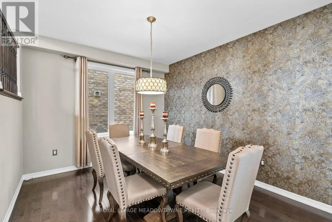
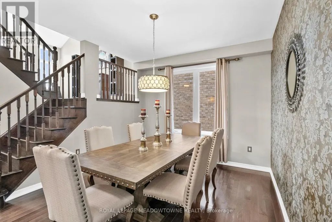

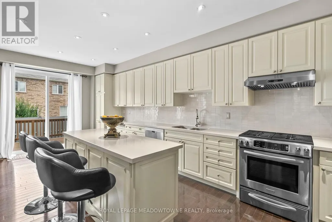
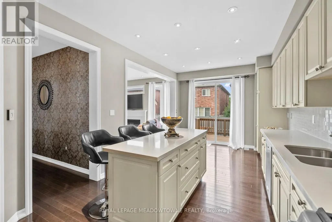
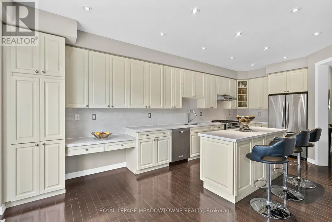
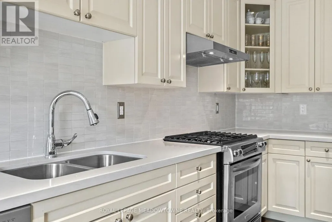
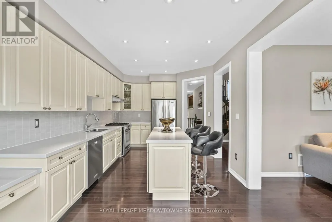
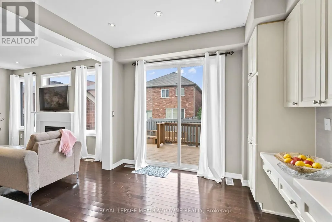
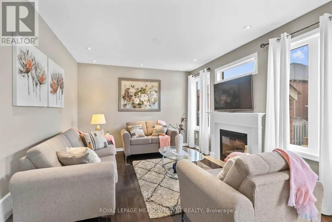
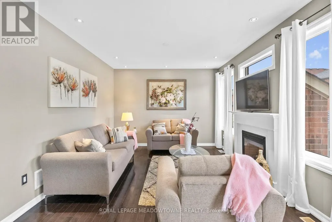
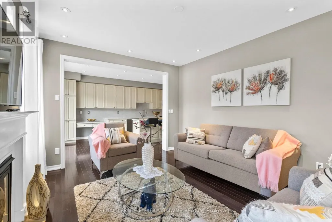
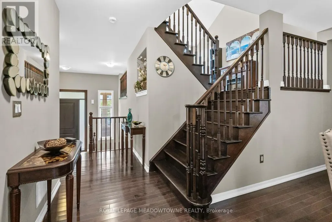
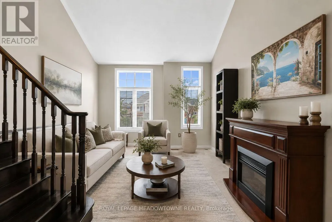
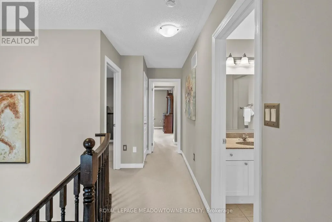
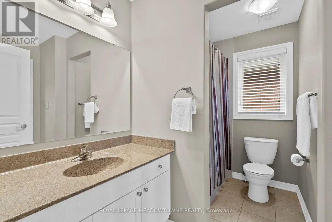
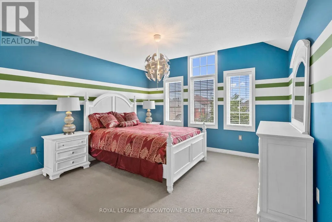
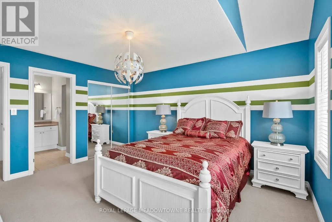
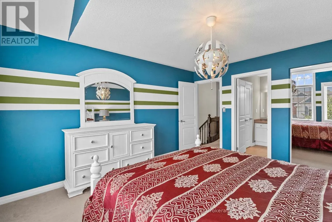
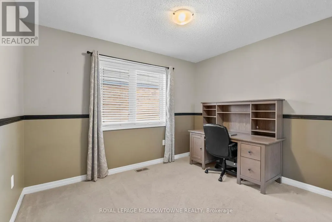
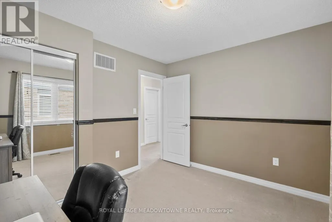
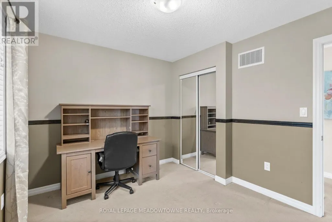
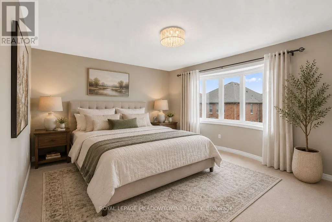
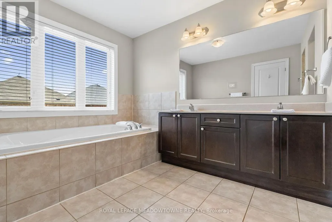
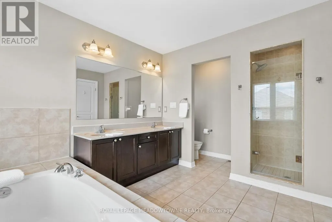
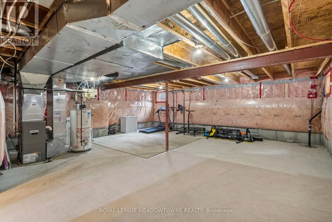
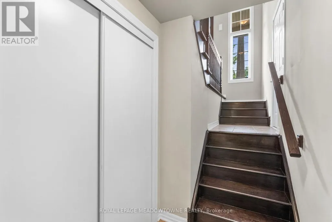
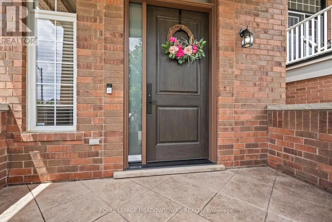
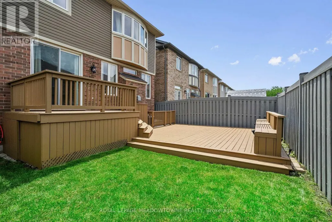
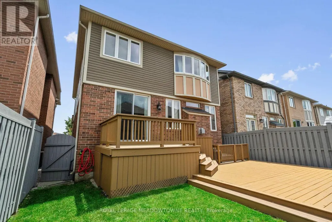
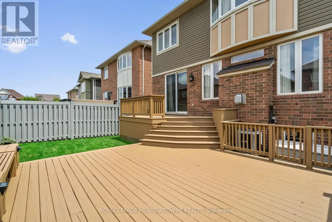
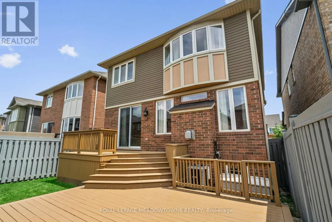
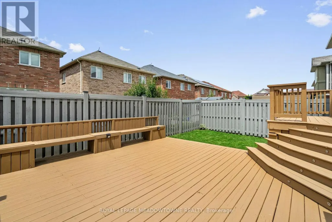
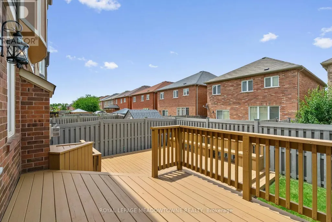
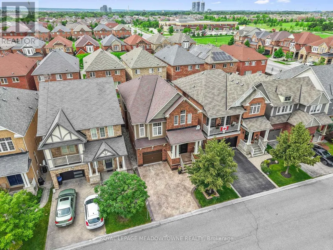
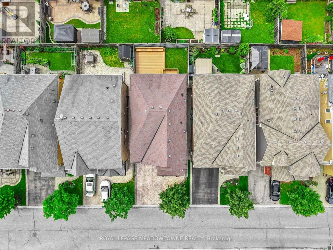
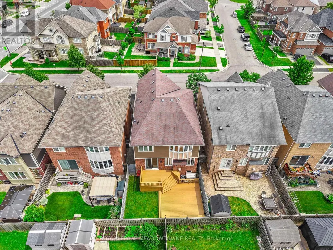
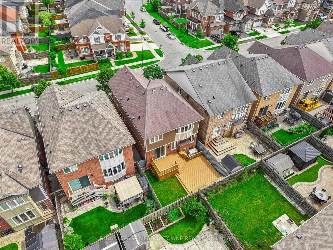
Welcome to 589 Bartleman Terrace, a MAttamy White Pine model (2,302 sq.ft.) in Milton's sought-after Coates neighbourhood. This is one of Mattamy's largest single-garage floor plans, with a smart 5-level split layout, family room above the garage, and comfortable space that feels big without feeling oversized. The oversized single garage is approximately 30% wider than standard, with extra storage, plus a concrete driveway with side-by-side parking. Inside, you'll find warm finishes, creamy kitchen cabinetry, hardwood flooring, pot lights, a dining room accent wall, spacious bedrooms, and a huge primary closet the size of some bedrooms. Additional highlights include a premium Master Grain front entry door with a secure 3-point locking system, a convenient basement entrance connected through the garage entry, and a 2.5-ton Carrier air conditioner backed by a 10-year parts and labour warranty. The open unfinished basement offers large windows and excellent future potential. Outside, enjoy a two-tiered deck with lighting, garden lights, driveway lighting, and storage underneath. Steps to schools, parks, shops, coffee, groceries, and quick highway access. Quiet, kid-friendly, central Milton living. This keeps the flow intact while incorporating the new features in a way that feels like value-added upgrades rather than an afterthought. (id:7434)
General Features
| Features | Sump Pump |
|---|---|
| Community Features | School Bus |
| Property Type | Single Family |
| CommunityName | 1028 - CO Coates |
| Amenities | Park, Public Transit, Schools |
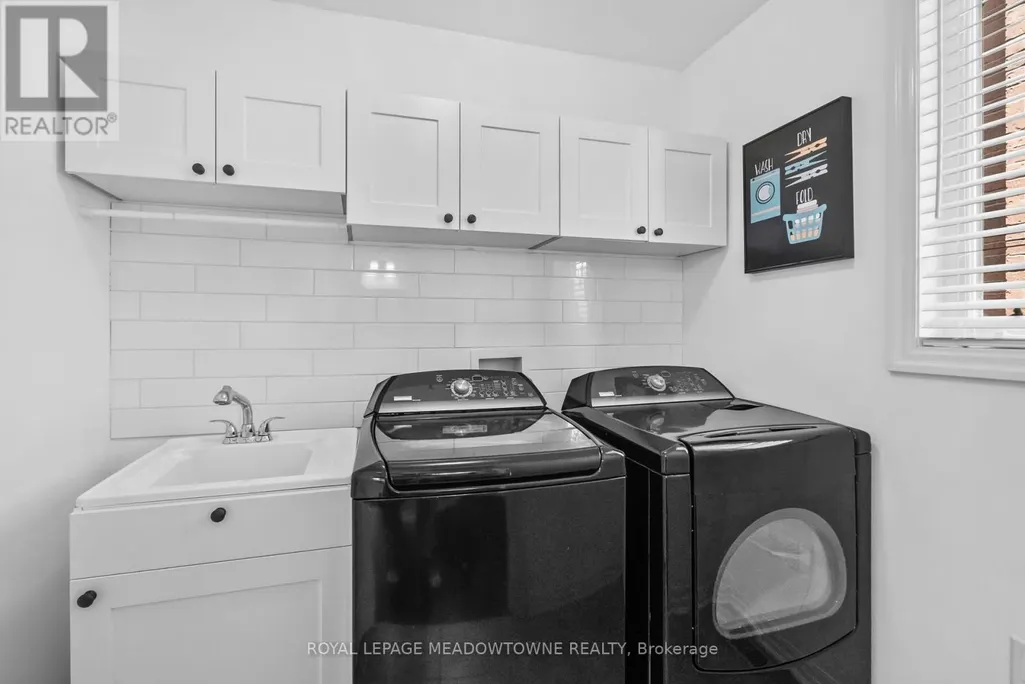
| Building Appliances | Garage door opener remote(s), Water meter, Water softener, Central Vacuum, Dishwasher, Dryer, Garage door opener, Gas stove(s), Water Heater, Washer, Window Coverings, Refrigerator |
| Building Cooling Type | Central air conditioning |
| Location Description | Ontario St S/Derry |
| Parking Space Total | 4 |
| Foundation Type | Poured Concrete |
| Building Type | House |
| Ownership Type | Freehold |
Interior Features
| Building Fireplace Present | False |
|---|---|
| Building Heating Type | Forced air |
| Building Heating Fuel | Natural gas |
| Basement Development | Unfinished |
| Basement Type | N/A (Unfinished) |
| Construction Style Attachment | Detached |
| Living Area Range | 2000 |
| Bedrooms | 3 |
Exterior Features
| Structure | Deck, Porch |
|---|---|
| Land Amenities | Park, Public Transit, Schools |
| Sewer | Sanitary sewer |
| Exterior Finish | Brick, Vinyl siding |
| Fence Type | Fenced yard |
Room Details
| Room | Dimensions | Level | Flooring | Details |
|---|---|---|---|---|
| Bedroom 2 | 2.9 m x 3.35 m | Upper Level | 3.35 m | |
| Bedroom 3 | 3.88 m x 4.27 m | Upper Level | 4.27 m | |
| Dining room | 3.83 m x 3.35 m | Main level | 3.35 m | |
| Eating area | 3.35 m x 3.05 m | Main level | 3.05 m | |
| Great room | 4.44 m x 3.76 m | Main level | 3.76 m | |
| Kitchen | 3.35 m x 3.88 m | Main level | 3.88 m | |
| Living room | 3.9 m x 3.48 m | Second level | 3.48 m | |
| Primary Bedroom | 5.18 m x 3.76 m | Upper Level | 3.76 m |
Amenities
- Views
- New Construction
- Adult 55+
- Lease To Own
- No Strata Fees
- Furnished
- Primary On Main
- Air Conditioning
- Seller Finance
- Green
- Fixer Upper
- Horse
- Golf
- Fireplace
- Deck
- Garage
- Basement
- Pool

Property vs Single Family Average in L9T 6Z4
Price
In The Neighbourhood
Just Listed
Milton (CO Coates)
$ 2,000
- Type
- Single Family
- Rooms
- 2 Beds + 1 Baths
RE/MAX SUCCESS REALTY
Just Listed
Milton (CO Coates)
$ 539,900
- Type
- Single Family
- Rooms
- 2 Beds + 2 Baths
SPECTRUM REALTY SERVICES INC.
Just Listed
Milton (CO Coates)
$ 556,000
- Type
- Single Family
- Rooms
- 2 Beds + 2 Baths
SPECTRUM REALTY SERVICES INC.
Milton (CO Coates)
$ 799,000
- Type
- Single Family
- Rooms
- 4 Beds + 2.5 Baths
ROYAL LEPAGE MEADOWTOWNE REALTY
Milton (CO Coates)
$ 879,000
- Type
- Single Family
- Rooms
- 3 Beds + 2.5 Baths
ROYAL LEPAGE REAL ESTATE SERVICES LTD.
Milton (CO Coates)
$ 1,399,000
- Type
- Single Family
- Rooms
- 4 Beds + 3.5 Baths
HOMELIFE LANDMARK REALTY INC.
Milton (CO Coates)
$ 1,050,000
- Type
- Single Family
- Rooms
- 4 Beds + 2.5 Baths
ROYAL LEPAGE TERREQUITY REALTY
Open House
Milton (CO Coates)
$ 1,399,000
- Type
- Single Family
- Rooms
- 4 Beds + 3.5 Baths
REAL HOME CANADA REALTY INC.
Milton (CO Coates)
$ 1,499,900
- Type
- Single Family
- Rooms
- 7 Beds + 4.5 Baths
REALTY ONE GROUP FLAGSHIP
Milton (CO Coates)
$ 1,298,000
- Type
- Single Family
- Rooms
- 5 Beds + 4.5 Baths
SAM MCDADI REAL ESTATE INC.
