
Just Listed

Address
2254 Dunforest Crescent, Oakville (WM Westmount), ON
Price
$ 1,549,000
Property Attributes
- ID#W13769768
- TypeSingle Family
- Listing Status Active
- MunicipalityOakville (WM Westmount)
- CityOakville (WM Westmount)
- Area1019 - WM Westmount
- Neighbourhood1019 - WM Westmount
- Postal CodeL6M 4X3
- Style
- Price$ 1,549,000
- Bedrooms4
- Bathrooms2
- Half Bathrooms1
Data Source:
Canadian Real Estate Association (CREA)
Property Description
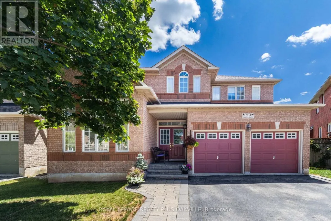
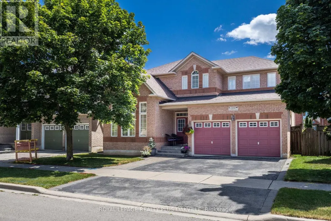
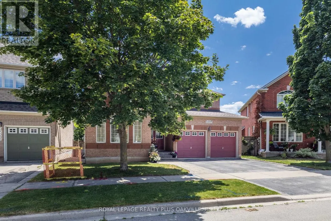
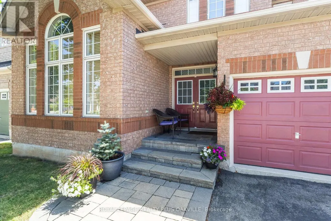
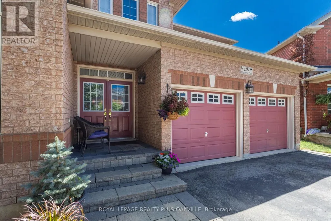
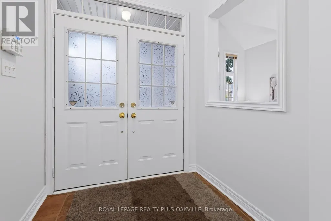
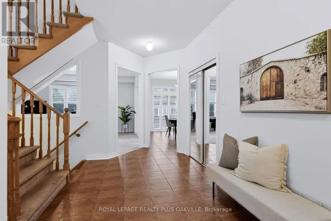
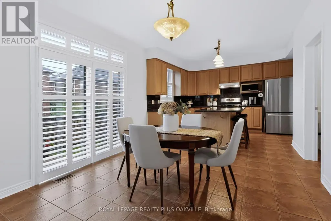
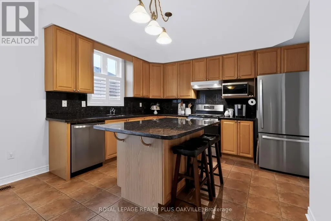
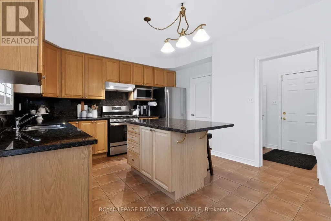
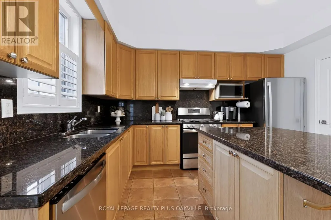
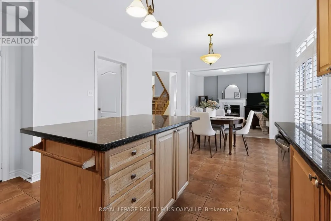
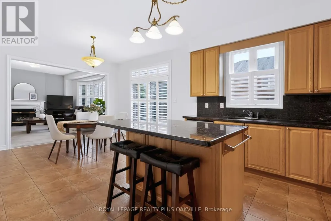
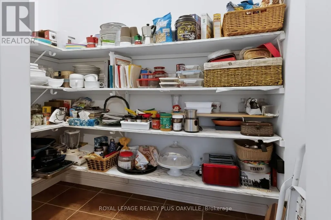
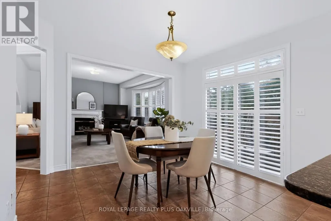
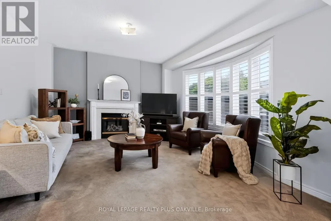
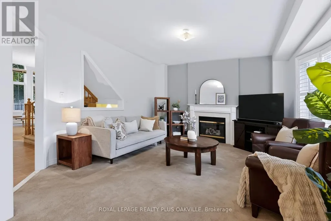
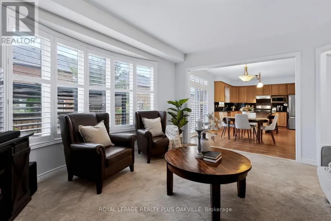
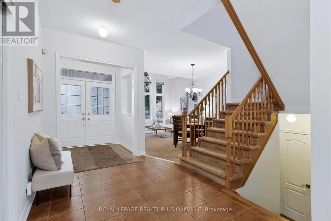
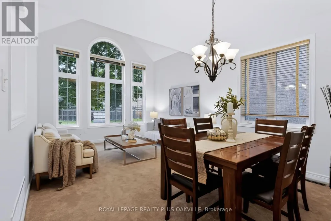
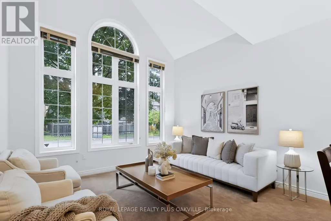
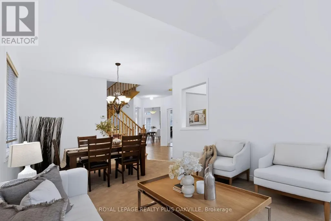
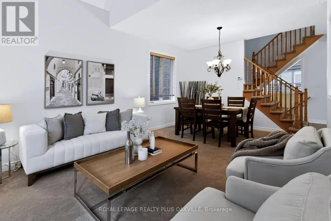
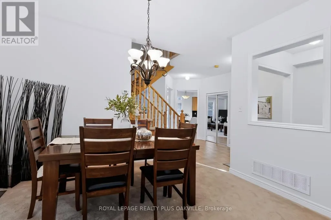
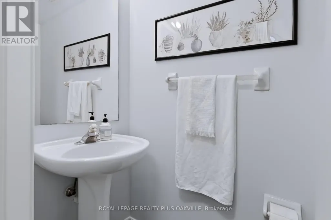
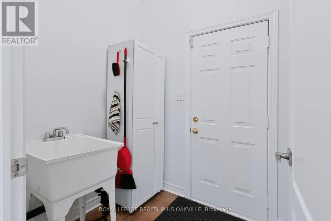
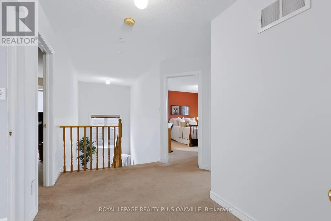
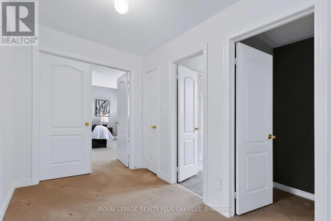
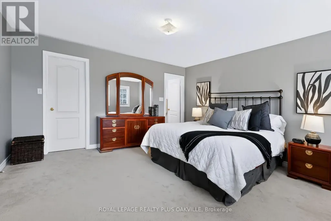
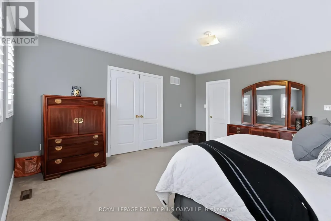
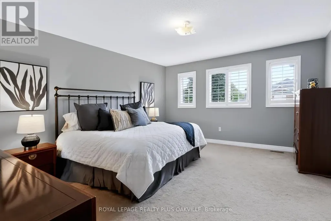
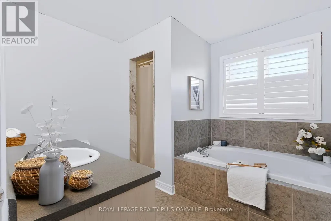
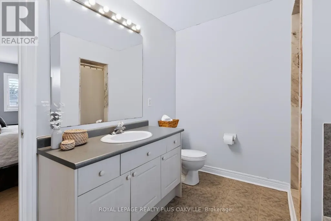
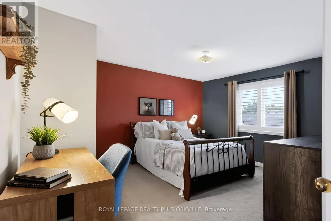
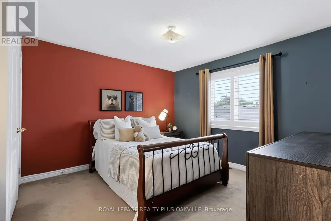
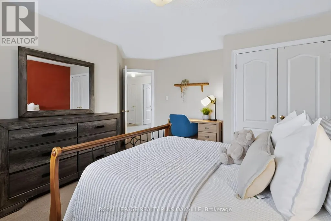
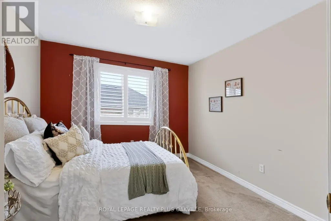
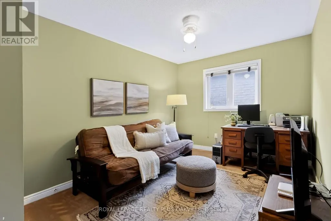
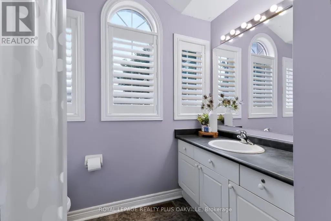
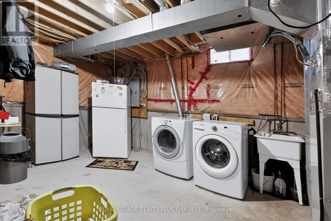
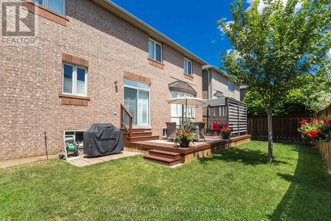
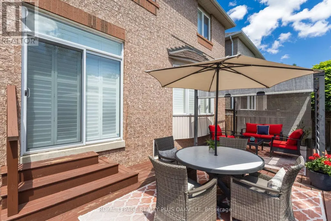
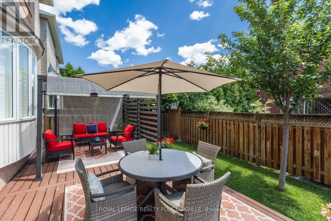
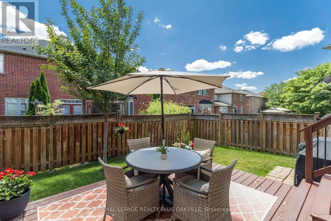
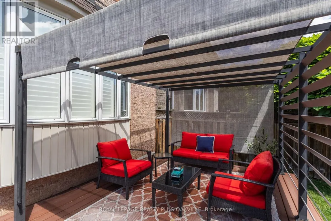
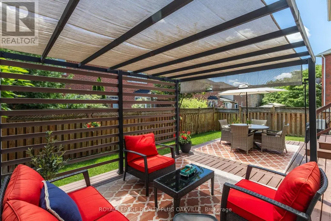
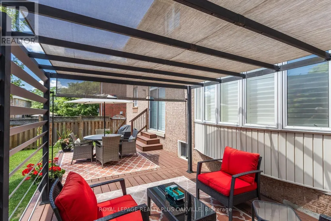
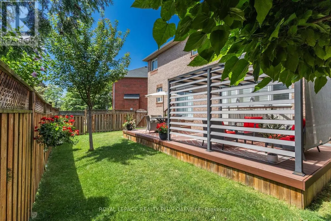
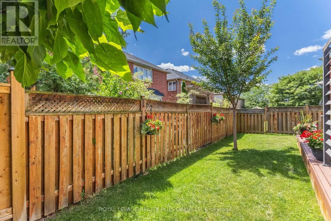
The home you've been waiting for! In Oakville's sought-after, family-friendly Westmount neighbourhood. Offering 2406 sq ft above grade, this double garage family home features 4 beds and 2.5 baths. Warm, inviting decor and spacious principal rooms, with an open concept floor plan, that seamlessly blends space, style, function and comfort-creating a warm and inviting place to call home. Impressive curb appeal, & a covered front porch welcome you to the bright main level with 9-foot ceilings, a bright foyer, a living / dining room with spectacular vaulted ceilings and two-storey windows. The heart of the home spans across the back of the house with a family room showcasing a gas fireplace, & private back yard views through a large bay window that opens onto an eat-in kitchen. The kitchen features a walk-in pantry, and a large island with quartz counters, warm cabinetry, and back yard access through large glass doors. A convenient mudroom joins the kitchen to garage, perfect for keeping busy families organized! Upper level offers a spacious upper hallway, a large primary bed with double door entry, & ensuite bath with tub & separate shower & walk-in closet. Three additional beds, a full main bath, & linen closet complete this level. The lower level offers the opportunity to finish to your own taste and needs! There is a large unobstructed room / space, featuring large above grade windows, and an area dedicated to laundry room with a sink with a window, and a cold / storage room. Walk out from the kitchen to the back yard, spacious, fully fenced and meticulously maintained, showcasing a large deck with sunshade - the perfect space to enjoy relaxing, family time and entertaining. Desirable location near extensive trail systems, top-ranked schools, OTMH Hospital, Glen Abbey & Pine Glen rec centres, shopping, dining, hwys, and GO. Immaculately maintained, move-in ready, & ideal for families - a must-see home that truly checks all the boxes. (id:7434)
General Features
| Features | Flat site |
|---|---|
| Community Features | Community Centre |
| Property Type | Single Family |
| Zoning Description | RL6 |
| CommunityName | 1019 - WM Westmount |
| Amenities | Hospital, Park, Public Transit, Schools |
| Building Age | 16 to 30 years |
| Building Amenities | Fireplace(s) |
| Building Cooling Type | Central air conditioning |
| Location Description | Cross Streets: West Oak Trails Blvd & Grand Oak Trail. ** Directions: West Oak Trails/Calloway/Dunforest. |
| Parking Space Total | 4 |
| Foundation Type | Poured Concrete |
| Building Type | House |
| Ownership Type | Freehold |
| Building.StoriesTotal | 2 |
Interior Features
| Building Fireplace Present | True |
|---|---|
| Building Fireplace Total | 1 |
| Building Heating Type | Forced air |
| Building Heating Fuel | Natural gas |
| Basement Development | Unfinished |
| Basement Type | Full (Unfinished) |
| Construction Style Attachment | Detached |
| Living Area Range | 2000 |
| Bedrooms | 4 |
Exterior Features
| Structure | Deck, Porch |
|---|---|
| Land Amenities | Hospital, Park, Public Transit, Schools |
| Sewer | Sanitary sewer |
| Exterior Finish | Brick |
| Fence Type | Fenced yard |
Room Details
| Room | Dimensions | Level | Flooring | Details |
|---|---|---|---|---|
| Bathroom | 3 m x 2.82 m | Second level | 2.82 m | |
| Bedroom 2 | 5.06 m x 2.92 m | Second level | 2.92 m | |
| Bedroom 3 | 4.22 m x 3.66 m | Second level | 3.66 m | |
| Bedroom 4 | 3.51 m x 3.28 m | Second level | 3.28 m | |
| Family room | 4.85 m x 4.17 m | Main level | 4.17 m | |
| Foyer | 1.96 m x 1.52 m | Main level | 1.52 m | |
| Kitchen | 6.55 m x 3.96 m | Main level | 3.96 m | |
| Living room | 5.69 m x 3.76 m | Main level | 3.76 m | |
| Mud room | 1.98 m x 1.7 m | Main level | 1.7 m | |
| Other | 11.66 m x 5.49 m | Basement | 5.49 m | |
| Partial bathroom | 2.08 m x 0.86 m | Main level | 0.86 m | |
| Primary Bedroom | 4.83 m x 4.45 m | Second level | 4.45 m | |
| Utility room | 5.82 m x 3.68 m | Basement | 3.68 m |
Amenities
- Views
- New Construction
- Adult 55+
- Lease To Own
- No Strata Fees
- Furnished
- Primary On Main
- Air Conditioning
- Seller Finance
- Green
- Fixer Upper
- Horse
- Golf
- Fireplace
- Deck
- Garage
- Basement
- Pool

Property vs Single Family Average in L6M 4X3
Price
In The Neighbourhood
Oakville (WM Westmount)
$ 1,299,900
- Type
- Single Family
- Rooms
- 4 Beds + 3.5 Baths
ROYAL LEPAGE REAL ESTATE SERVICES LTD.
Oakville (WM Westmount)
$ 1,549,900
- Type
- Single Family
- Rooms
- 4 Beds + 2.5 Baths
ROYAL LEPAGE SIGNATURE REALTY
Oakville (WM Westmount)
$ 4,500
- Type
- Single Family
- Rooms
- 5 Beds + 3 Baths
RE/MAX ABOUTOWNE REALTY CORP.
Open House
Oakville (WM Westmount)
$ 1,699,999
- Type
- Single Family
- Rooms
- 5 Beds + 3.5 Baths
Royal LePage Our Neighbourhood Realty
Oakville (WM Westmount)
$ 1,615,000
- Type
- Single Family
- Rooms
- 5 Beds + 3.5 Baths
RE/MAX ABOUTOWNE REALTY CORP.
Open House
Oakville (WM Westmount)
$ 1,949,000
- Type
- Single Family
- Rooms
- 8 Beds + 4.5 Baths
Century 21 Miller Real Estate Ltd., Brokerage
Oakville (WM Westmount)
$ 1,749,900
- Type
- Single Family
- Rooms
- 5 Beds + 3.5 Baths
THE CANADIAN HOME REALTY INC.
Oakville (WM Westmount)
$ 1,399,900
- Type
- Single Family
- Rooms
- 4 Beds + 3 Baths
Bosley Real Estate Ltd.
Oakville (WM Westmount)
$ 1,199,000
- Type
- Single Family
- Rooms
- 3 Beds + 2.5 Baths
ROYAL LEPAGE CERTIFIED REALTY
Oakville
$ 1,599,900
- Type
- Single Family
- Size
- 3,249 SqFt
- Rooms
- 5 Beds + 3.5 Baths
RE/MAX Escarpment Realty Inc.
Oakville (WM Westmount)
$ 1,599,900
- Type
- Single Family
- Rooms
- 5 Beds + 3.5 Baths
RE/MAX ESCARPMENT REALTY INC.
Oakville (WM Westmount)
$ 1,680,000
- Type
- Single Family
- Rooms
- 4 Beds + 3.5 Baths
ROYAL LEPAGE REAL ESTATE SERVICES LTD.
