
Address
37 Humphrey Drive, Seguin (Humphrey), ON
Price
$ 599,900
Property Attributes
- ID#X13089258
- TypeSingle Family
- Listing Status Active
- MunicipalitySeguin (Humphrey)
- CitySeguin (Humphrey)
- AreaHumphrey
- NeighbourhoodHumphrey
- Postal CodeP2A 2W8
- StyleRaised bungalow
- Price$ 599,900
- Bedrooms3
- Bathrooms1
- Half Bathrooms0
Data Source:
Canadian Real Estate Association (CREA)
Property Description
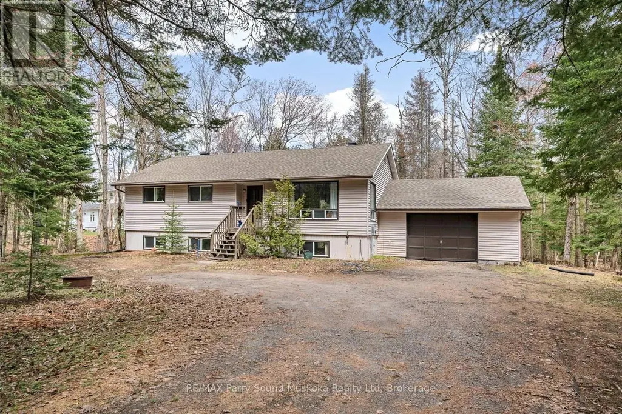
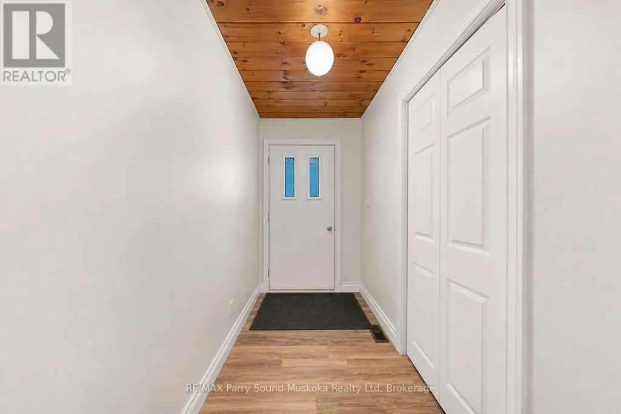
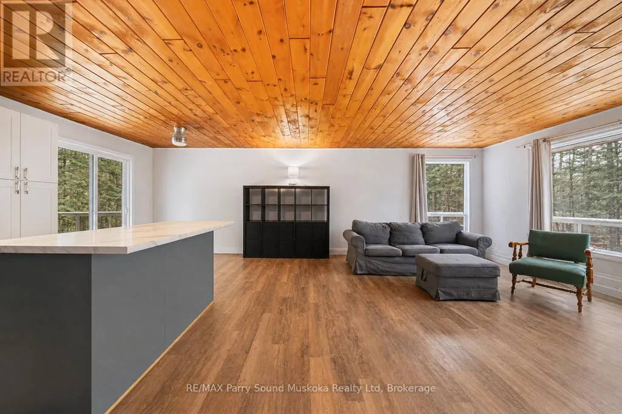
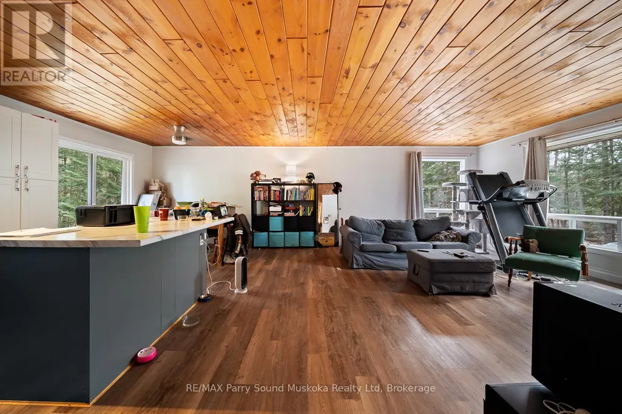
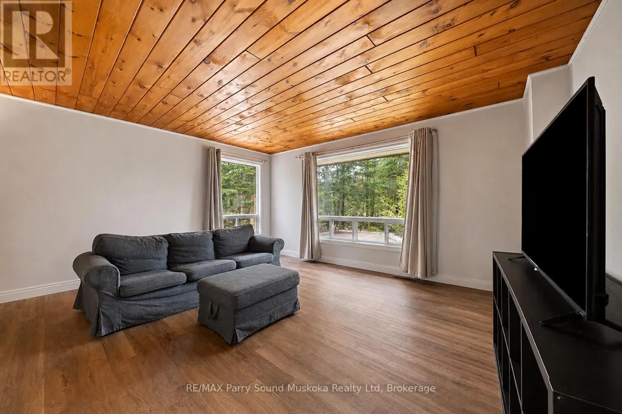
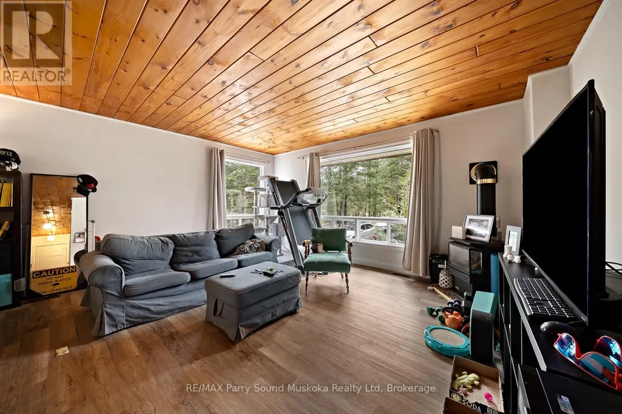
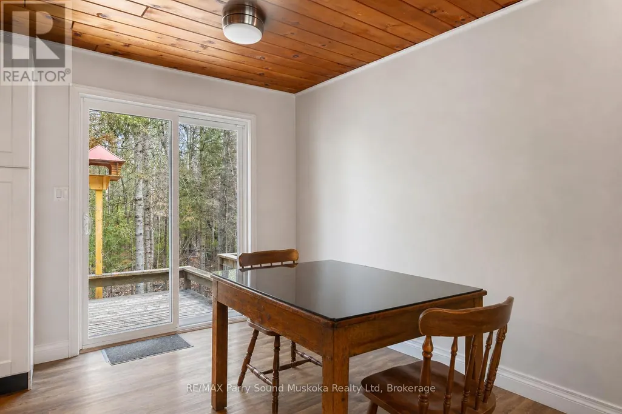
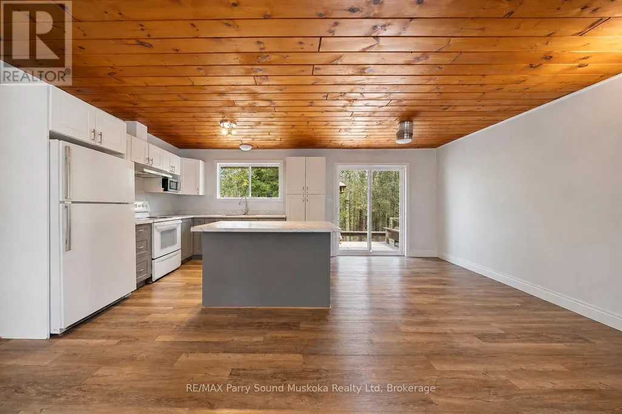
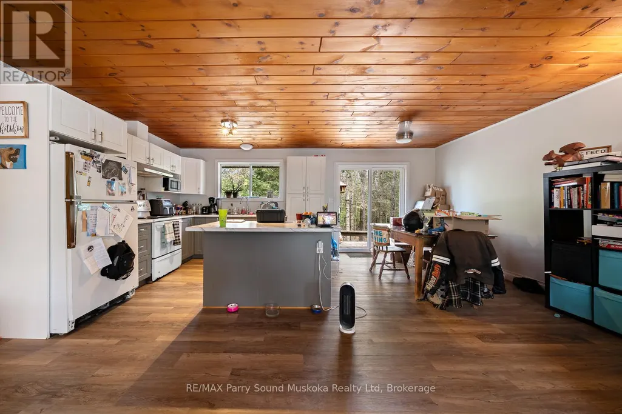
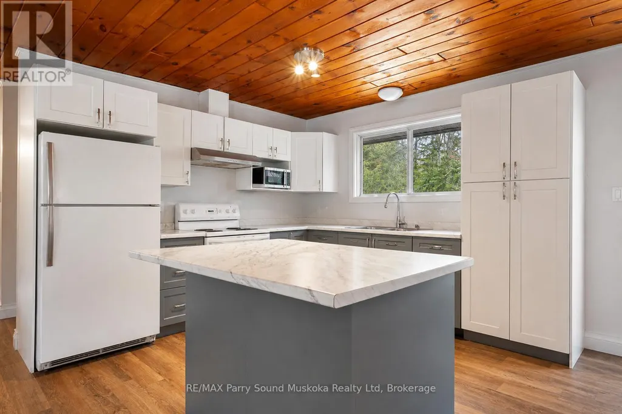
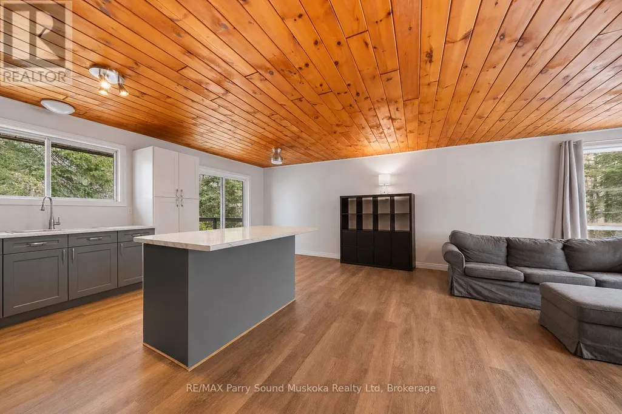
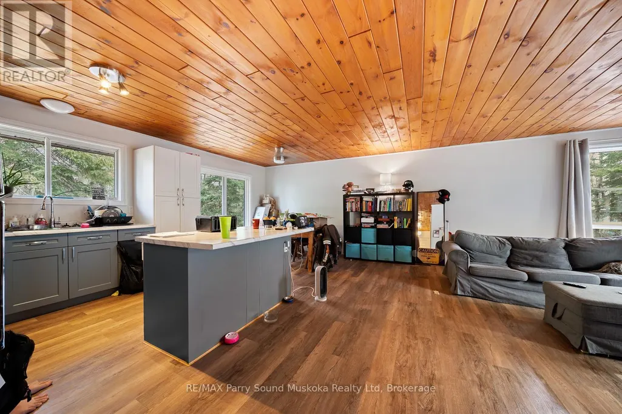
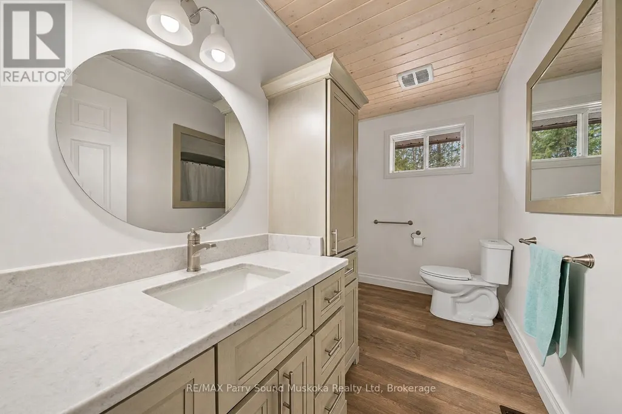
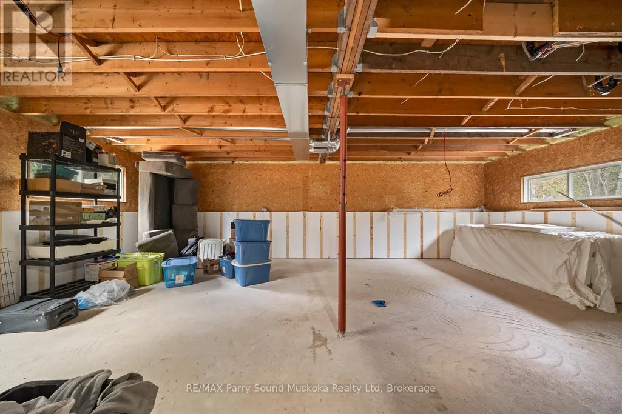
A well-built family bungalow in Humphrey Village, within walking distance to Humphrey Public School. The home offers 3 bedrooms, 1 bathroom, and sits on a private 2-acre lot. Inside, you'll find a bright, recently updated open-concept kitchen and an updated bathroom, along with a practical layout for everyday living. The unfinished basement provides additional space for future use or storage.The property includes an attached garage and ample parking for vehicles, guests, or recreational equipment. Located just a short drive to several area lakes, including Horseshoe, Clear, and Whitefish, this home offers a straightforward option for those looking for space, privacy, and access to nearby amenities. (id:7434)
General Features
| Features | Wooded area, Flat site, Carpet Free |
|---|---|
| Property Type | Single Family |
| CommunityName | Humphrey |
| Building Age | 31 to 50 years |
| Building Amenities | Fireplace(s) |
| Building Appliances | Dryer, Stove, Washer, Refrigerator |
| Building Architectural Style | Raised bungalow |
| Building Cooling Type | None |
| Location Description | Cross Streets: Highway 141 and Humphrey Drive. ** Directions: Highway 141 to Humphrey Dr to SOP. |
| Parking Space Total | 4 |
| Foundation Type | Block |
| Building Type | House |
| Ownership Type | Freehold |
| Building.StoriesTotal | 1 |
Interior Features
| Building Fireplace Present | True |
|---|---|
| Building Fireplace Total | 1 |
| Building Heating Type | Forced air |
| Building Heating Fuel | Propane |
| Basement Development | Unfinished |
| Basement Type | N/A (Unfinished) |
| Construction Style Attachment | Detached |
| Living Area Range | 1100 |
| Bedrooms | 3 |
Exterior Features
| Sewer | Septic System |
|---|---|
| Exterior Finish | Vinyl siding |
Room Details
| Room | Dimensions | Level | Flooring | Details |
|---|---|---|---|---|
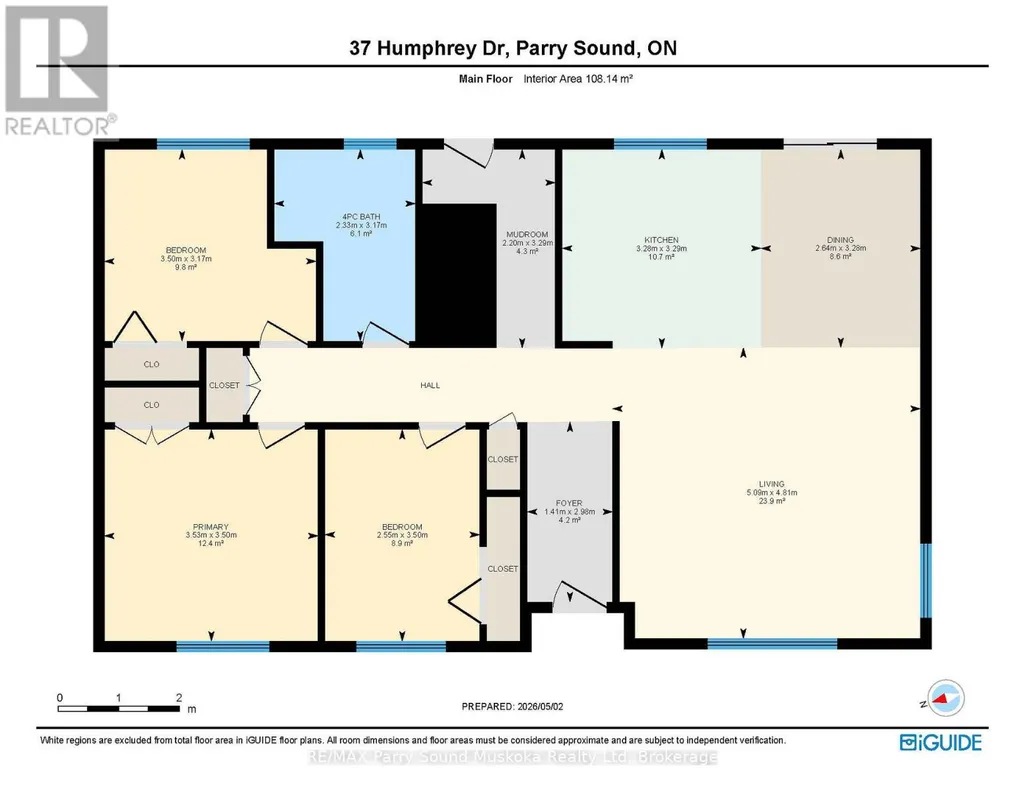
| Bathroom | 3.17 m x 2.33 m | Main level | 2.33 m | |
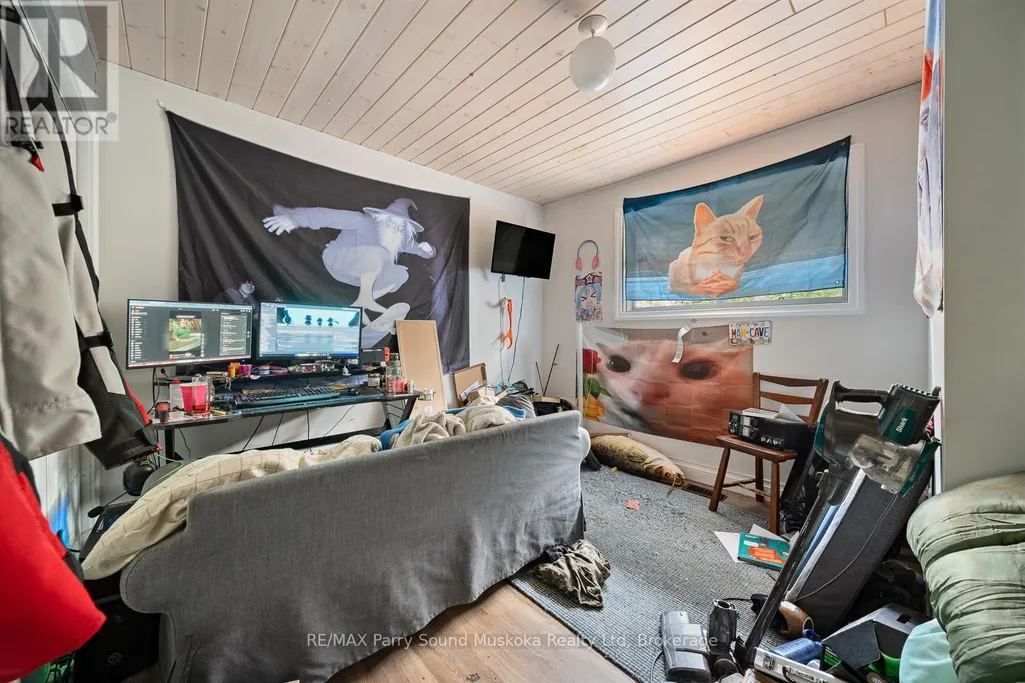
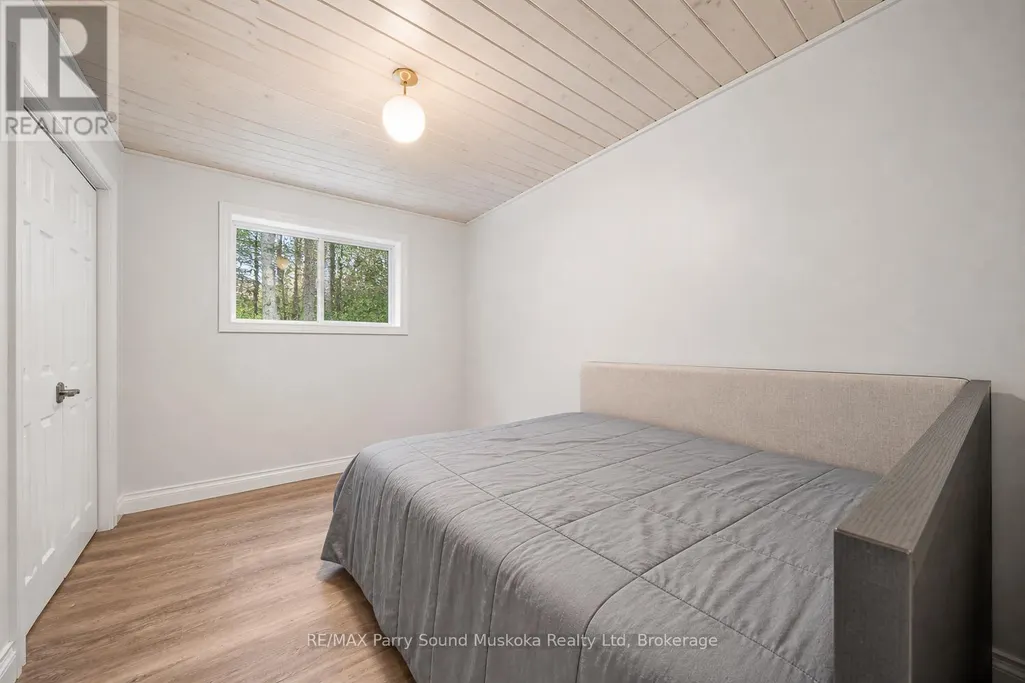
| Bedroom | 2.55 m x 3.5 m | Main level | 3.5 m | |
| Dining room | 2.64 m x 3.28 m | Main level | 3.28 m | |
| Kitchen | 3.28 m x 3.29 m | Main level | 3.29 m | |
| Living room | 5.09 m x 4.81 m | Main level | 4.81 m |
Amenities
- Views
- New Construction
- Adult 55+
- Lease To Own
- No Strata Fees
- Furnished
- Primary On Main
- Air Conditioning
- Seller Finance
- Green
- Fixer Upper
- Horse
- Golf
- Fireplace
- Deck
- Garage
- Basement
- Pool

Property vs Single Family Average in P2A 2W8
Price
