
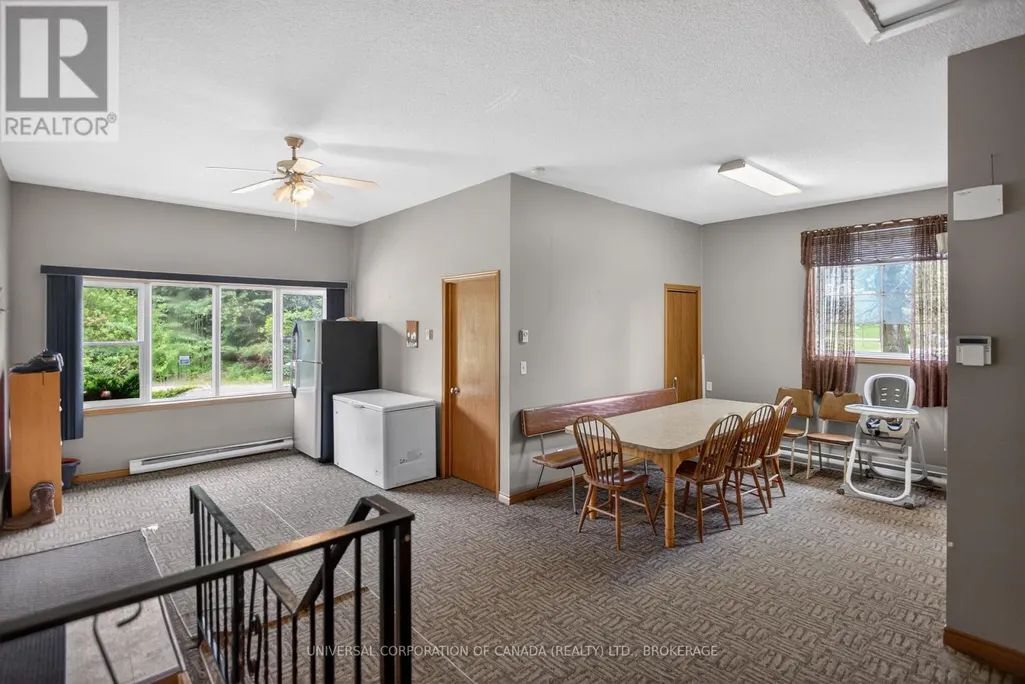
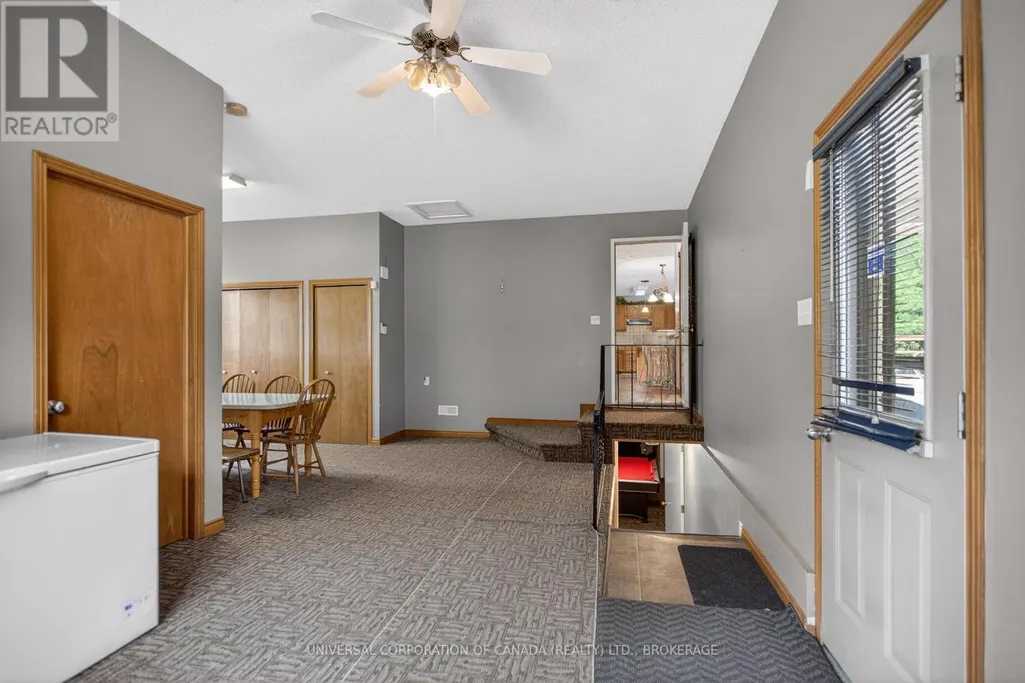
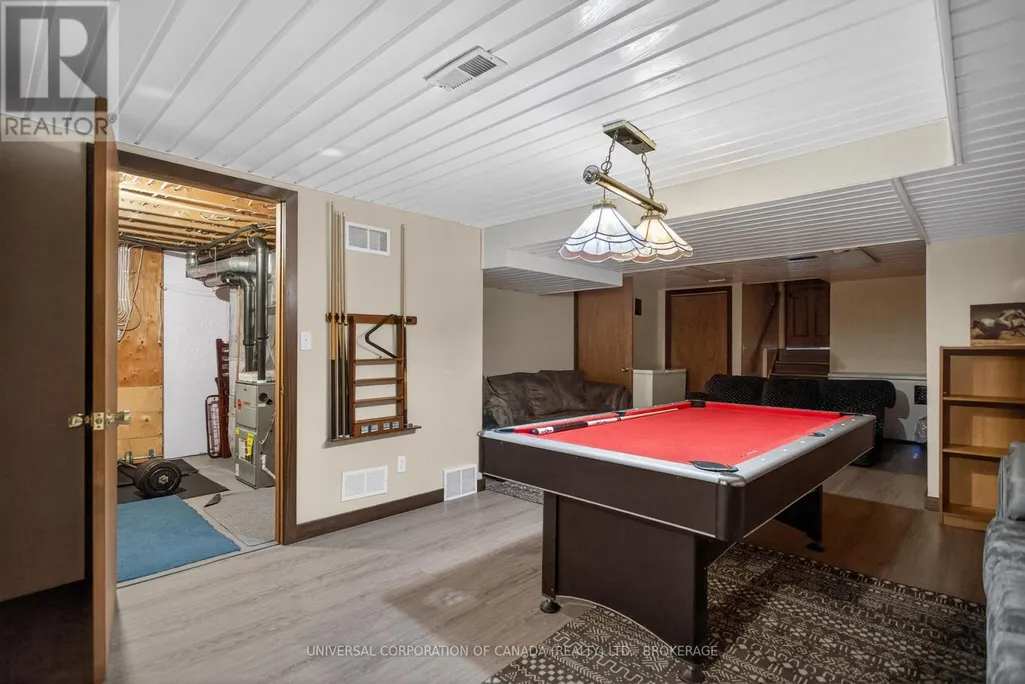
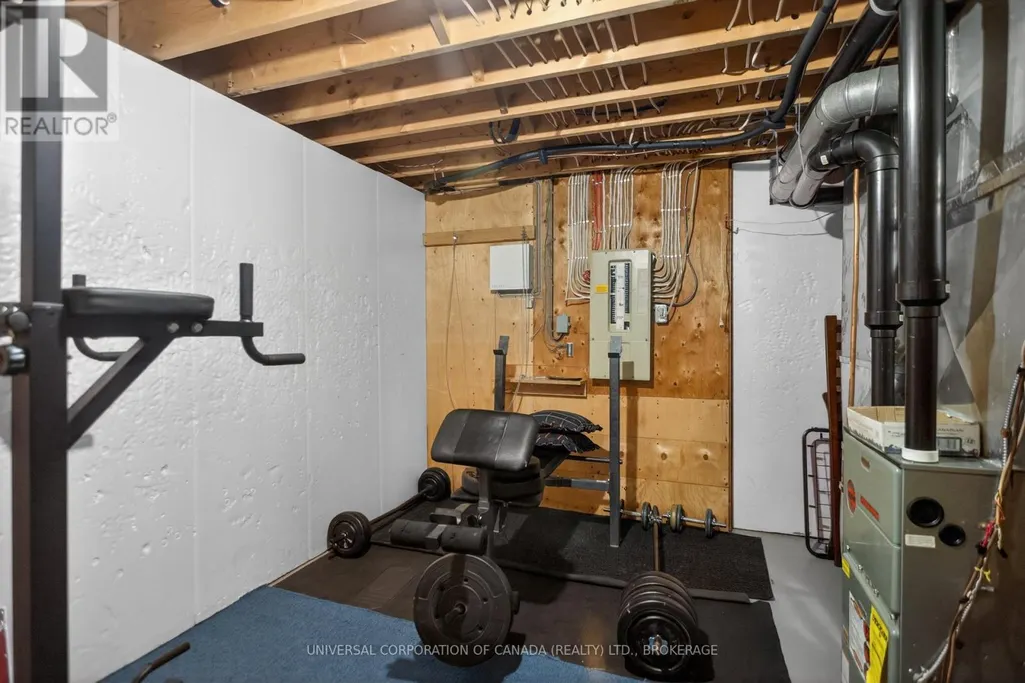
Address
54663 Talbot Line, Rr 1 Line, Bayham, ON
Price
$ 919,900
Property Attributes
- ID#X13161790
- TypeSingle Family
- Listing Status Active
- MunicipalityBayham
- CityBayham
- AreaRural Bayham
- NeighbourhoodRural Bayham
- Postal CodeN0J 1H0
- StyleBungalow
- Price$ 919,900
- Bedrooms5
- Bathrooms2
- Half Bathrooms5
Data Source:
Canadian Real Estate Association (CREA)
Property Description
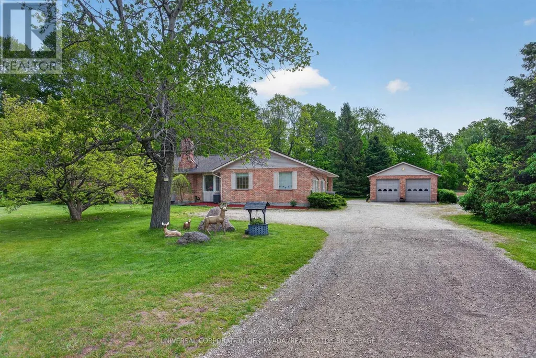
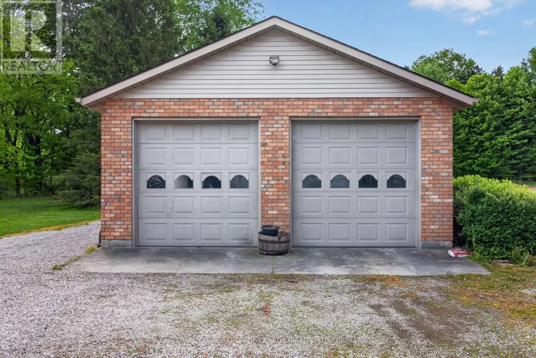
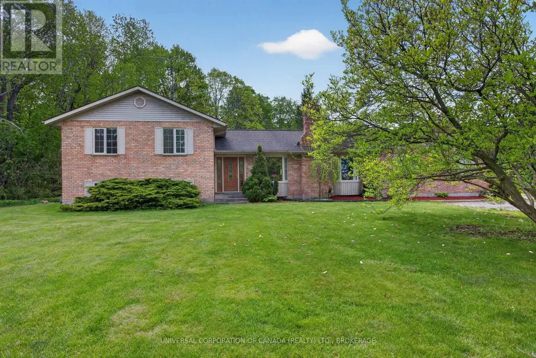
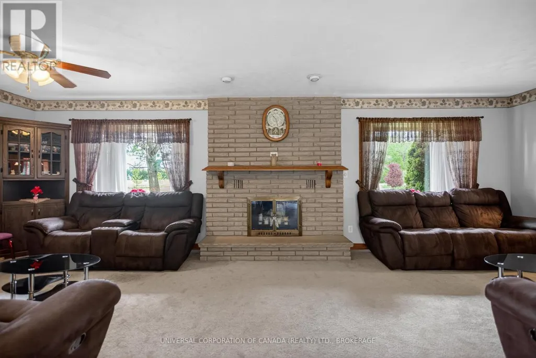
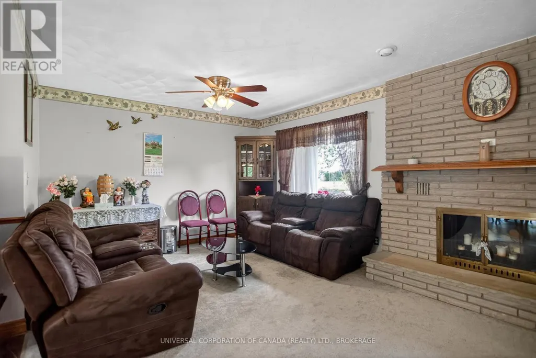
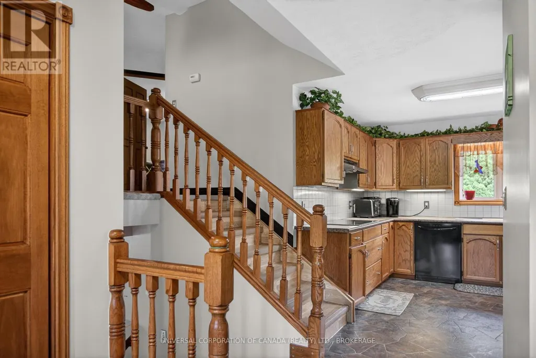
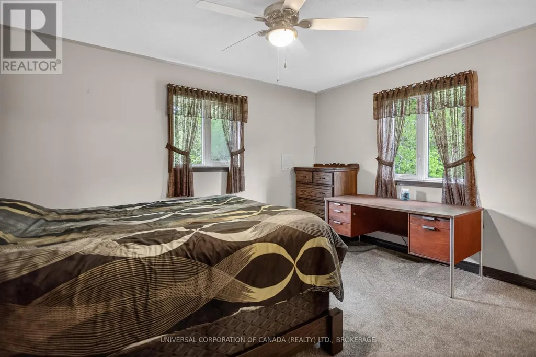

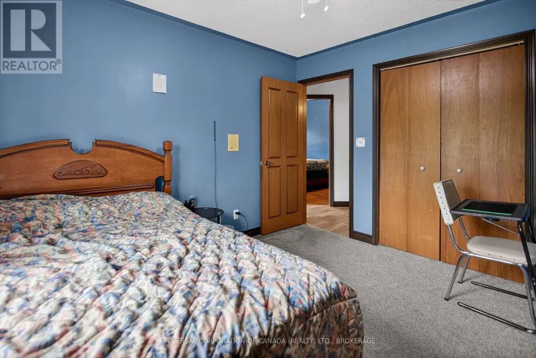
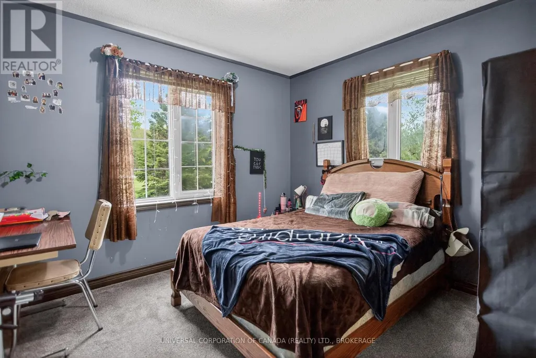
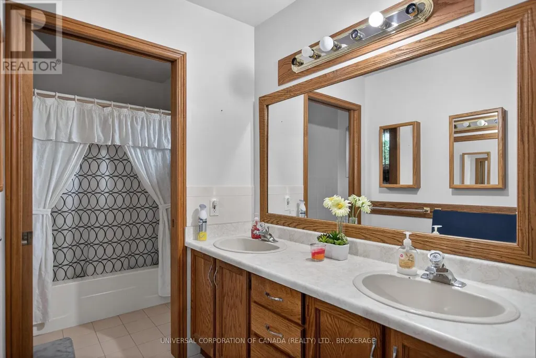
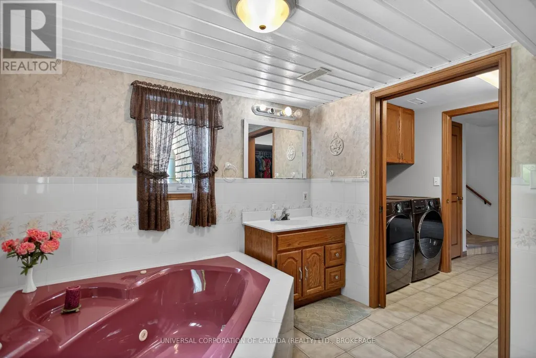
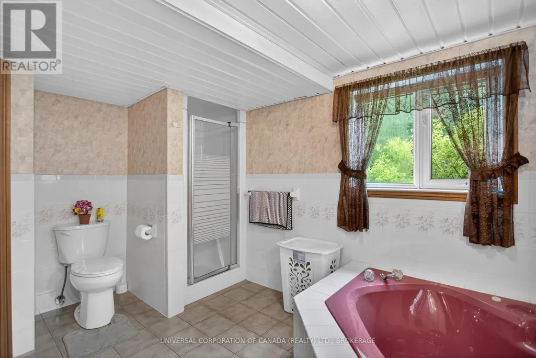
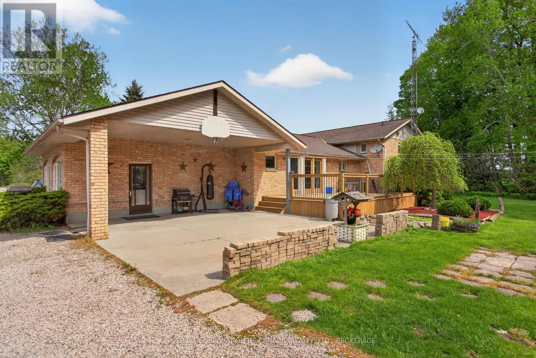
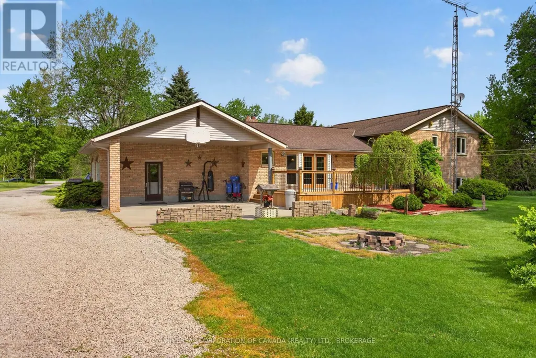
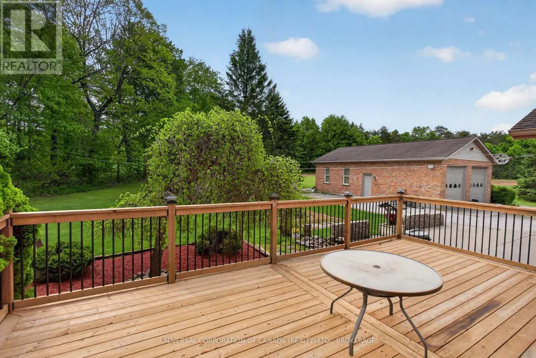
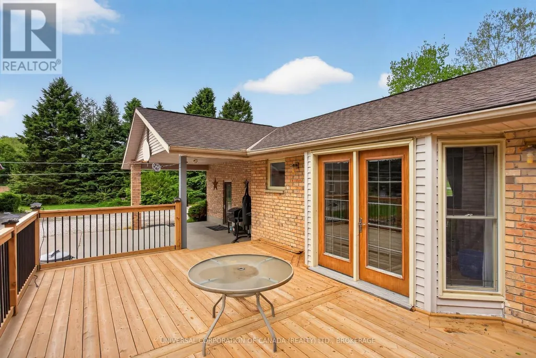
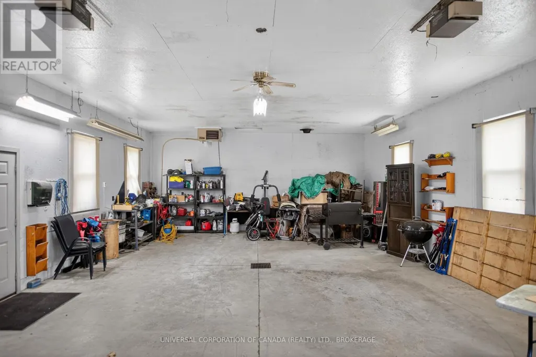
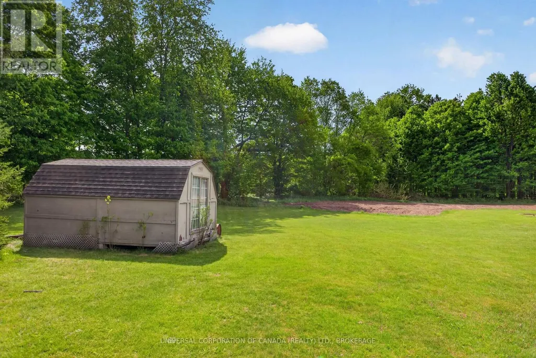
Welcome to private country living on hwy#3 between Aylmer and Tillsonburg with easy access to the 401 .This custom spacious home has much to offer. Five bedrooms,4 bathrooms, spacious living areas. The on demand water heater was installed in 2025 and central air in 2024.Enjoy the beauty of mature trees and wildlife from the back patio and deck. Beautiful garden soil plus detached 24x38 shop that is heated with 220 outlet.3.6 acres set back from the road allows for lots of room for family activities .A1 zoning permits many uses. No Sunday Showings (id:7434)
General Features
| Features | Irregular lot size, Flat site |
|---|---|
| Property Type | Single Family |
| Zoning Description | A1 |
| CommunityName | Rural Bayham |
| Building Age | 31 to 50 years |
| Building Appliances | Water Heater - Tankless |
| Building Architectural Style | Bungalow |
| Building Cooling Type | Central air conditioning |
| Location Description | Cross Streets: CULLODEN RD. ** Directions: Between Aylmer and Tillsonburg. |
| Parking Space Total | 6 |
| Foundation Type | Concrete |
| Building Type | House |
| Ownership Type | Freehold |
| Building.StoriesTotal | 1 |
Interior Features
| Building Fireplace Present | True |
|---|---|
| Building Heating Type | Forced air |
| Building Heating Fuel | Natural gas |
| Basement Type | Full |
| Construction Style Attachment | Detached |
| Living Area Range | 1500 |
| Bedrooms | 5 |
Exterior Features
| Structure | Deck |
|---|---|
| Landscape Features | Landscaped |
| Sewer | Septic System |
| Exterior Finish | Brick, Vinyl siding |
Room Details
| Room | Dimensions | Level | Flooring | Details |
|---|---|---|---|---|
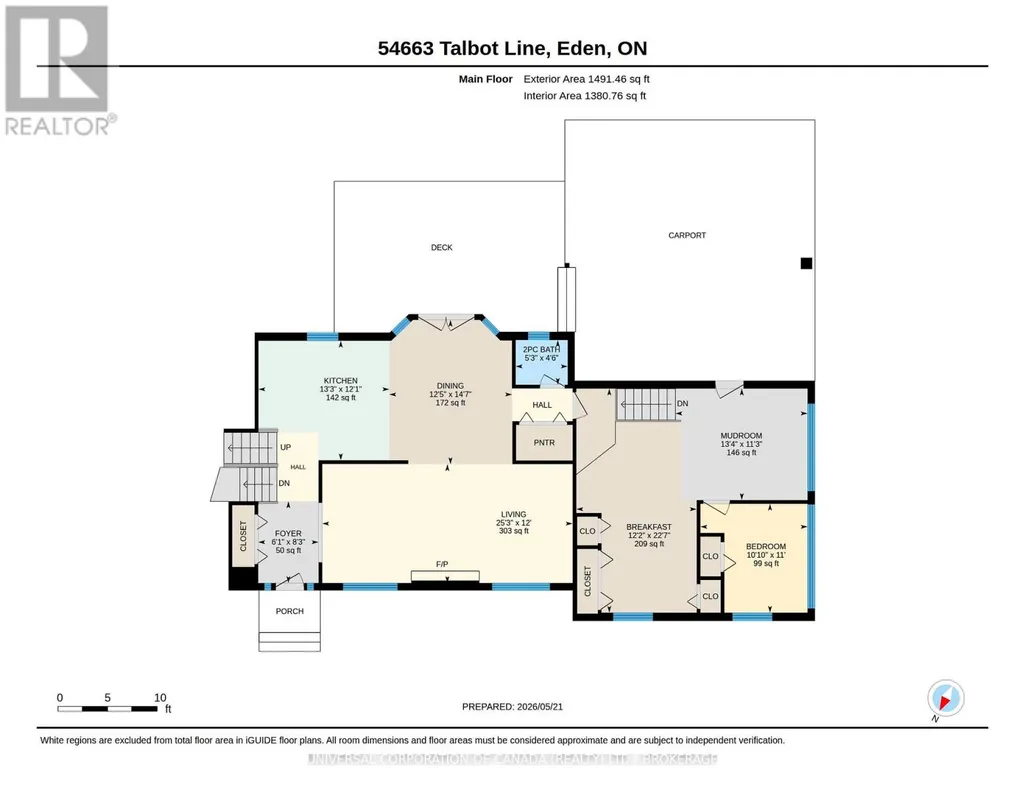
| Bathroom | 1.37 m x 1.6 m | Main level | 1.6 m | |
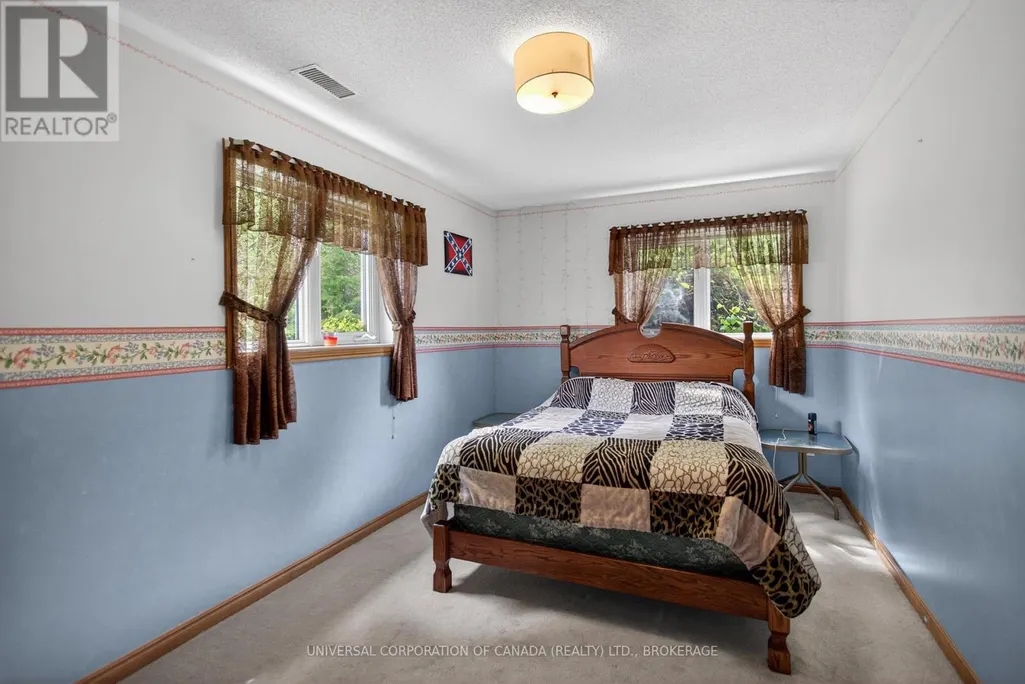
| Bedroom | 3.55 m x 3.3 m | Main level | 3.3 m | |
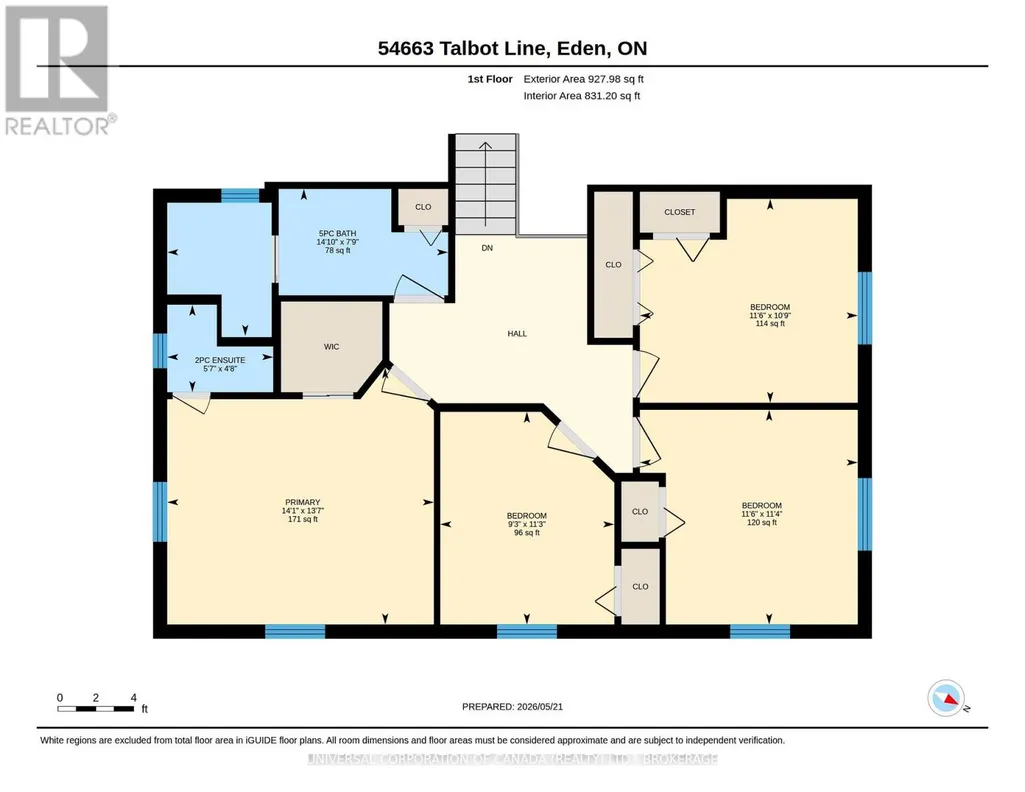
| Bedroom 2 | 2.81 m x 3.43 m | Second level | 3.43 m | |
| Bedroom 3 | 3.51 m x 3.29 m | Second level | 3.29 m | |
| Bedroom 4 | 3.43 m x 2.81 m | Second level | 2.81 m | |
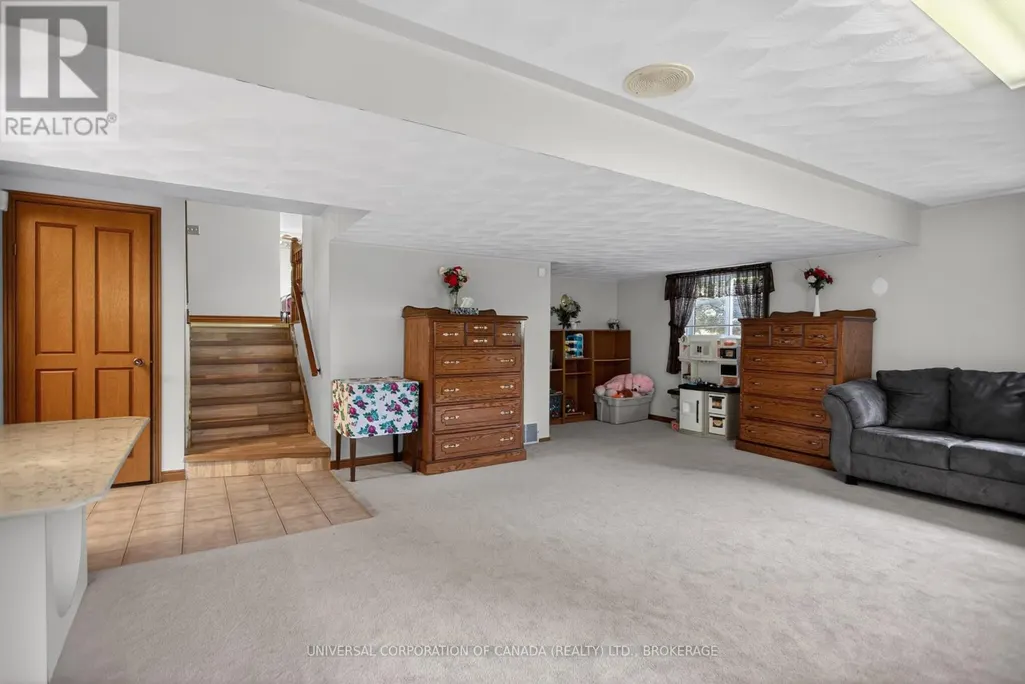
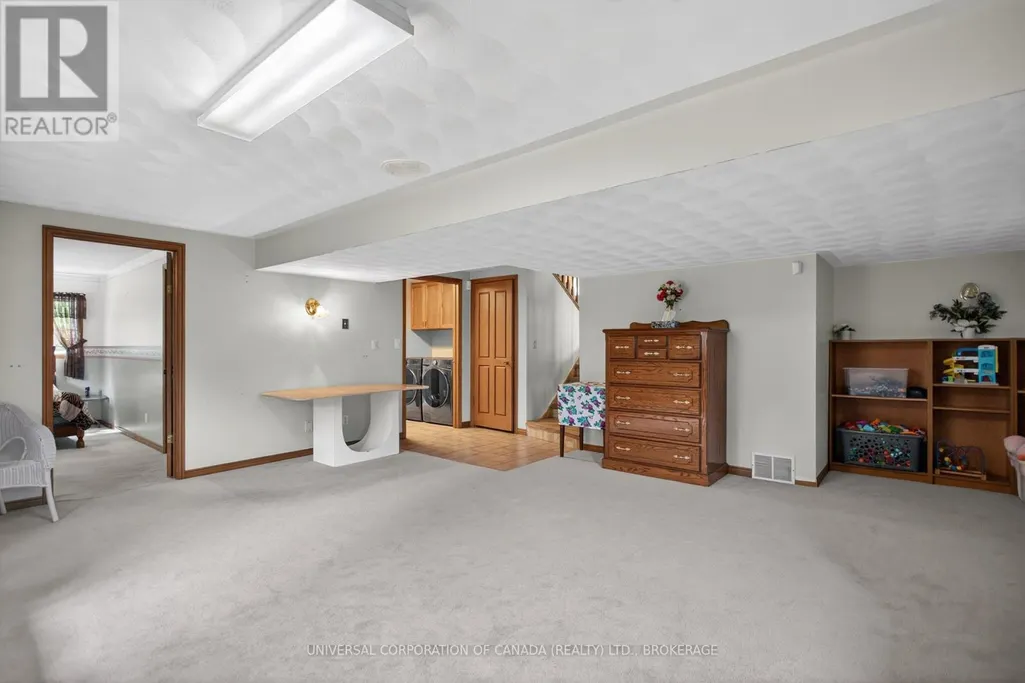
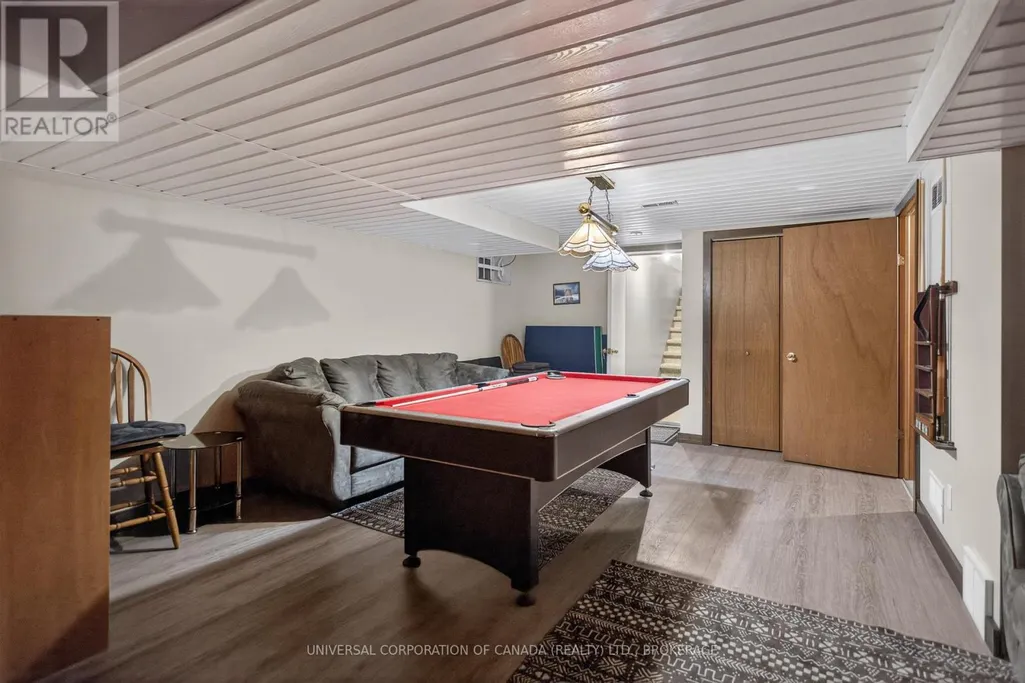
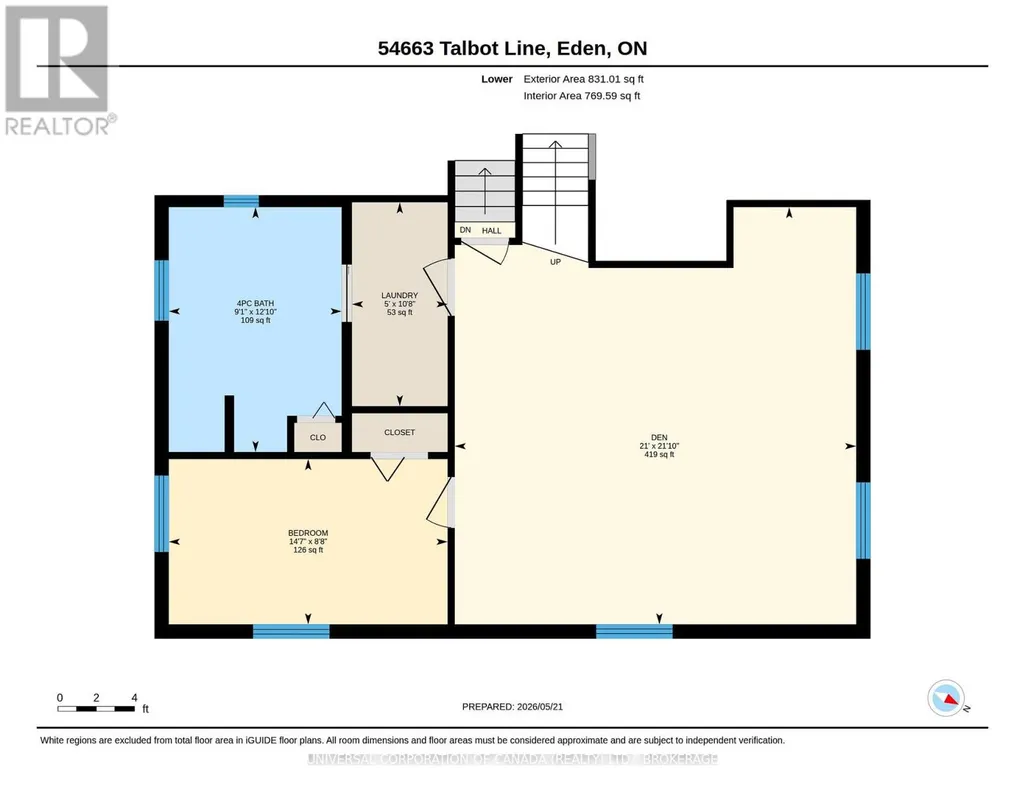
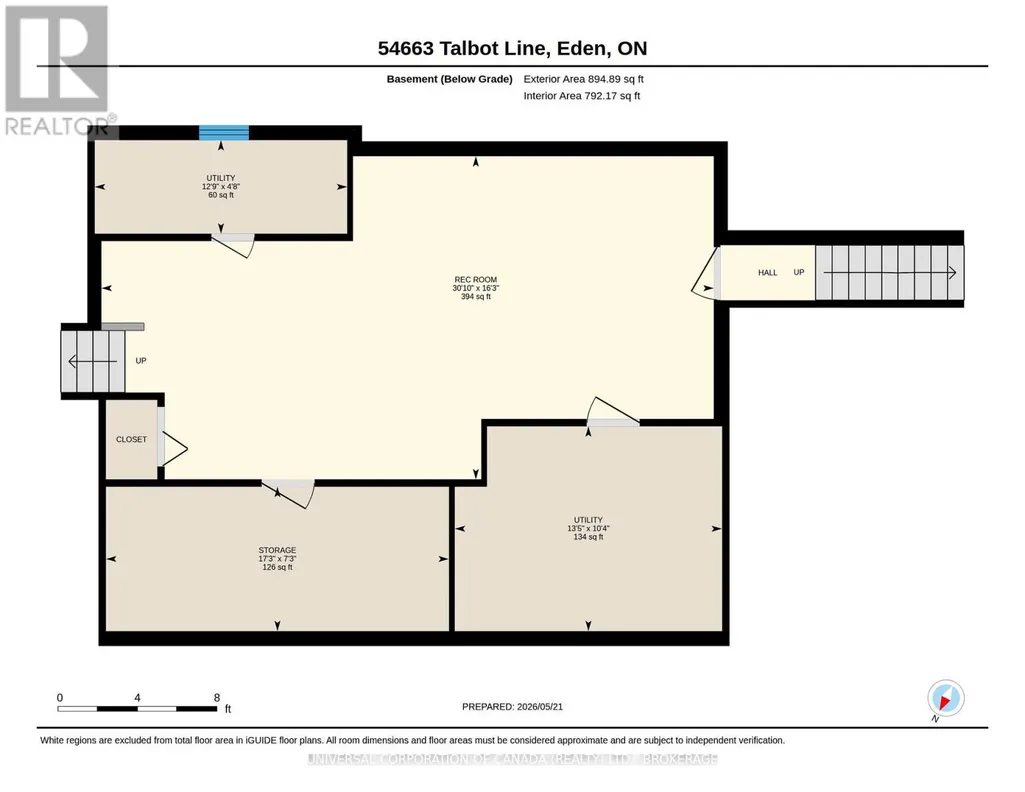
| Den | 6.66 m x 6.4 m | Lower level | 6.4 m | |
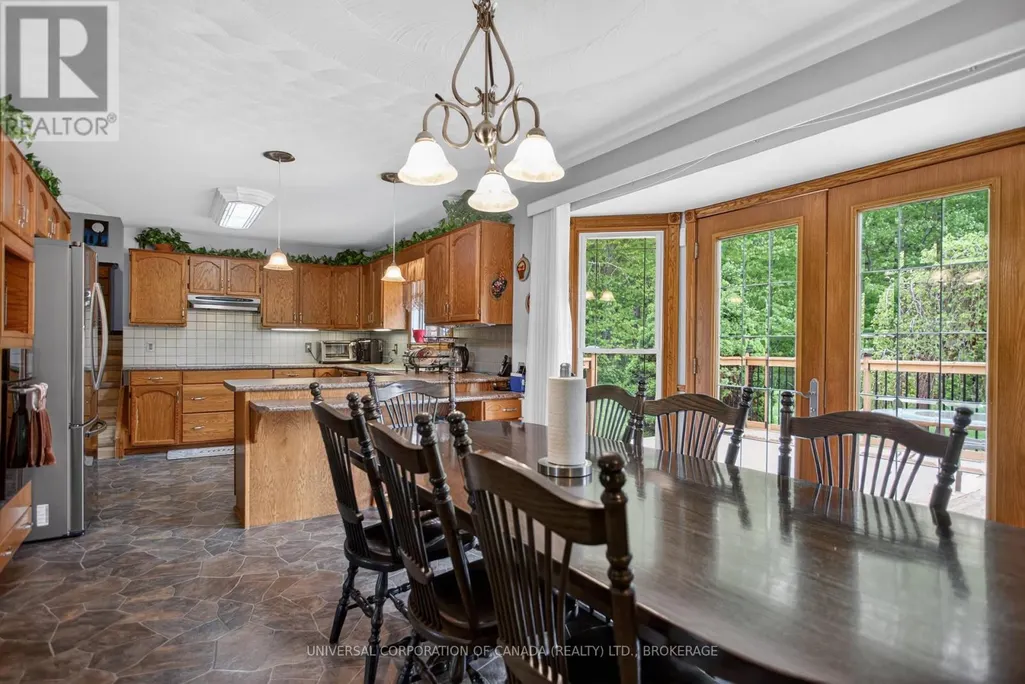
| Dining room | 4.44 m x 3.77 m | Main level | 3.77 m | |
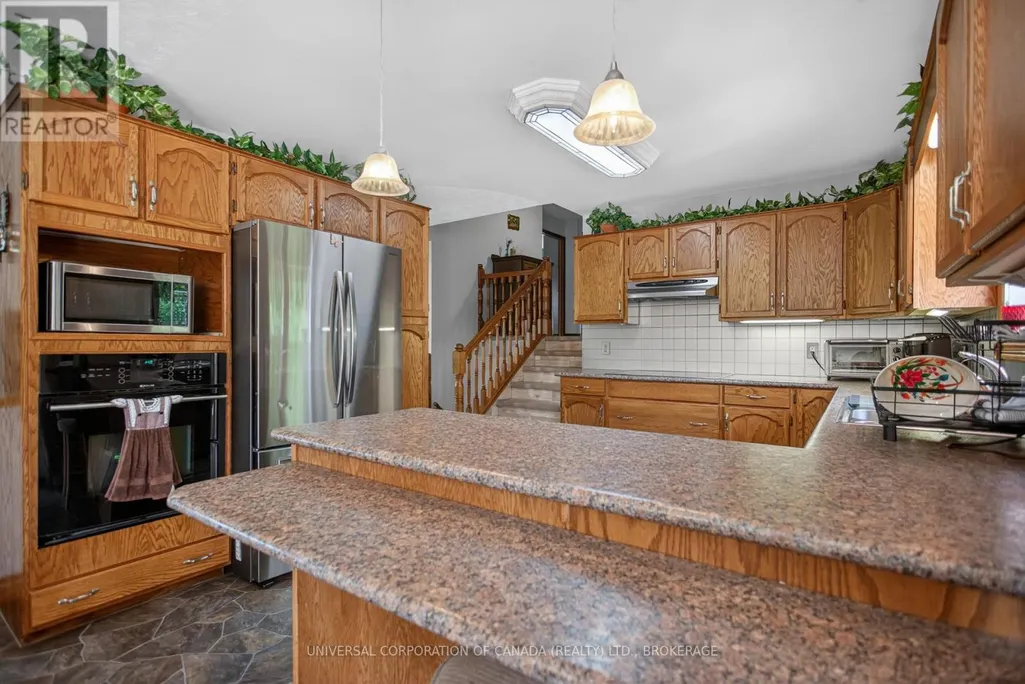
| Eating area | 6.9 m x 3.7 m | Main level | 3.7 m | |
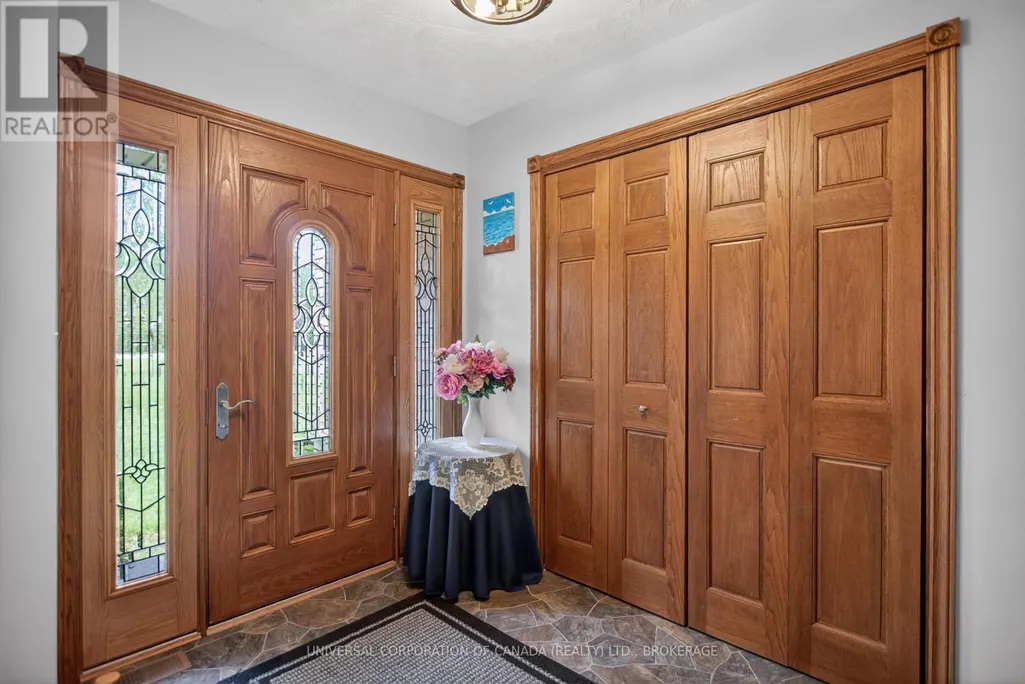
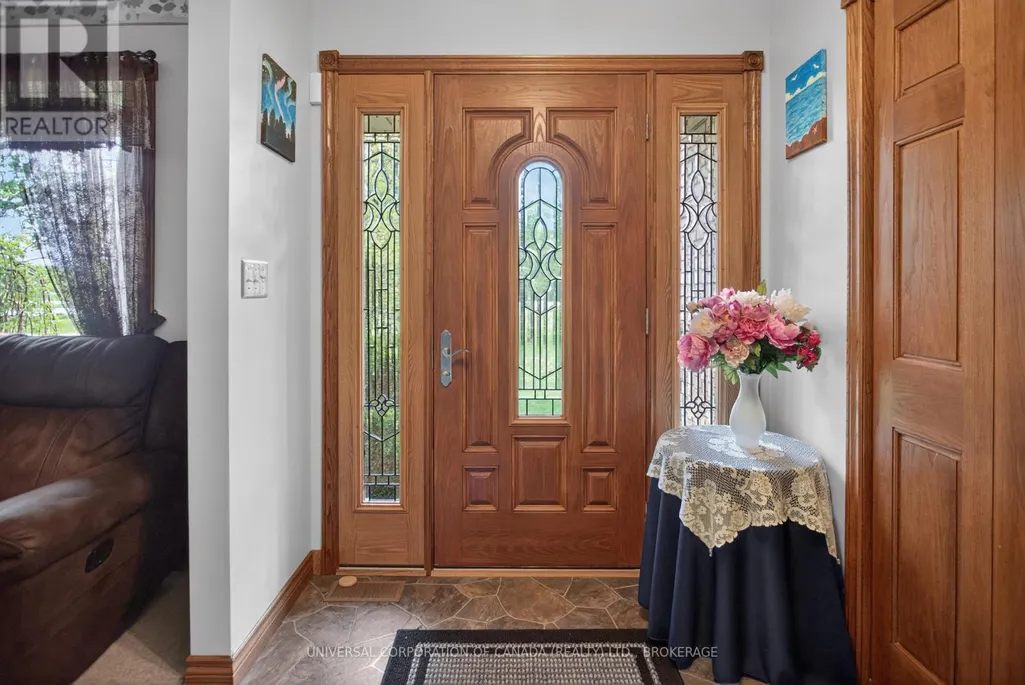
| Foyer | 2.52 m x 1.85 m | Main level | 1.85 m | |
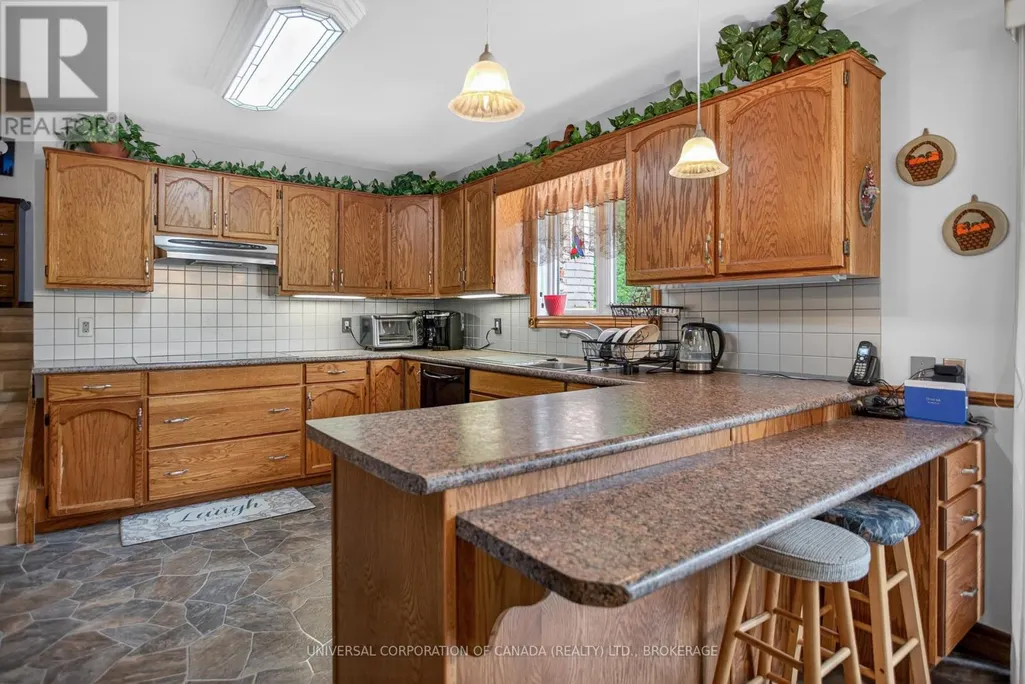
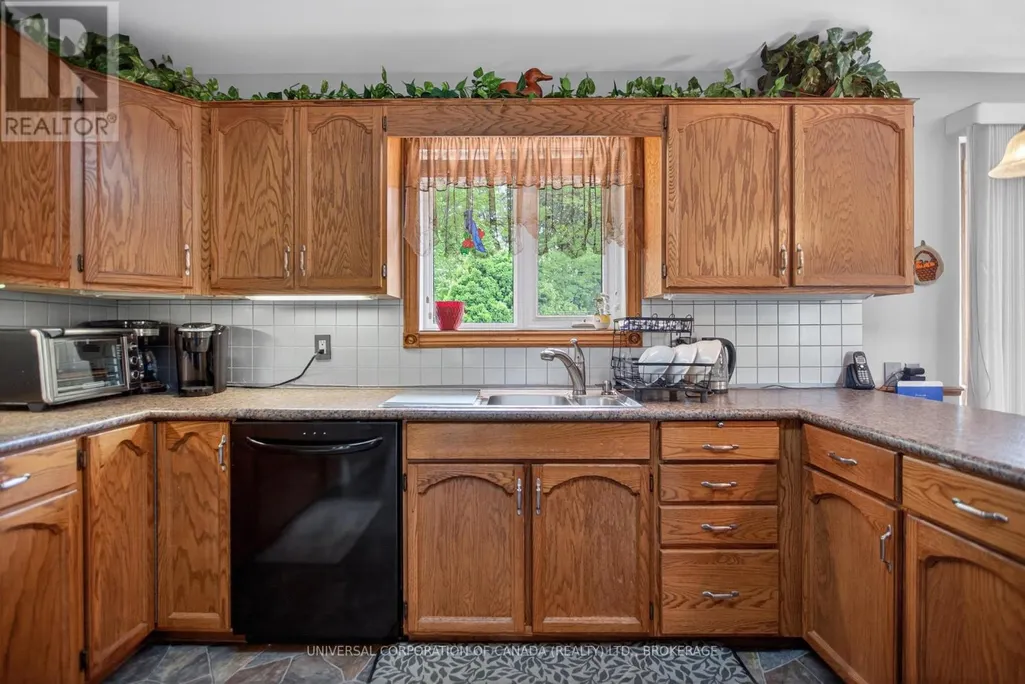
| Kitchen | 3.68 m x 4.03 m | Main level | 4.03 m | |
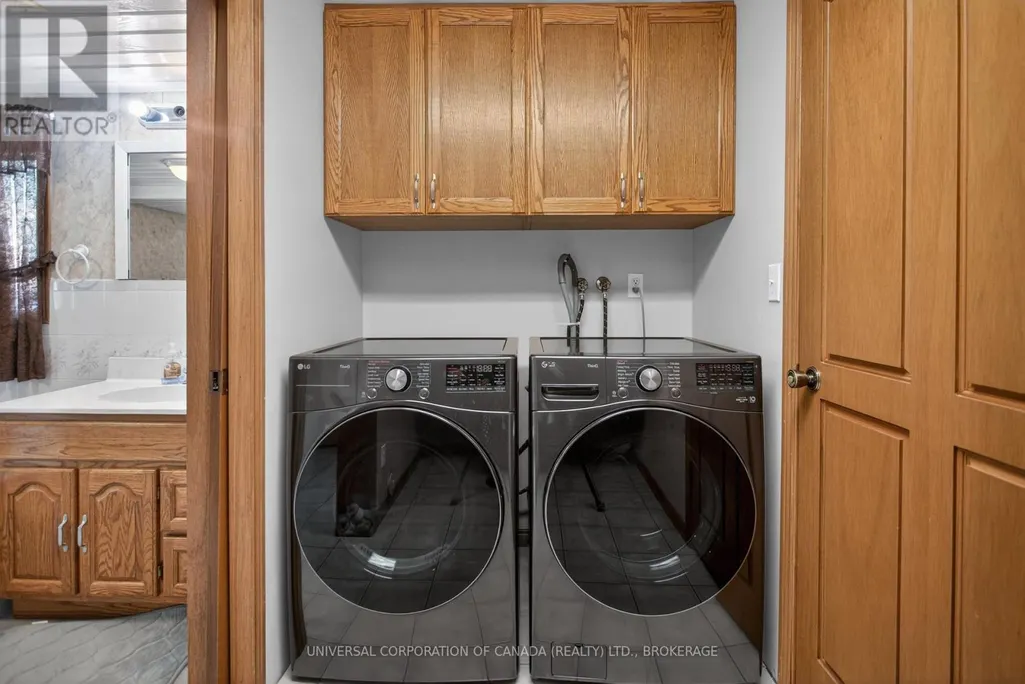
| Laundry room | 1.52 m x 3.25 m | Lower level | 3.25 m | |
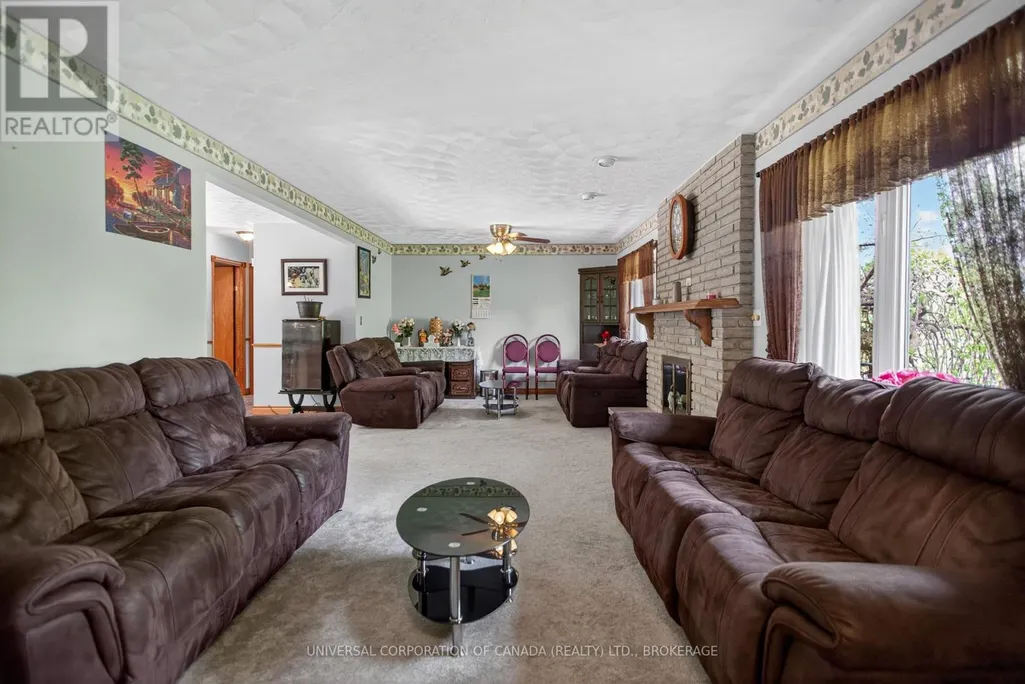
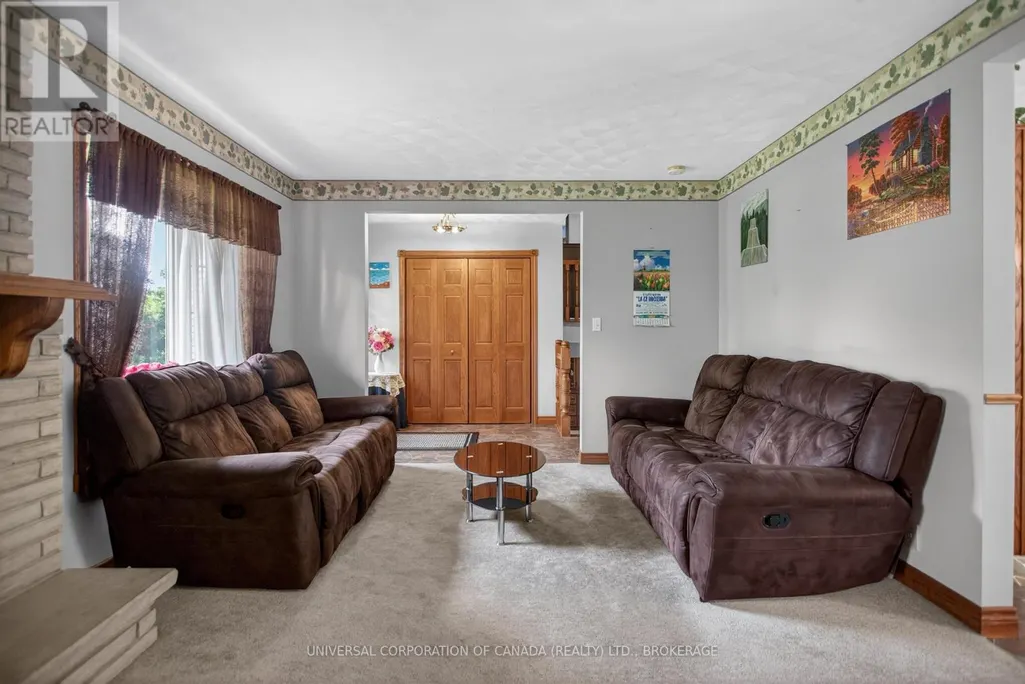
| Living room | 7.7 m x 3.66 m | Main level | 3.66 m | |
| Mud room | 3.43 m x 4.06 m | Main level | 4.06 m | |
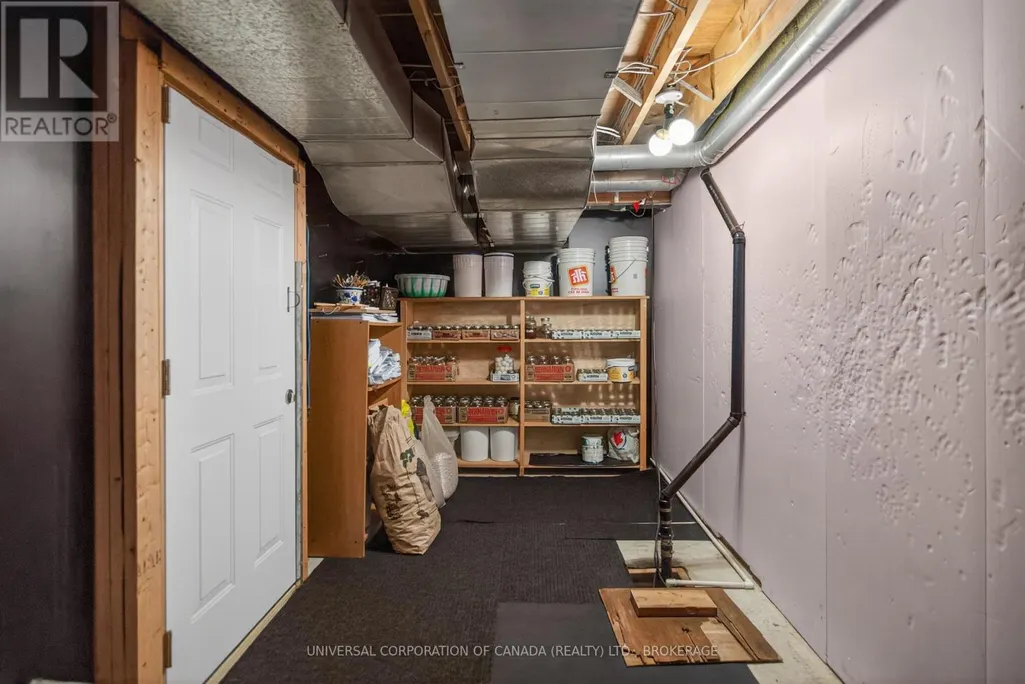
| Other | 2.22 m x 5.26 m | Basement | 5.26 m | |
| Primary Bedroom | 4.3 m x 4.14 m | Second level | 4.14 m | |
| Recreational, Games room | 4.96 m x 9.4 m | Lower level | 9.4 m |
Amenities
- Views
- New Construction
- Adult 55+
- Lease To Own
- No Strata Fees
- Furnished
- Primary On Main
- Air Conditioning
- Seller Finance
- Green
- Fixer Upper
- Horse
- Golf
- Fireplace
- Deck
- Garage
- Basement
- Pool

Property vs Single Family Average in N0J 1H0
Price
In The Neighbourhood
Open House
Bayham
$ 974,900
- Type
- Single Family
- Rooms
- 4 Beds + 2 Baths
RE/MAX Tri-County Realty Inc Brokerage
