

Address
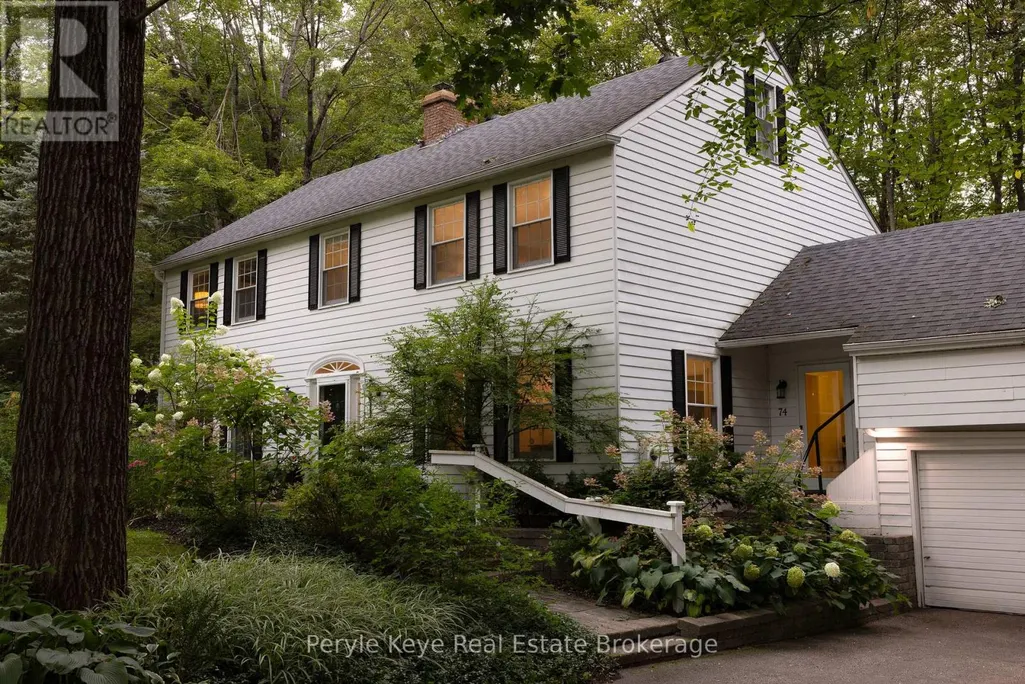
74 Woodland Drive, Bracebridge, ON
Price
$ 1,095,900
Property Attributes
- ID#X13443628
- TypeSingle Family
- Listing Status Active
- MunicipalityBracebridge
- CityBracebridge
- AreaBracebridge
- NeighbourhoodBracebridge
- Postal CodeP1L 1M2
- Style
- Price$ 1,095,900
- Bedrooms5
- Bathrooms3
- Half Bathrooms1
Data Source:
Canadian Real Estate Association (CREA)
Property Description
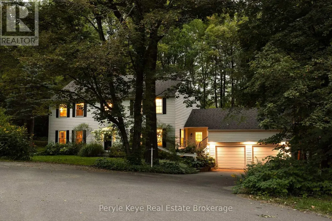
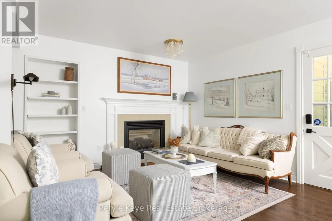
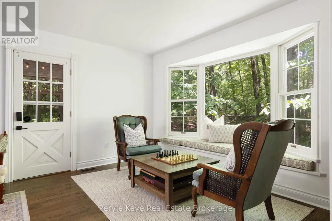
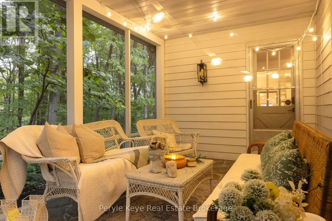
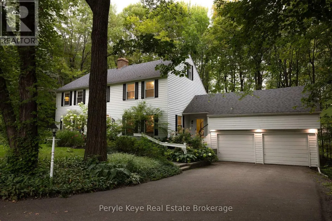
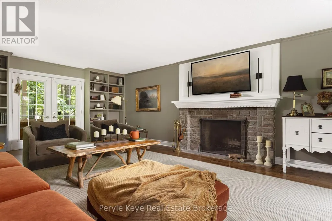
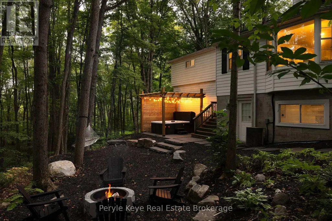
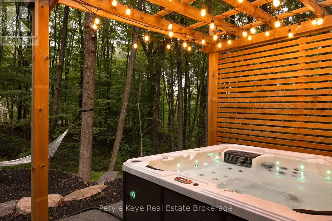
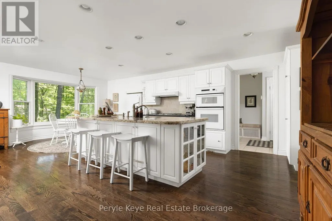
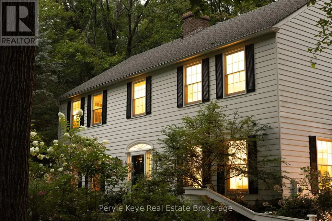
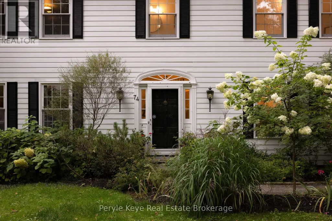
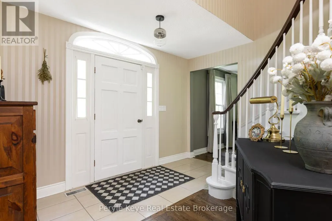
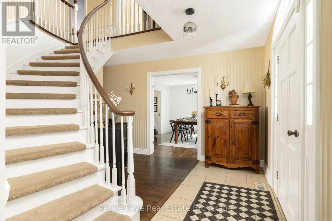
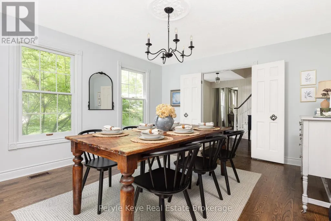
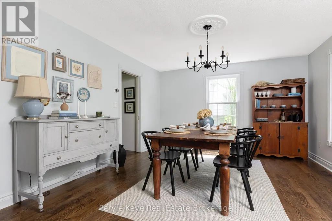
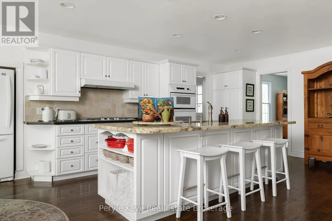
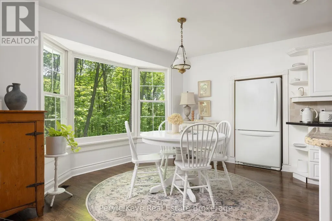
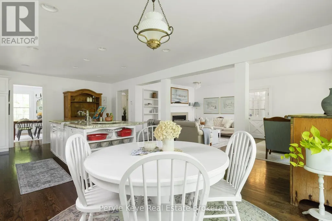
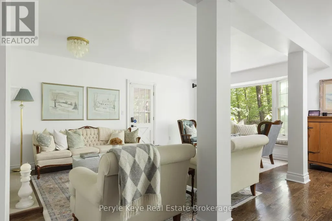
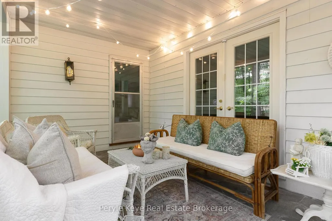
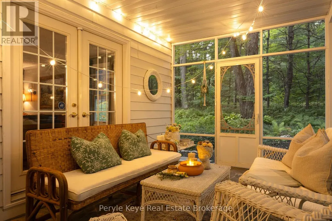
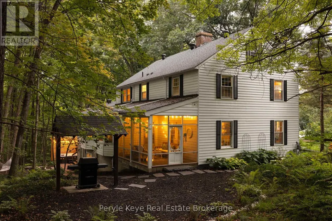
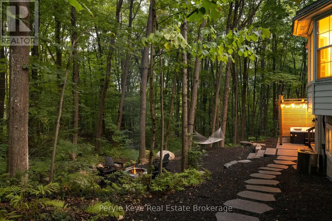
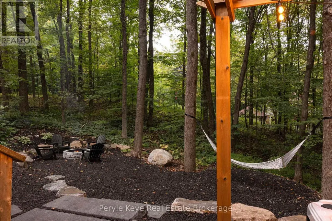
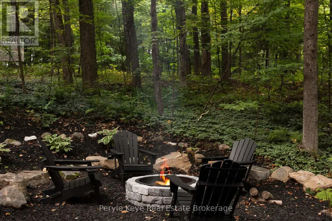
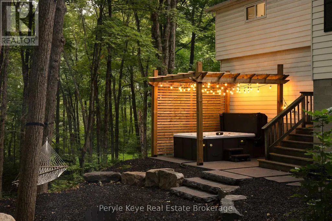
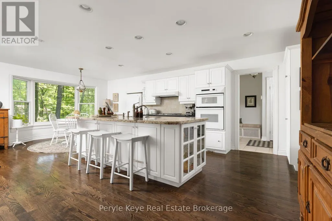
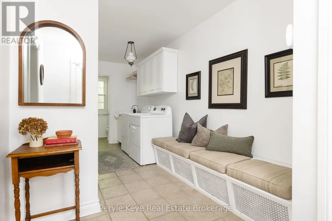
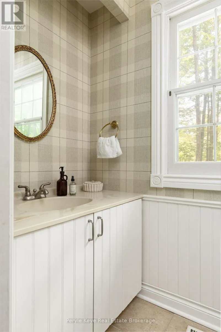
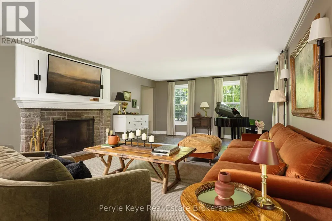
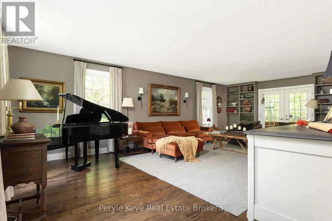
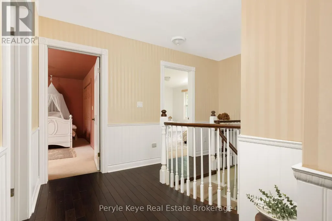
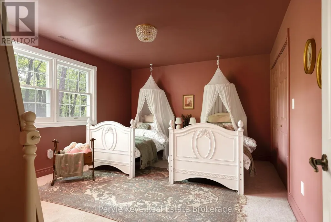
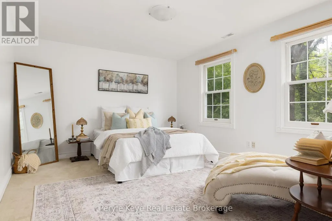
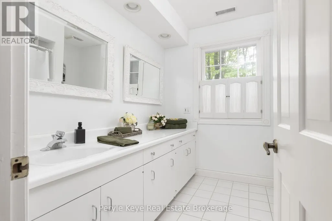
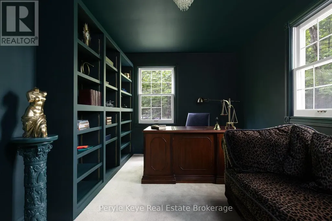
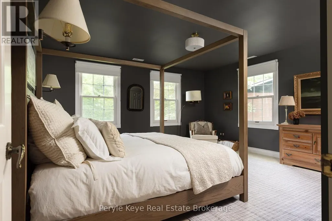
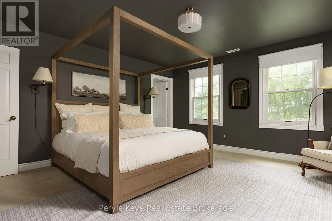
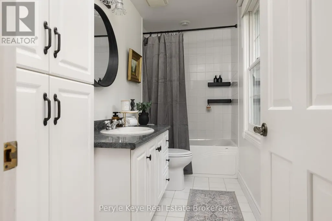
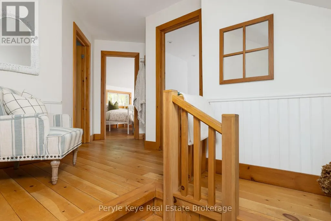
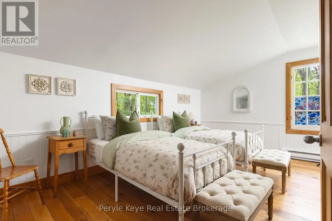
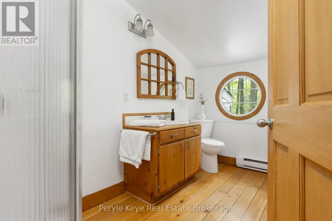
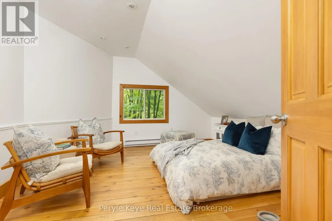
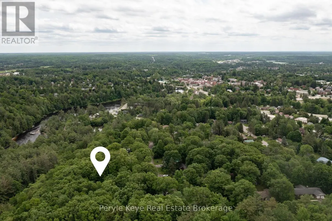
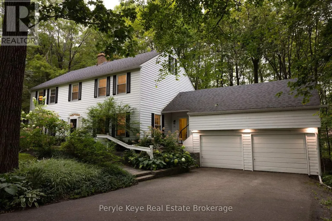
Set within a peaceful cul-de-sac on one of Bracebridge's most admired streets, this remarkable 5,000+ sq. ft. residence carries the presence of an estate home w/ the rare ease of an in-town address. Where life gives you room to live, gather, celebrate, & grow! The setting leaves an immediate impression. Inside, grand scale spaces meet everyday warmth. A beautifully curved staircase sets the tone, while the semi-open layout offers an easy balance of connection & privacy. The kitchen is the heart of the home w/ upgraded countertops, a large island, gas range, & inviting eat-in area. Nearby, a warm sitting room offers a quieter kind of luxury: a gas fireplace, a window seat, & the perfect excuse to stay awhile. The dining room offers welcome versatility, ready for family dinners & full holiday tables. Then you discover the living room - the kind of space where a classic family film could unfold. Anchored by a wood-burning fireplace & generous enough for a grand piano, this is where cousins gather around the fire, movie nights become traditions, & every seat seems to be someone's favourite! The Muskoka room connects it all - living room, sitting area, & backyard. Outside, a flagstone pathway leads to evenings around the firepit, relaxing in the hot tub beneath the pergola, & a canopy of lights that keeps the mood long after sunset. Back inside, the layout continues to deliver. Adjacent the kitchen, you'll find laundry, a 2PC powder room, & ample storage. Upstairs, the primary bedroom offers two closets & a 4-piece ensuite, while three guest bedrooms & a 4PC bath create generous space for family and guests. The walkout lower level offers plenty of room to adapt, but the real surprise awaits above the 2-bay garage. Finished, heated, & independent, this private retreat adds valuable flexibility w/ a full bathroom, two bedrooms/office space, & endless possibilities. A rare combination of scale, setting, & soul - this is a home that leaves a meaningful impression. (id:7434)
General Features
| Features | Cul-de-sac, Wooded area |
|---|---|
| Property Type | Single Family |
| Zoning Description | R1 |
| CommunityName | Bracebridge |
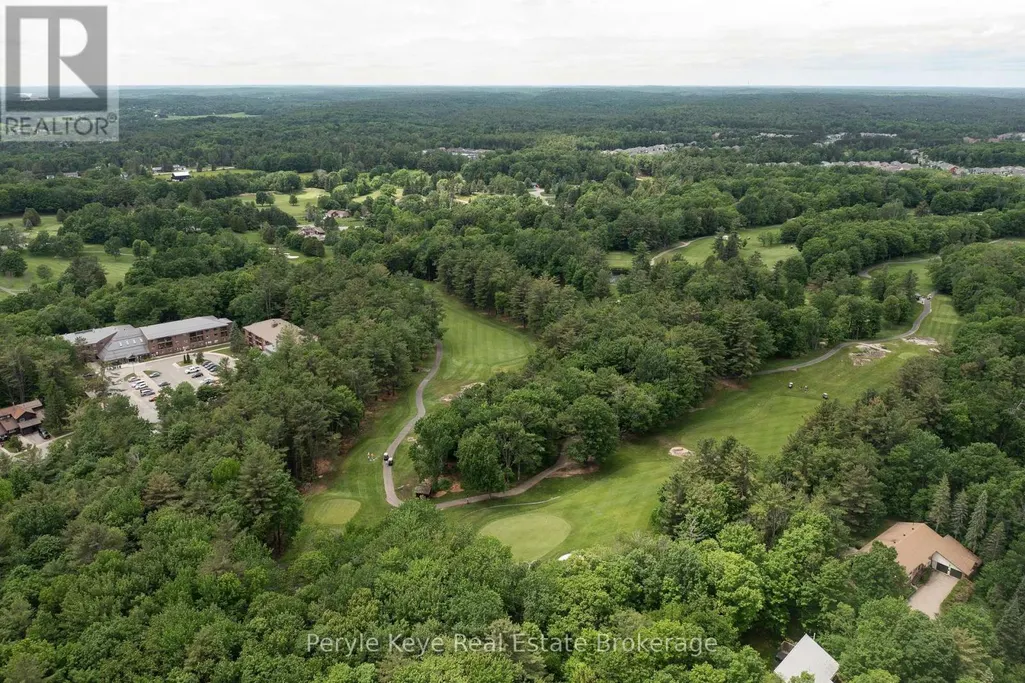
| Amenities | Golf Nearby, Hospital |
| Building Amenities | Fireplace(s) |
| Building Appliances | Hot Tub, Dishwasher, Dryer, Washer, Window Coverings, Refrigerator |
| Building Basement Features | Walk out |
| Building Cooling Type | Central air conditioning |
| Location Description | Taylor Rd - River Rd - Ann St - Aubrey St - Woodland Dr. |
| Parking Space Total | 6 |
| Foundation Type | Block |
| Building Type | House |
| Ownership Type | Freehold |
| Building.StoriesTotal | 2 |
Interior Features
| Building Fireplace Present | True |
|---|---|
| Building Fireplace Total | 2 |
| Building Heating Type | Forced air |
| Building Heating Fuel | Natural gas |
| Basement Type | Full |
| Construction Style Attachment | Detached |
| Living Area Range | 3500 |
| Bedrooms | 5 |
Exterior Features
| ViewType | Valley view |
|---|---|
| Land Amenities | Golf Nearby, Hospital |
| Sewer | Sanitary sewer |
| Exterior Finish | Vinyl siding, Aluminum siding |
Room Details
| Room | Dimensions | Level | Flooring | Details |
|---|---|---|---|---|
| Bathroom | 1.18 m x 2.27 m | Main level | 2.27 m | |
| Bedroom | 4.8 m x 4.03 m | Flat | 4.03 m | |
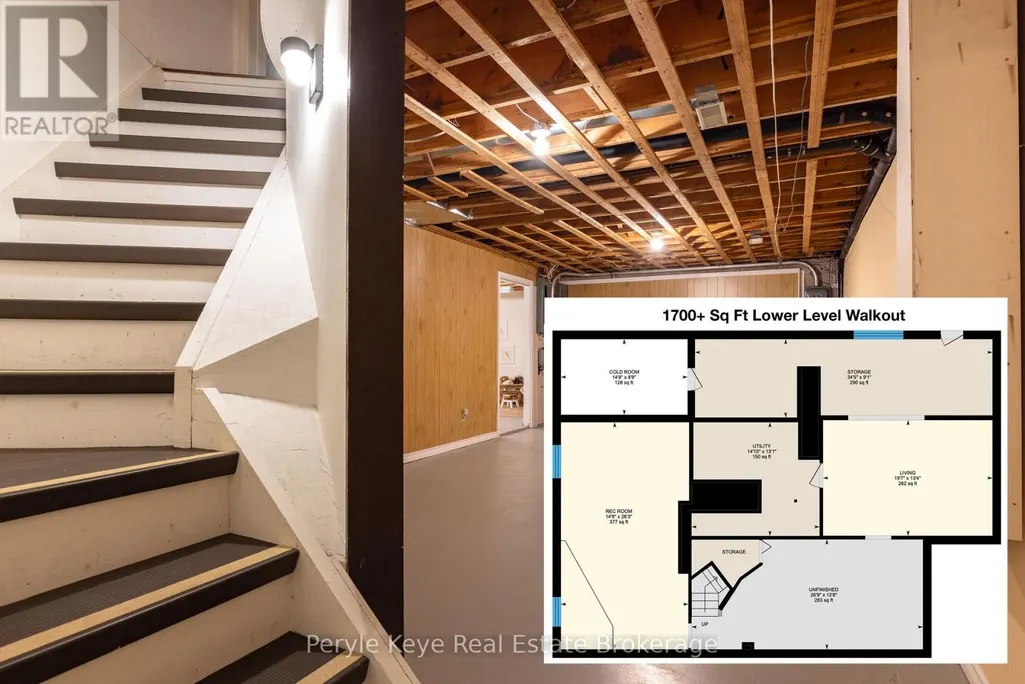
| Cold room | 2.66 m x 4.46 m | Lower level | 4.46 m | |
| Dining room | 3.94 m x 4.54 m | Main level | 4.54 m | |
| Eating area | 2.61 m x 5.19 m | Main level | 5.19 m | |
| Family room | 5.31 m x 3.61 m | Main level | 3.61 m | |
| Foyer | 5.62 m x 3.62 m | Main level | 3.62 m | |
| Kitchen | 5.11 m x 4.45 m | Main level | 4.45 m | |
| Laundry room | 5.93 m x 2.32 m | Main level | 2.32 m | |
| Living room | 8.28 m x 4.72 m | Main level | 4.72 m | |
| Office | 5.09 m x 2.94 m | Flat | 2.94 m | |
| Other | 6.47 m x 6.98 m | Main level | 6.98 m | |
| Primary Bedroom | 4.62 m x 4.64 m | Second level | 4.64 m | |
| Recreational, Games room | 8 m x 4.49 m | Lower level | 4.49 m | |
| Utility room | 4 m x 4.51 m | Lower level | 4.51 m |
Amenities
- Views
- New Construction
- Adult 55+
- Lease To Own
- No Strata Fees
- Furnished
- Primary On Main
- Air Conditioning
- Seller Finance
- Green
- Fixer Upper
- Horse
- Golf
- Fireplace
- Deck
- Garage
- Basement
- Pool

Property vs Single Family Average in P1L 1M2
Price
In The Neighbourhood
Bracebridge
$ 1,395,000
- Type
- Single Family
- Rooms
- 5 Beds + 3.5 Baths
Royal LePage Lakes Of Muskoka Realty
Bracebridge
$ 449,000
- Type
- Single Family
- Rooms
- 2 Beds + 2 Baths
Royal LePage Lakes Of Muskoka Realty
Bracebridge
$ 259,000
- Type
- Single Family
- Rooms
- 2 Beds + 2 Baths
Sotheby's International Realty Canada
Bracebridge
$ 899,000
- Type
- Single Family
- Rooms
- 5 Beds + 3.5 Baths
Royal LePage Lakes Of Muskoka Realty
Bracebridge
$ 549,500
- Type
- Single Family
- Rooms
- 2 Beds + 1 Baths
Sotheby's International Realty Canada
