
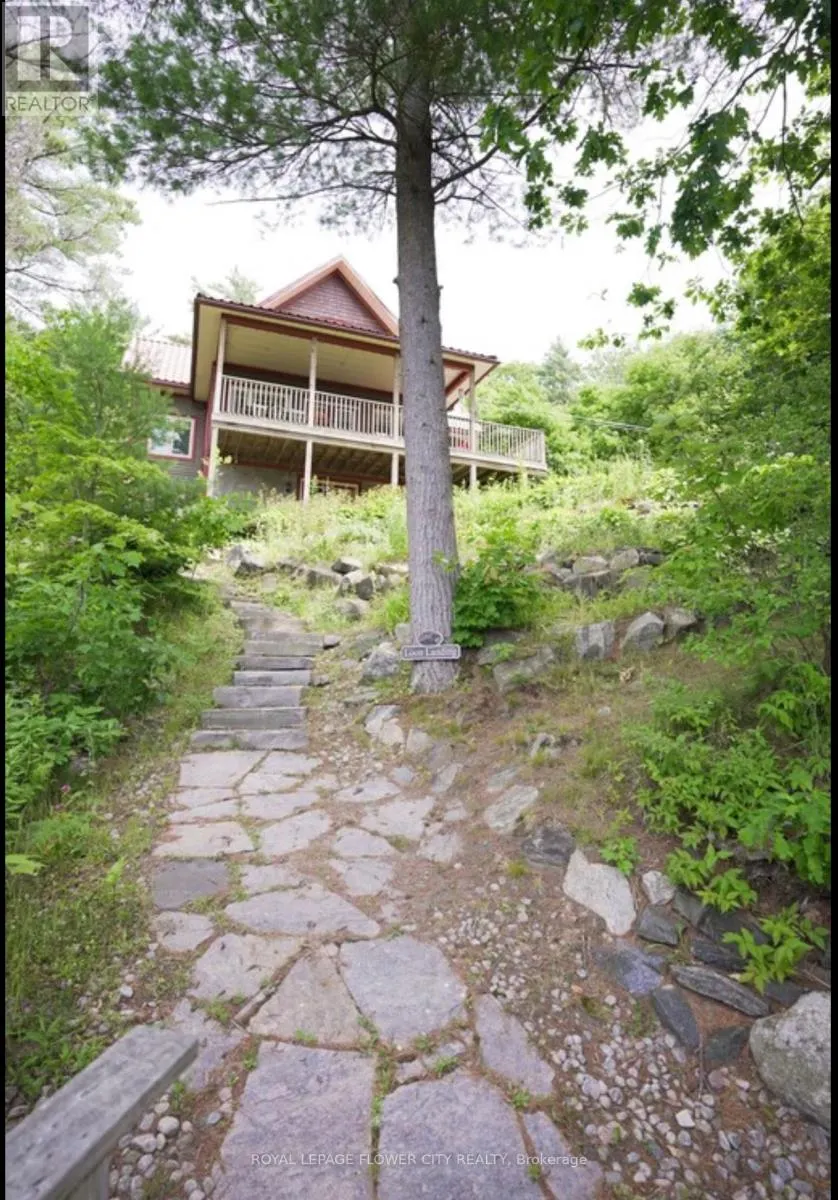
Address
67 Regency Drive, Seguin, ON
Price
$ 4,250
Property Attributes
- ID#X13658656
- TypeSingle Family
- Listing Status Active
- MunicipalitySeguin
- CitySeguin
- AreaSeguin
- NeighbourhoodSeguin
- Postal CodeP2A 2W8
- Style
- Price$ 4,250
- Bedrooms5
- Bathrooms2
- Half Bathrooms1
- Lot Size518 Acres
Data Source:
Canadian Real Estate Association (CREA)
Property Description
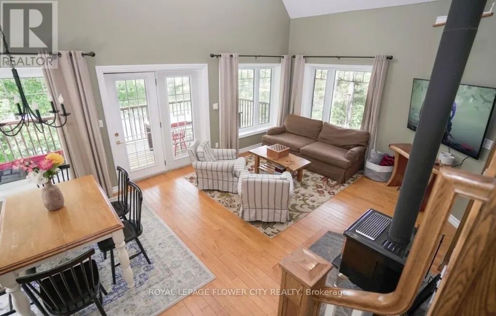
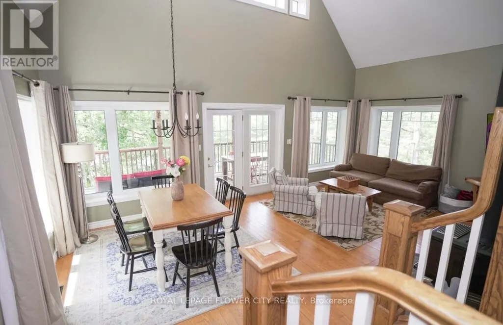
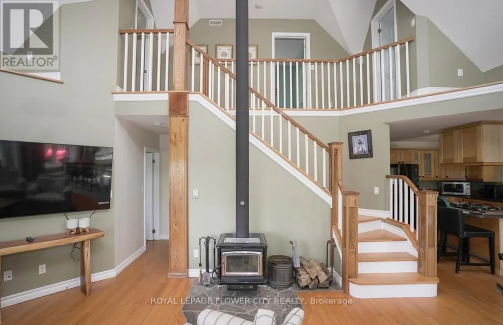
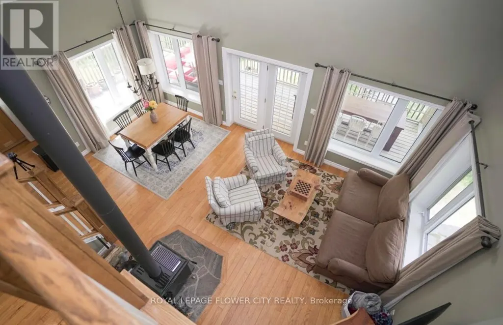
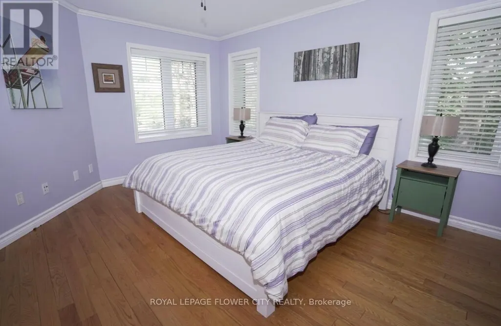
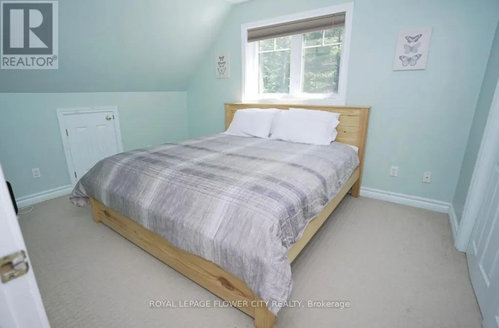
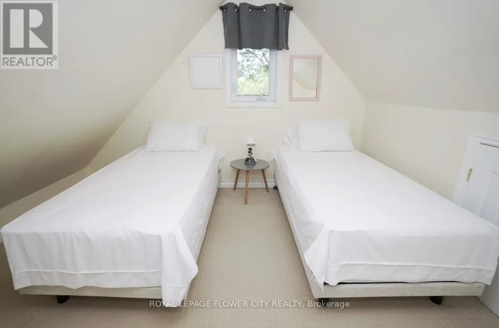
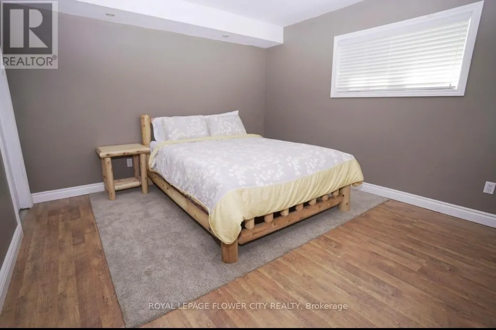
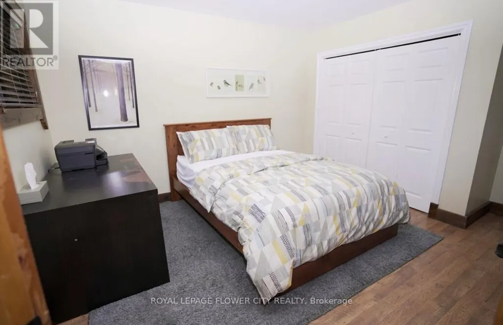
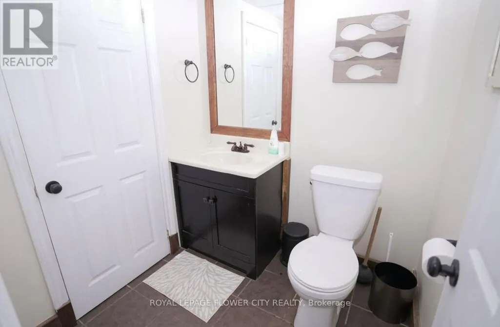
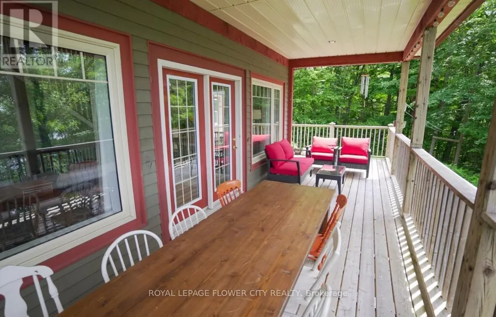
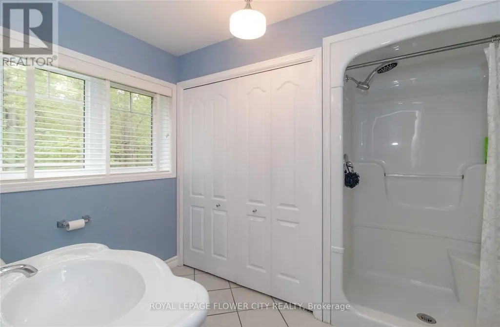
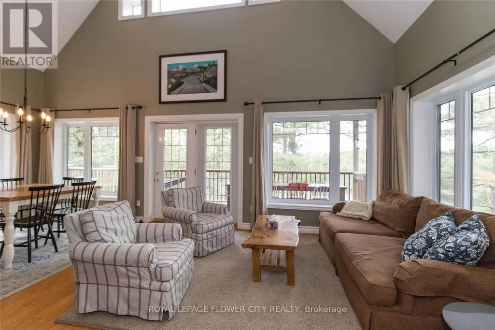
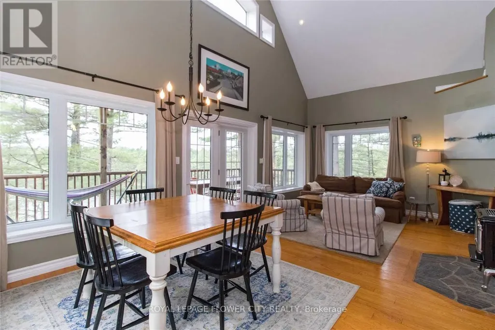
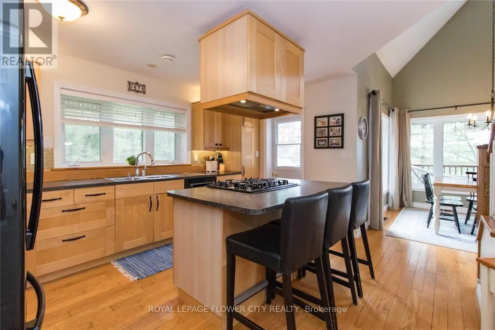
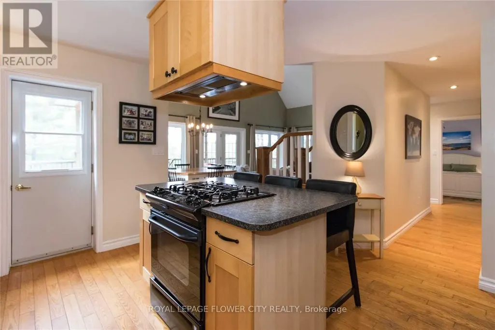
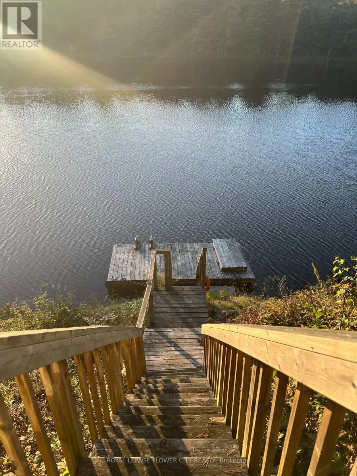
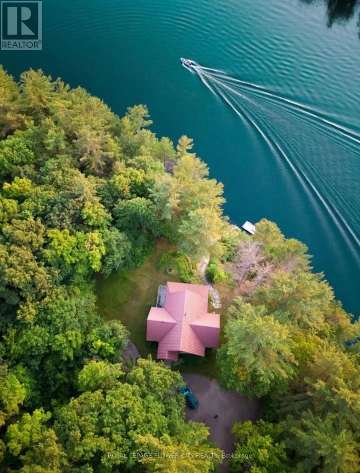
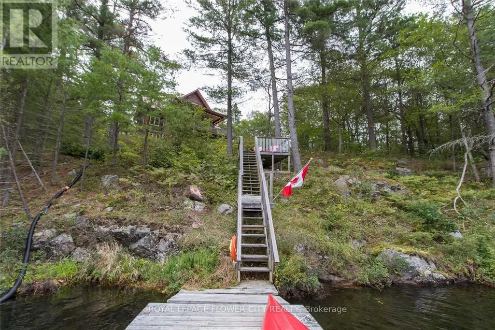
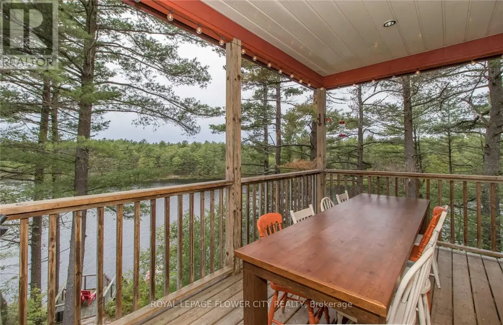
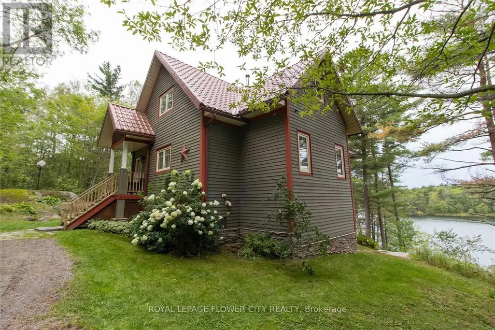
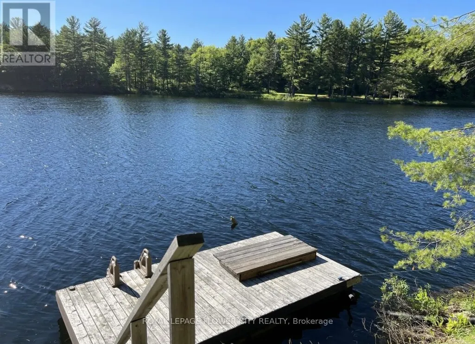
Fully furnished Beautiful custom built five bedroom waterfront home, sits on a private 3.15 acres land. only four minutes to Parry Sound. With 518FT of highly sought after westerly facing shoreline on the picturesque Richmond Lake. No restrictions on this lake. The main living area has Cathedral ceilings and cozy wood burning fireplace. Upstairs is a loft with 2 Bedrooms and a Four pieces Bath. Primary bedroom is on the main floor with walk in closet and 3 PC Ensuite. (id:7434)
General Features
| Easement | Unknown, None |
|---|---|
| Property Type | Single Family |
| Lease | 4250.00 |
| CommunityName | Seguin |
| Building Age | 6 to 15 years |
| Building Appliances | Water Treatment, Water Heater, Window Coverings |
| Building Basement Features | Walk out |
| Building Cooling Type | Central air conditioning |
| Location Description | Parry Sound to Oastler Prk Dr. to Regency Dr. |
| Parking Space Total | 8 |
| Foundation Type | Poured Concrete |
| Building Type | House |
| Ownership Type | Freehold |
| Building.StoriesTotal | 2 |
Interior Features
| Building Fireplace Present | True |
|---|---|
| Building Fireplace Type | Woodstove |
| Building Heating Type | Heat Pump |
| Building Heating Fuel | Electric |
| Basement Development | Finished |
| Basement Type | N/A (Finished), N/A |
| Construction Style Attachment | Detached |
| Living Area Range | 1500 |
| Bedrooms | 5 |
Exterior Features
| Water Front Name | Richmond Lake |
|---|---|
| Water Front Type | Waterfront on lake |
| ViewType | Direct Water View |
| Sewer | Septic System |
| Exterior Finish | Wood, Stone |
Room Details
| Room | Dimensions | Level | Flooring | Details |
|---|---|---|---|---|
| Bathroom | 2.9 m x 1.75 m | Main level | 1.75 m | |
| Bedroom 2 | 3.58 m x 3.23 m | Second level | 3.23 m | |
| Bedroom 3 | 3 m x 3.93 m | Second level | 3.93 m | |
| Bedroom 4 | 3.63 m x 3.6 m | Basement | 3.6 m | |
| Bedroom 5 | 3.66 m x 3.7 m | Basement | 3.7 m | |
| Dining room | 3.35 m x 4.27 m | Main level | 4.27 m | |
| Kitchen | 2.89 m x 4.34 m | Main level | 4.34 m | |
| Living room | 3.35 m x 4.27 m | Main level | 4.27 m | |
| Primary Bedroom | 3.45 m x 4.42 m | Main level | 4.42 m | |
| Recreational, Games room | 6.82 m x 4.14 m | Basement | 4.14 m |
Amenities
- Views
- New Construction
- Adult 55+
- Lease To Own
- No Strata Fees
- Furnished
- Primary On Main
- Air Conditioning
- Seller Finance
- Green
- Fixer Upper
- Horse
- Golf
- Fireplace
- Deck
- Garage
- Basement
- Pool

Property vs Single Family Average in P2A 2W8
In The Neighbourhood
Just Listed
Seguin
$ 475,000
- Type
- Single Family
- Rooms
- 2 Beds + 1 Baths
RE/MAX Parry Sound Muskoka Realty Ltd
Just Listed
Seguin
$ 975,000
- Type
- Single Family
- Rooms
- 4 Beds + 2 Baths
RE/MAX Parry Sound Muskoka Realty Ltd
Just Listed
Seguin
$ 3,295,000
- Type
- Single Family
- Rooms
- 3 Beds + 3 Baths
Johnston & Daniel Rushbrooke Realty
