
Address
15 Ortona Street, Woodstock (Woodstock - North), ON
Price
$ 770,000
Property Attributes
- ID#X13750506
- TypeSingle Family
- Listing Status Active
- MunicipalityWoodstock (Woodstock - North)
- CityWoodstock (Woodstock - North)
- AreaWoodstock - North
- NeighbourhoodWoodstock - North
- Postal CodeN4T 1M7
- Style
- Price$ 770,000
- Bedrooms4
- Bathrooms3
- Half Bathrooms1
Data Source:
Canadian Real Estate Association (CREA)
Property Description
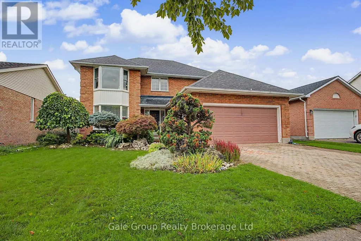
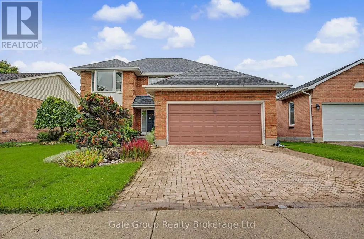
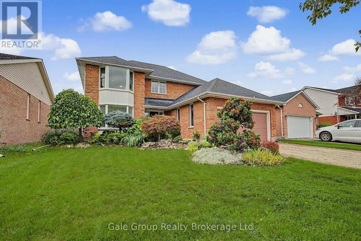
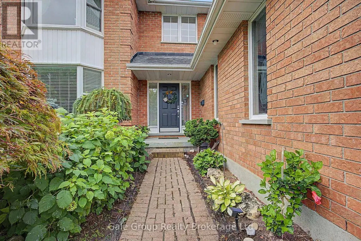
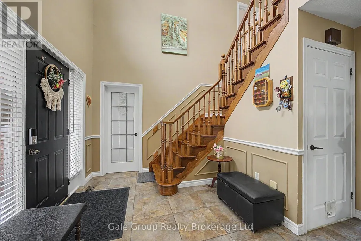
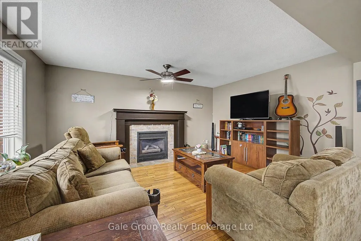
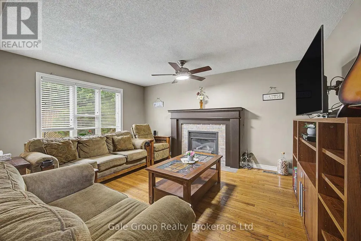
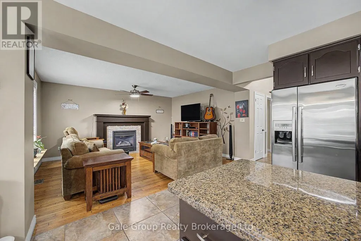
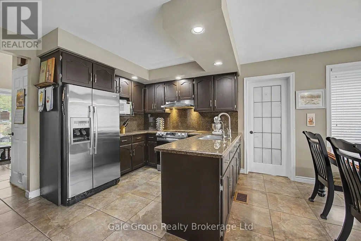
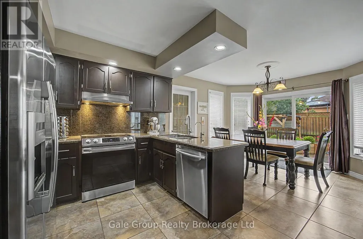
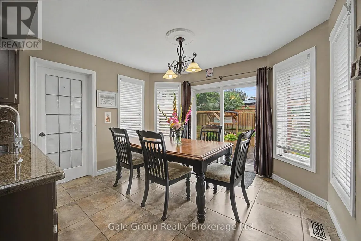
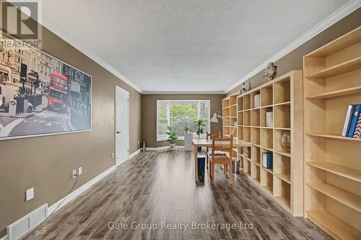
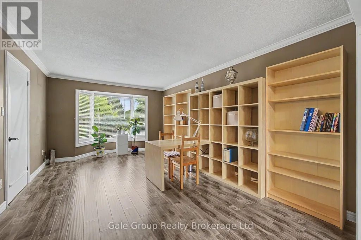
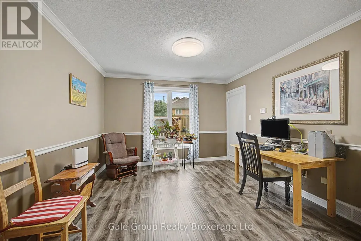
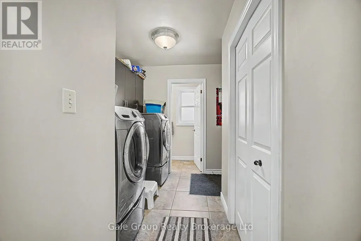
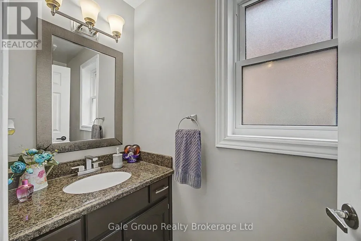
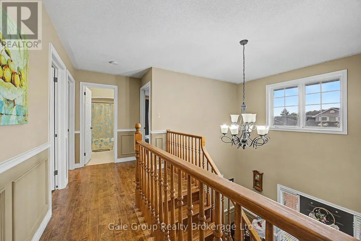
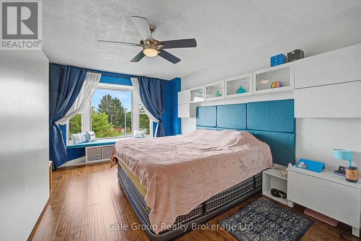
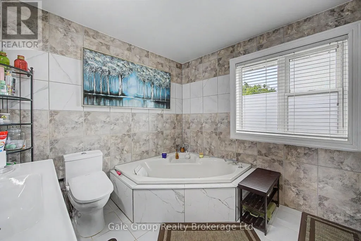
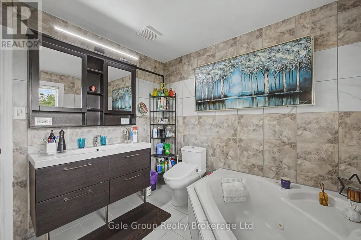
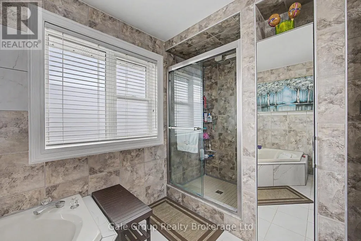
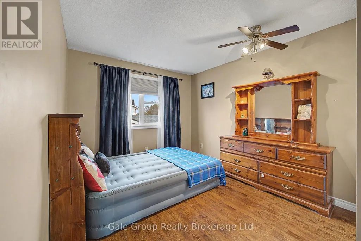
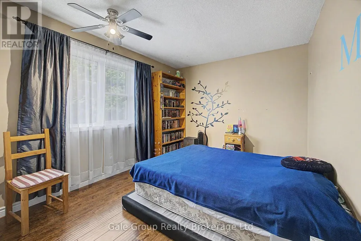
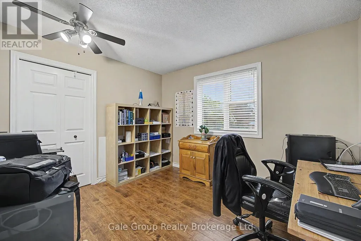
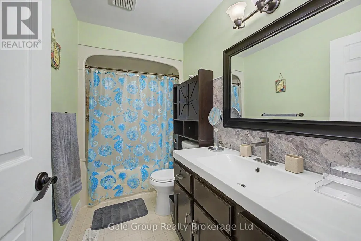
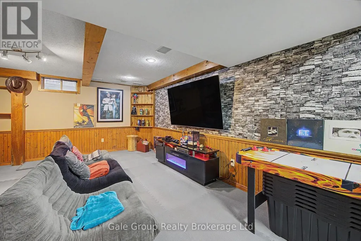
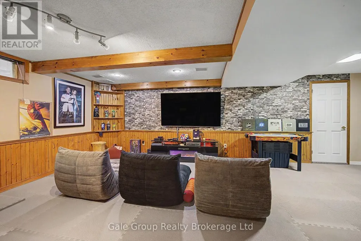
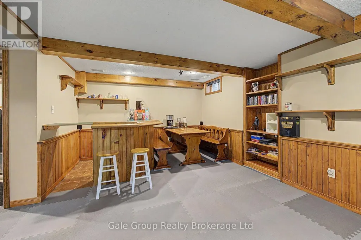
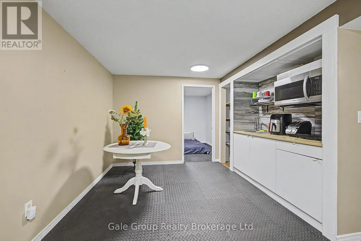
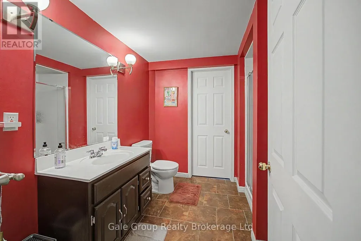
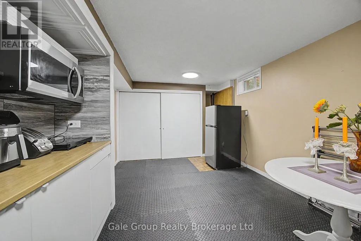
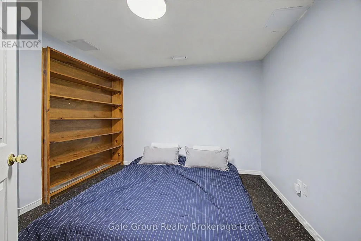
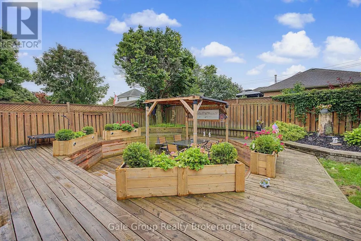
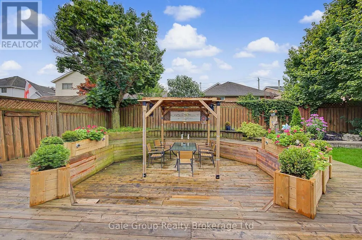
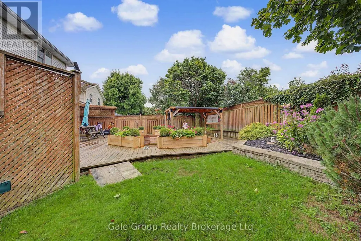
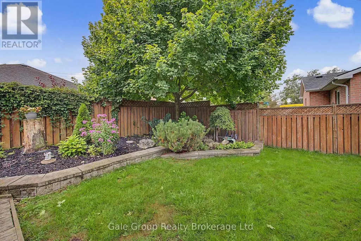
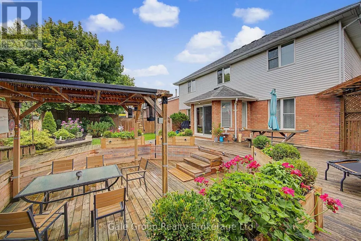
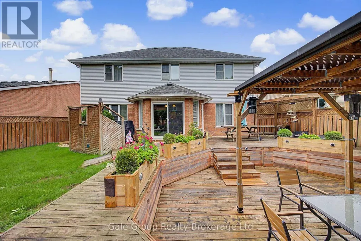
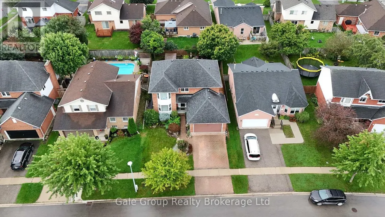
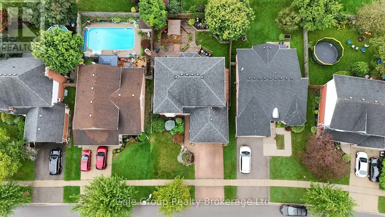
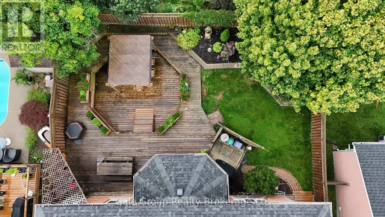
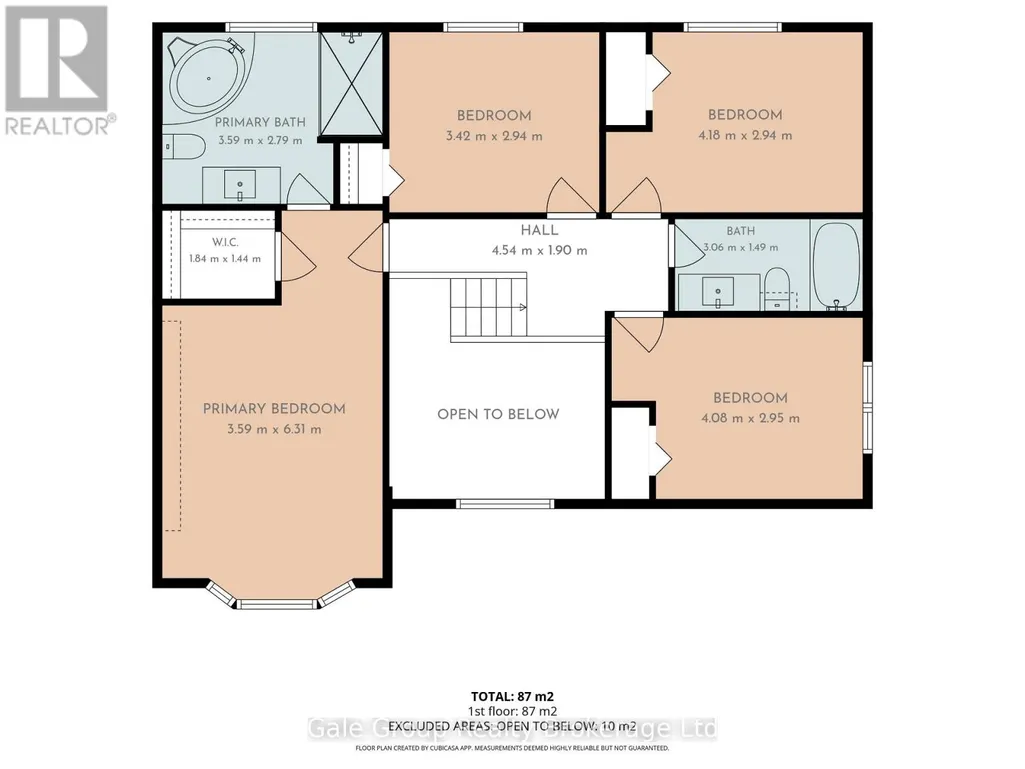
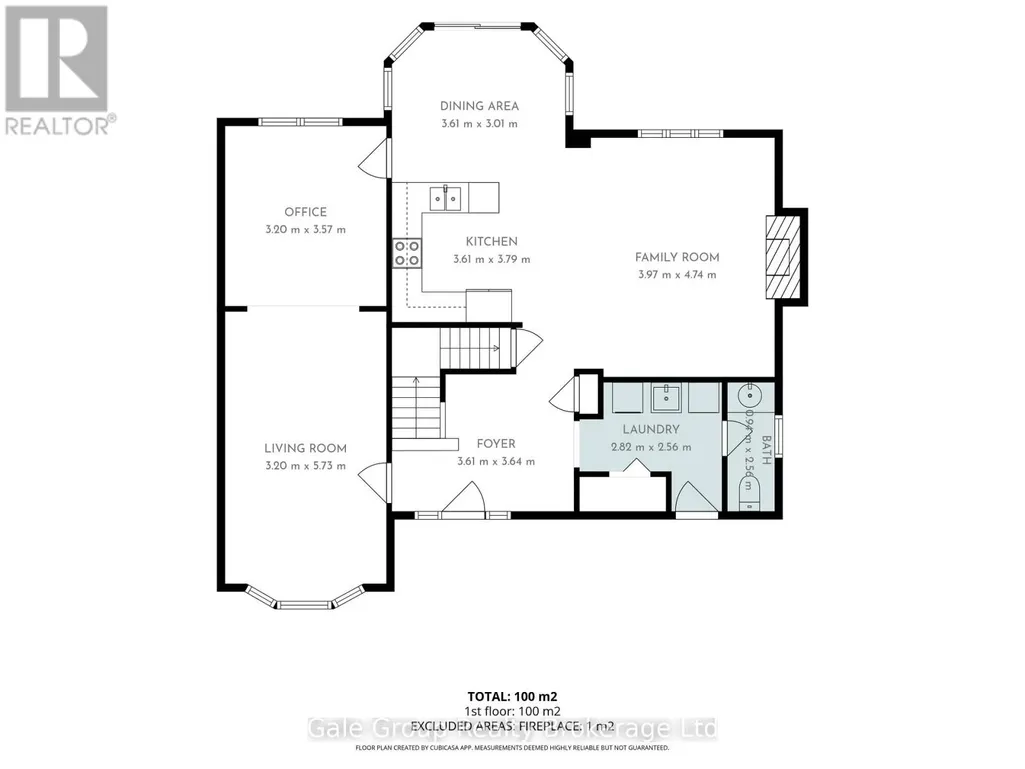
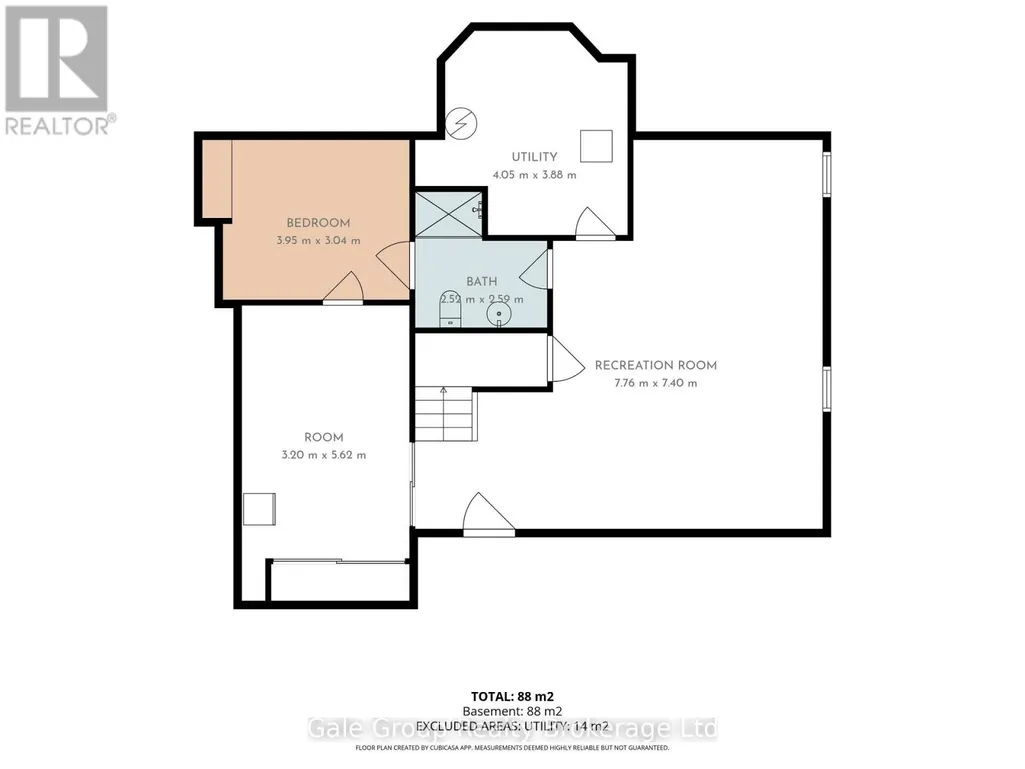
Spacious family home on a large lot in Woodstock's desirable North End! Situated on a quiet street in a sought-after neighbourhood, this 4-bedroom, 4-bathroom brick home offers over 2,000 sq. ft. of finished living space and a functional layout designed with families in mind. Conveniently located within the catchment for Springbank Public School and Huron Park Secondary School, it's an ideal place for growing families. Step inside to a welcoming open foyer with a grand staircase leading to the upper level. The main floor features a bright and spacious living room with a cozy fireplace, a well-appointed kitchen with granite countertops and backsplash, a formal dining room for hosting family gatherings, and a versatile den that's perfect as a home office, playroom, or additional sitting area. A convenient 2-piece powder room and main floor laundry complete the main level. Upstairs, you'll find four generously sized bedrooms and two 4-piece bathrooms. The spacious primary suite offers a walk-in closet, private ensuite with whirlpool tub, and a large bay window that fills the room with natural light, creating a comfortable retreat at the end of the day. The finished basement adds even more functional living space with an inviting recreation room featuring a bar, kitchenette-ideal for entertaining, extended family, or creating the ultimate games and movie room. Outside, enjoy a double- car garage, the privacy and possibilities of the beautifully landscaped 50' x 104' lot offering plenty of space to entertain, garden, play, or simply unwind. Offering the perfect combination of space, comfort, convenience, and access to excellent local schools, this is a wonderful opportunity to settle into one of Woodstock's most desirable neighbourhoods. (id:7434)
General Features
| Property Type | Single Family |
|---|---|
| Zoning Description | Residential |
| CommunityName | Woodstock - North |
| Building Amenities | Fireplace(s) |
| Building Appliances | Dishwasher, Dryer, Stove, Washer, Refrigerator |
| Building Cooling Type | Central air conditioning |
| Location Description | Cross Streets: Sprucedale. ** Directions: From Landsdowne, turn onto Sprucedale, then Ortona. |
| Parking Space Total | 4 |
| Foundation Type | Poured Concrete |
| Building Type | House |
| Ownership Type | Freehold |
| Building.StoriesTotal | 2 |
Interior Features
| Building Fireplace Present | True |
|---|---|
| Building Fireplace Total | 1 |
| Building Heating Type | Forced air |
| Building Heating Fuel | Natural gas |
| Basement Development | Finished |
| Basement Type | N/A (Finished) |
| Construction Style Attachment | Detached |
| Living Area Range | 2000 |
| Bedrooms | 4 |
Exterior Features
| Structure | Deck |
|---|---|
| Landscape Features | Landscaped |
| Sewer | Sanitary sewer |
| Exterior Finish | Brick, Vinyl siding |
Room Details
| Room | Dimensions | Level | Flooring | Details |
|---|---|---|---|---|
| Bedroom 2 | 2.84 m x 3.53 m | Second level | 3.53 m | |
| Bedroom 3 | 2.92 m x 3.35 m | Second level | 3.35 m | |
| Bedroom 4 | 3.04 m x 4.06 m | Second level | 4.06 m | |
| Den | 3.83 m x 4.74 m | Main level | 4.74 m | |
| Dining room | 3.45 m x 3.81 m | Main level | 3.81 m | |
| Family room | 5.18 m x 7.01 m | Lower level | 7.01 m | |
| Kitchen | 3.65 m x 5.86 m | Main level | 5.86 m | |
| Living room | 3.45 m x 5.48 m | Main level | 5.48 m | |
| Other | 3.35 m x 4.87 m | Lower level | 4.87 m | |
| Primary Bedroom | 3.65 m x 4.87 m | Second level | 4.87 m |
Amenities
- Views
- New Construction
- Adult 55+
- Lease To Own
- No Strata Fees
- Furnished
- Primary On Main
- Air Conditioning
- Seller Finance
- Green
- Fixer Upper
- Horse
- Golf
- Fireplace
- Deck
- Garage
- Basement
- Pool

Property vs Single Family Average in N4T 1M7
Price
In The Neighbourhood
Open House
Woodstock (Woodstock - North)
$ 924,900
- Type
- Single Family
- Rooms
- 4 Beds + 2.5 Baths
ROYAL LEPAGE NRC REALTY
Open House
Woodstock
$ 750,000
- Type
- Single Family
- Size
- 1,290 SqFt
- Rooms
- 4 Beds + 3 Baths
CENTURY 21 HERITAGE HOUSE LTD.
Open House
Woodstock (Woodstock - North)
$ 499,000
- Type
- Single Family
- Rooms
- 4 Beds + 2 Baths
RE/MAX a-b Realty Ltd Brokerage
Open House
Woodstock (Woodstock - North)
$ 799,900
- Type
- Single Family
- Rooms
- 3 Beds + 2.5 Baths
REMAX YOUR COMMUNITY REALTY
Just Listed
Woodstock (Woodstock - North)
$ 685,000
- Type
- Single Family
- Rooms
- 3 Beds + 2.5 Baths
Gale Group Realty Brokerage Ltd
Just Listed
Oxford
$ 699,000
- Type
- Single Family
- Size
- 1,651 SqFt
- Rooms
- 4 Beds + 3.5 Baths
Re/Max GOLD REALTY INC
Woodstock (Woodstock - North)
$ 799,999
- Type
- Single Family
- Rooms
- 4 Beds + 4.5 Baths
ROYAL CANADIAN REALTY
Woodstock
$ 799,999
- Type
- Single Family
- Size
- 3,092 SqFt
- Rooms
- 4 Beds + 4.5 Baths
ROYAL CANADIAN REALTY
Woodstock
$ 3,600
- Type
- Single Family
- Size
- 1,651 SqFt
- Rooms
- 4 Beds + 3.5 Baths
Re/Max GOLD REALTY INC
Woodstock (Woodstock - North)
$ 3,600
- Type
- Single Family
- Rooms
- 4 Beds + 3.5 Baths
RE/MAX GOLD REALTY INC.
Woodstock (Woodstock - North)
$ 1,350,000
- Type
- Single Family
- Rooms
- 6 Beds + 4.5 Baths
HOMELIFE/MIRACLE REALTY LTD
