
Just Listed
Address
9-11 Kenozha Road, Seguin, ON
Price
$ 3,995,000
Property Attributes
- ID#X13784538
- TypeSingle Family
- Listing Status Active
- MunicipalitySeguin
- CitySeguin
- AreaSeguin
- NeighbourhoodSeguin
- Postal CodeP0C 1J0
- Style
- Price$ 3,995,000
- Bedrooms7
- Bathrooms3
- Half Bathrooms0
Data Source:
Canadian Real Estate Association (CREA)
Property Description
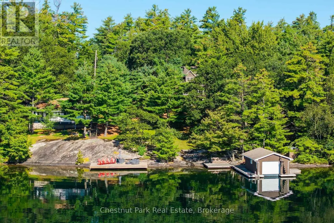
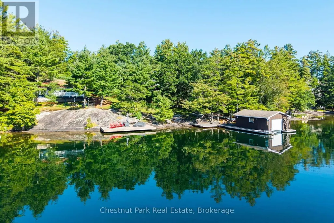
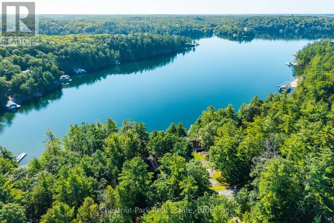
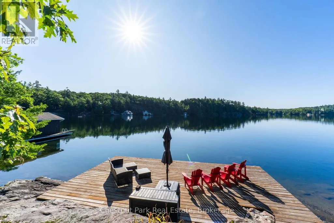
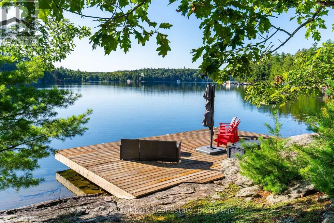
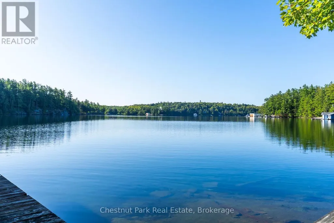
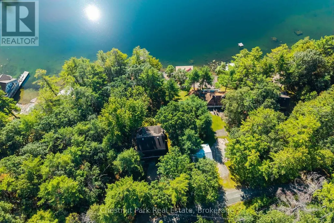
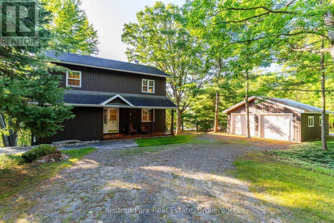
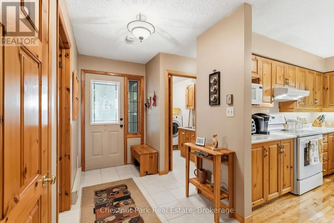
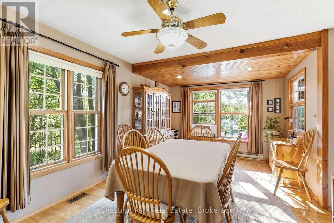
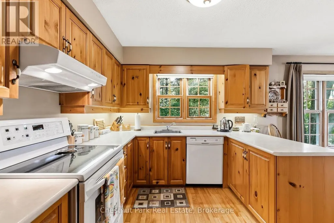
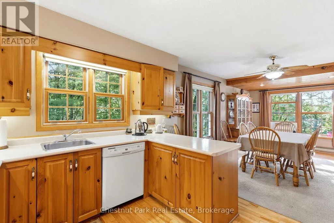
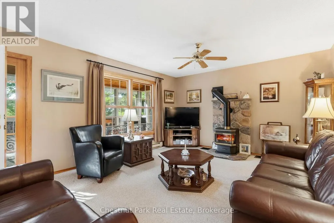
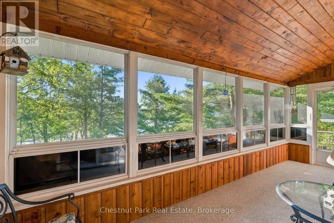
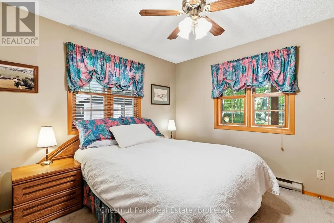
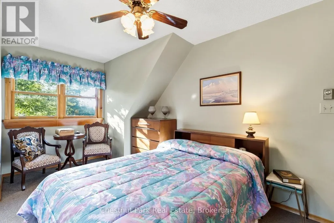
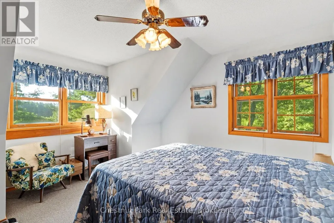
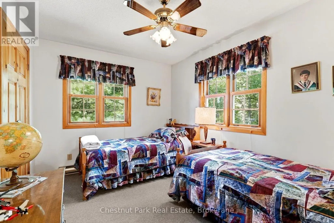
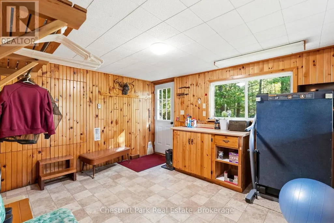
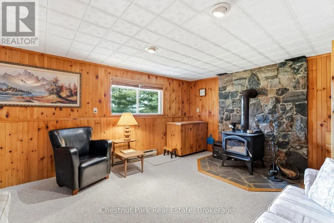
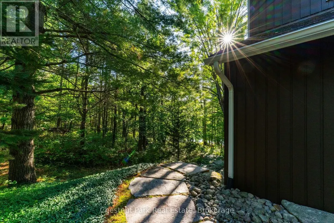
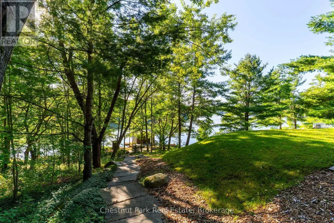
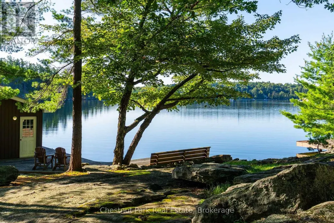
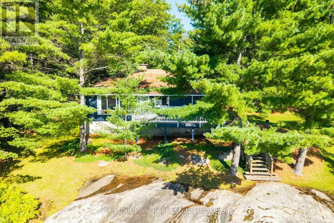
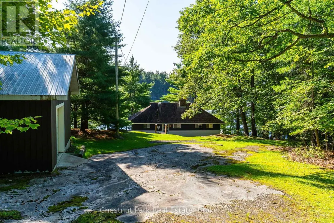
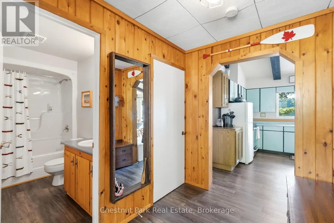
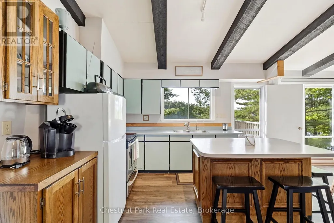
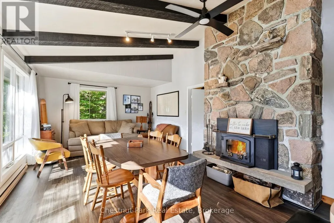
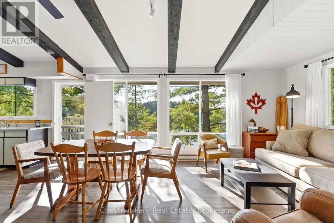
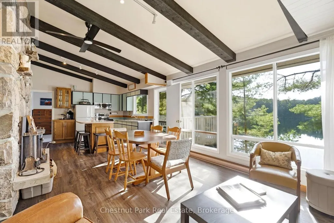
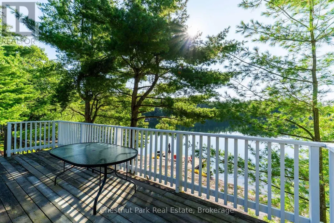
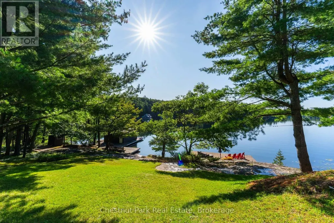
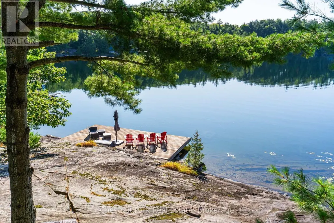
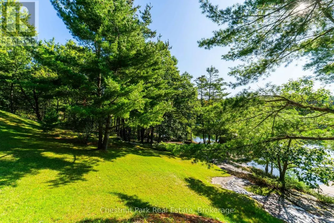
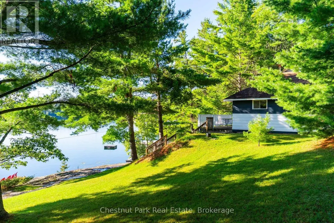
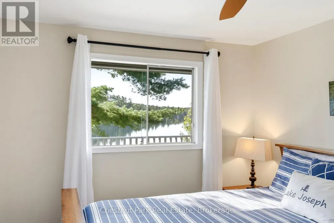
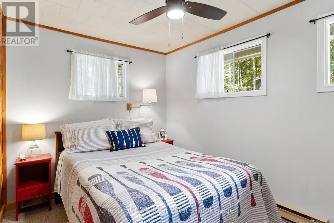
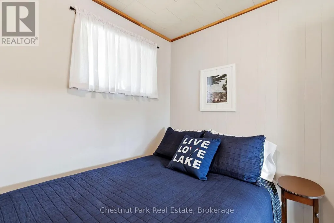
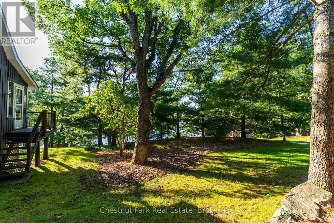
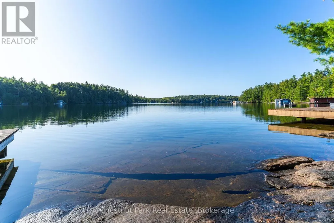
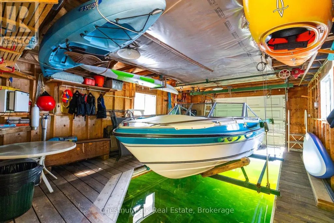
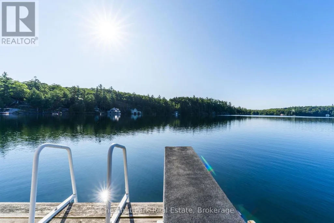
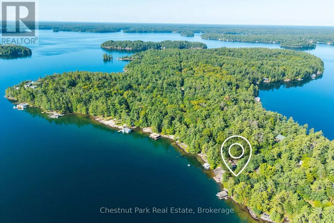
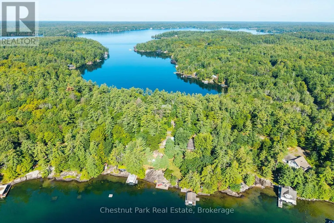
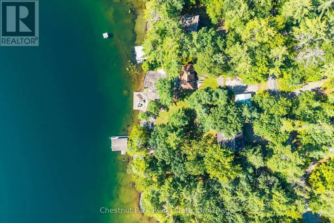
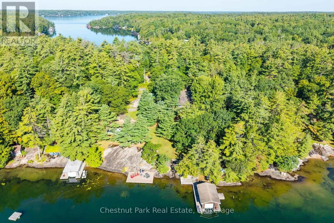
Granite rock and pine frame this tranquil offering with 200 feet of Georgian Bay-style shoreline tucked away from boat traffic in Pickerel Bay on the sought-after shores of crystal-clear Lake Joseph. Lovely views from 1.24 gently sloping acres with sunny southeast exposure, the property functions beautifully as a family compound, with two cottages privately situated among mature trees. Drive to the back door of the winterized 4 bed, 2 bath main cottage featuring a sunroom and rec room and seasonal cottage with an additional 3 bedrooms, 1 bath, full kitchen, living area and lakeside deck. A 2-car detached garage, single-slip boathouse, separate large deck-dock, granite shelf lake entry and deep water enhance the setting, creating a peaceful retreat where artists find inspiration and daydreamers never leave. (id:7434)
General Features
| Easement | Unknown |
|---|---|
| Property Type | Single Family |
| Zoning Description | LSR, EP |
| CommunityName | Seguin |
| Building Appliances | Furniture |
| Building Cooling Type | None |
| Location Description | Cross Streets: Steeles/Kenozha. ** Directions: Peninsula Rd to Stanley House to Steeles to Kenozha. |
| Parking Space Total | 10 |
| Foundation Type | Block |
| Building Type | House |
| Ownership Type | Freehold |
| Building.StoriesTotal | 2 |
Interior Features
| Building Fireplace Present | True |
|---|---|
| Building Heating Type | Baseboard heaters, Forced air |
| Building Heating Fuel | Electric, Propane |
| Basement Development | Finished |
| Basement Type | Partial (Finished) |
| Construction Style Attachment | Detached |
| Living Area Range | 1500 |
| Bedrooms | 7 |
Exterior Features
| Structure | Boathouse, Dock |
|---|---|
| Water Front Name | Lake Joseph |
| Water Front Type | Waterfront on lake |
| ViewType | Lake view, Direct Water View |
| Sewer | Septic System |
| Exterior Finish | Wood |
Room Details
| Room | Dimensions | Level | Flooring | Details |
|---|---|---|---|---|
| Bathroom | 3.39 m x 2.34 m | Upper Level | 2.34 m | |
| Bedroom | 4.16 m x 3.6 m | Main level | 3.6 m | |
| Bedroom 2 | 5.12 m x 4.02 m | Upper Level | 4.02 m | |
| Bedroom 3 | 3.39 m x 5.29 m | Upper Level | 5.29 m | |
| Bedroom 4 | 3.89 m x 2.91 m | Upper Level | 2.91 m | |
| Dining room | 3.39 m x 4.75 m | Main level | 4.75 m | |
| Foyer | 3.03 m x 3.71 m | Main level | 3.71 m | |
| Kitchen | 3.39 m x 3.24 m | Main level | 3.24 m | |
| Laundry room | 1.44 m x 2.35 m | Main level | 2.35 m | |
| Living room | 5.43 m x 3.86 m | Main level | 3.86 m | |
| Recreational, Games room | 9.29 m x 4.02 m | Lower level | 4.02 m | |
| Sunroom | 5.96 m x 1.95 m | Main level | 1.95 m |
Amenities
- Views
- New Construction
- Adult 55+
- Lease To Own
- No Strata Fees
- Furnished
- Primary On Main
- Air Conditioning
- Seller Finance
- Green
- Fixer Upper
- Horse
- Golf
- Fireplace
- Deck
- Garage
- Basement
- Pool

Property vs Single Family Average in P0C 1J0
Price
In The Neighbourhood
Open House
Seguin
$ 475,000
- Type
- Single Family
- Rooms
- 2 Beds + 1 Baths
RE/MAX Parry Sound Muskoka Realty Ltd
