
Just Listed
Address
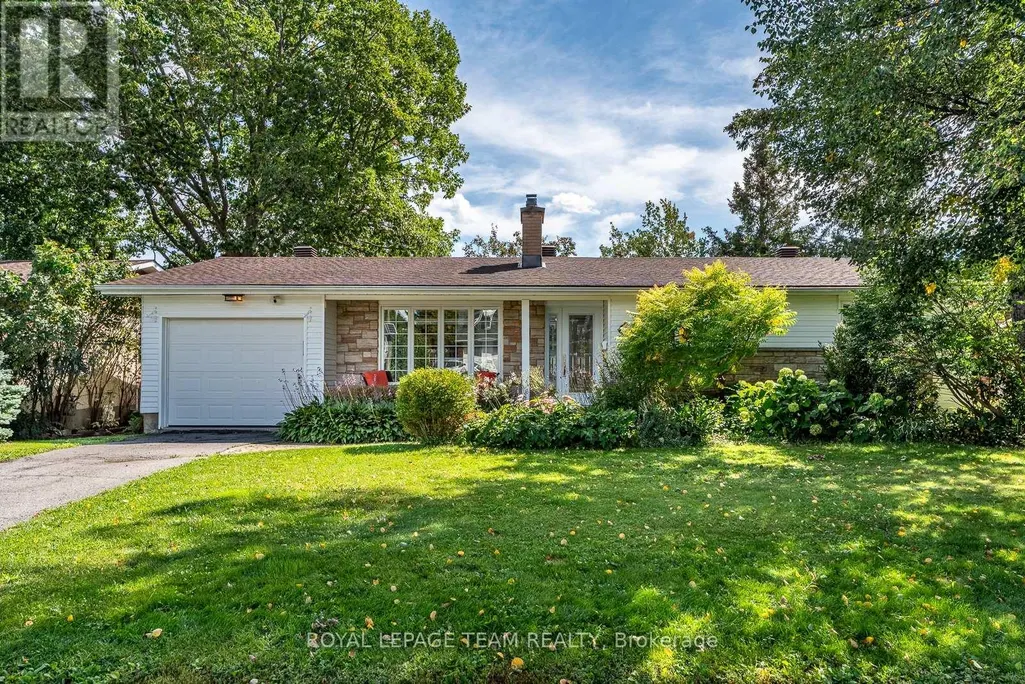
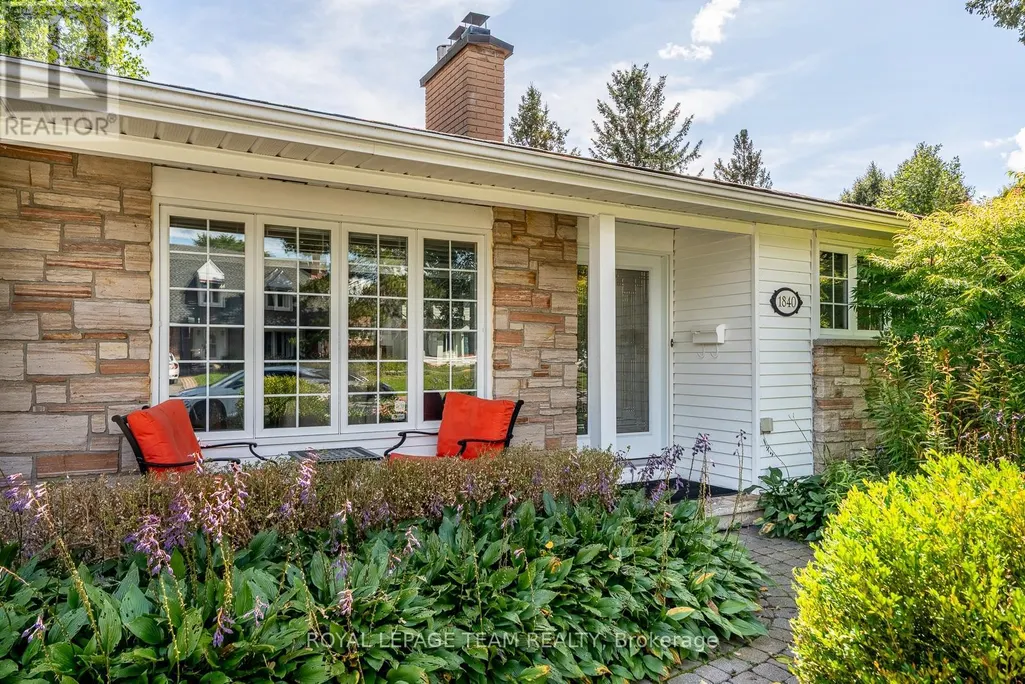
1840 Appleford Street, Ottawa, ON
Price
$ 789,000
Property Attributes
- ID#X13784808
- TypeSingle Family
- Listing Status Active
- MunicipalityOttawa
- CityOttawa
- Area2107 - Beacon Hill South
- Neighbourhood2107 - Beacon Hill South
- Postal CodeK1J 6T4
- StyleBungalow
- Price$ 789,000
- Bedrooms3
- Bathrooms2
- Half Bathrooms1
Data Source:
Canadian Real Estate Association (CREA)
Property Description
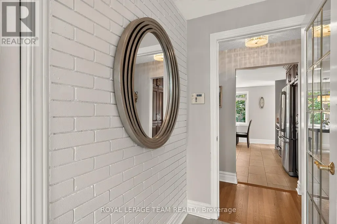
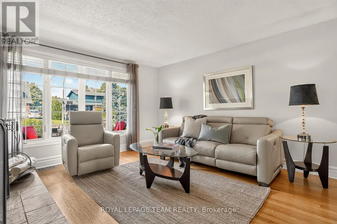
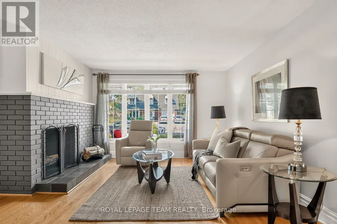
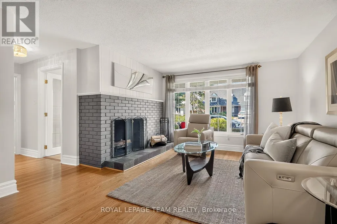
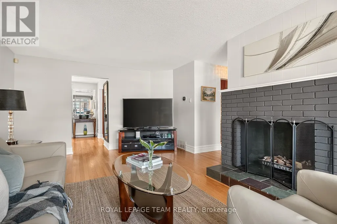
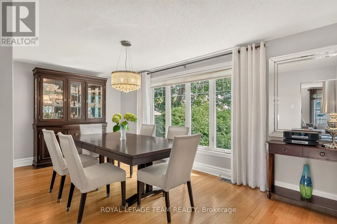
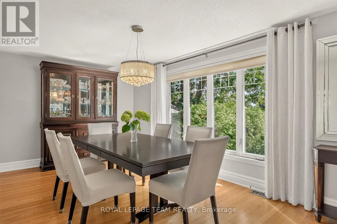
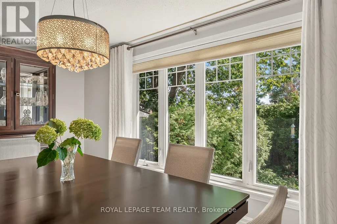
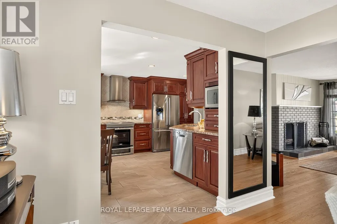
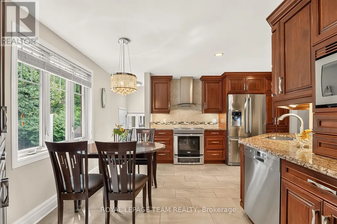
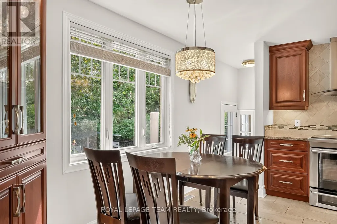
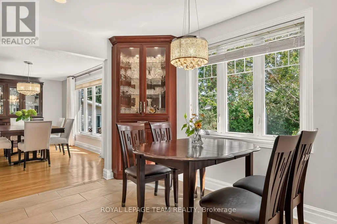
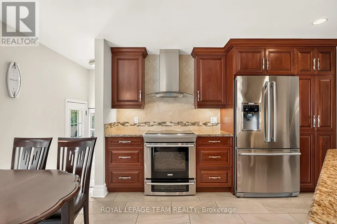
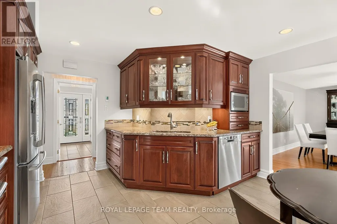
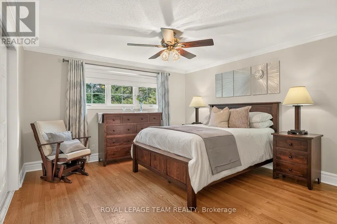
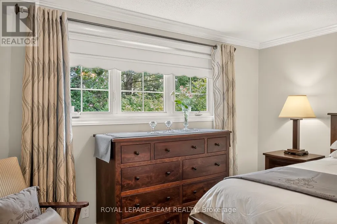
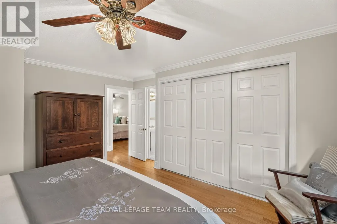
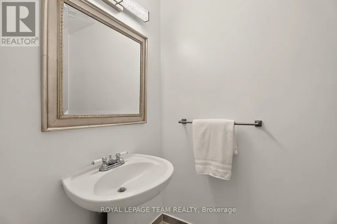
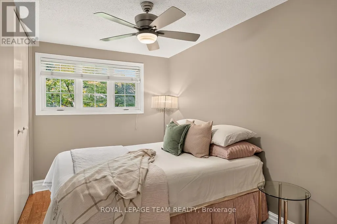
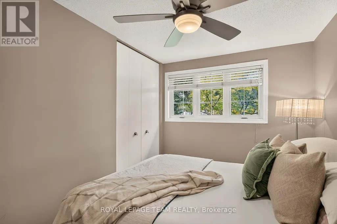
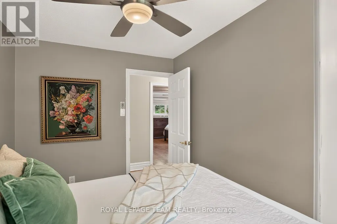
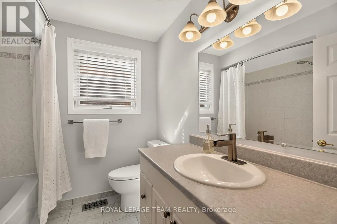
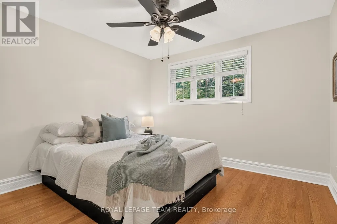
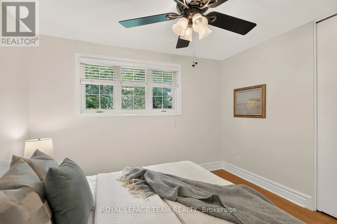
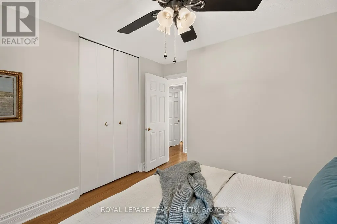
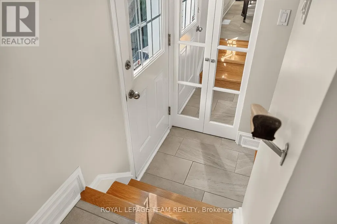
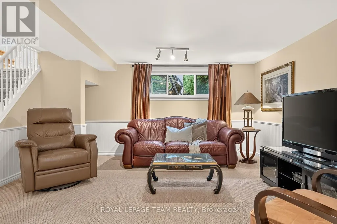
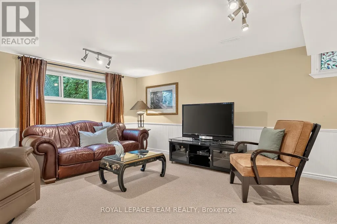
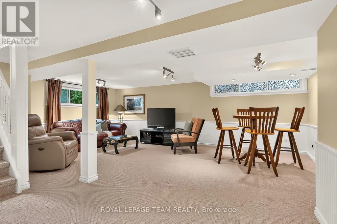
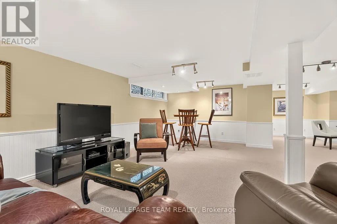
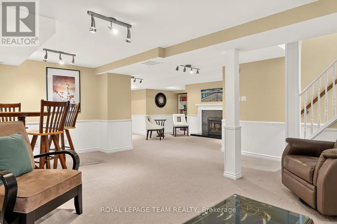
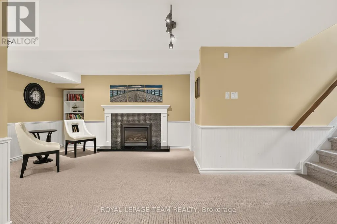
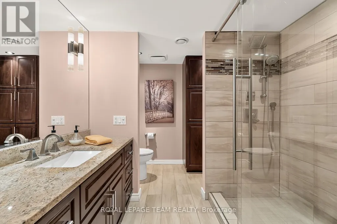
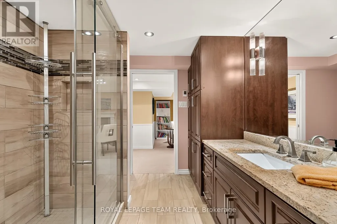
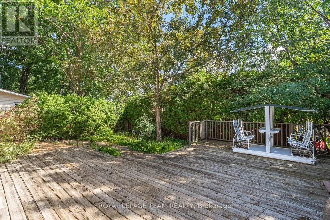
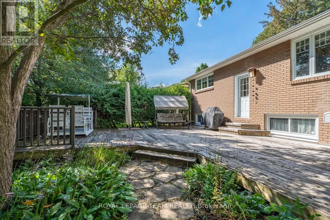
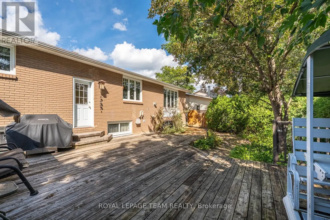
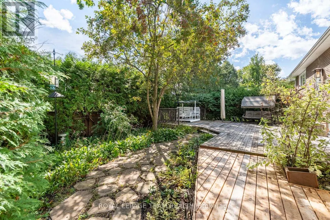
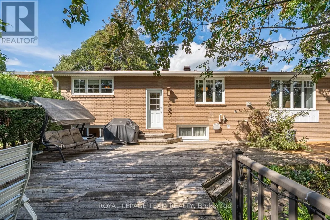
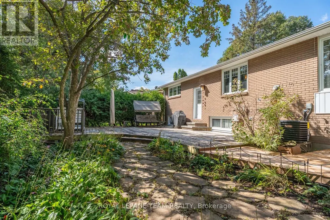
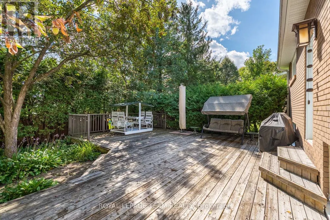
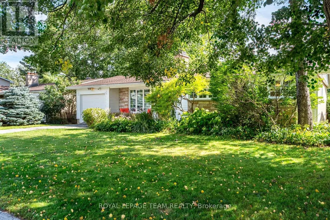
Set within one of Ottawa's most established neighbourhoods, this beautifully maintained turnkey bungalow pairs thoughtful design, modern upgrades and effortless one-level living. A charming entry alcove creates privacy and a welcoming sense of arrival, opening to a bright, considered interior with gleaming hardwood floors throughout the main level.Three main-floor bedrooms include a generous primary with expansive closet space and ensuite powder room. The custom gourmet kitchen by Louis L'Artisan features heated floors and high-end appliances, while the adjacent living and dining rooms create an effortless flow for both everyday living and entertaining. The dining room, framed by almost wall-to-wall windows, overlooks the lush backyard and brings an abundance of natural light. The finished lower level adds flexible living space, a gas fireplace and spa-inspired heated-floor bathroom. Outside, a generous deck opens to a private garden oasis with mature landscaping and no direct sight lines to neighbours. NCC pathways, parks and tennis courts are nearby, with Montfort Hospital and downtown Ottawa easily accessible. A rare opportunity to enjoy the beauty of bungalow living in an exceptional setting! (id:7434)
General Features
| Property Type | Single Family |
|---|---|
| CommunityName | 2107 - Beacon Hill South |
| Amenities | Park, Public Transit, Schools, Hospital |
| Building Amenities | Fireplace(s) |
| Building Appliances | Dishwasher, Dryer, Hood Fan, Microwave, Stove, Two Refrigerators |
| Building Architectural Style | Bungalow |
| Building Cooling Type | Central air conditioning |
| Location Description | Ogilvie Road to Appleford St. |
| Parking Space Total | 3 |
| Foundation Type | Concrete |
| Building Type | House |
| Ownership Type | Freehold |
| Building.StoriesTotal | 1 |
Interior Features
| Building Fireplace Present | True |
|---|---|
| Building Fireplace Total | 2 |
| Building Heating Type | Forced air |
| Building Heating Fuel | Natural gas |
| Basement Development | Finished |
| Basement Type | Full (Finished) |
| Construction Style Attachment | Detached |
| Living Area Range | 1100 |
| Bedrooms | 3 |
Exterior Features
| Land Amenities | Park, Public Transit, Schools, Hospital |
|---|---|
| Sewer | Sanitary sewer |
| Exterior Finish | Stone |
Room Details
| Room | Dimensions | Level | Flooring | Details |
|---|---|---|---|---|
| Bathroom | 2.2 m x 2.2 m | Main level | 2.2 m | |
| Bedroom | 3.6 m x 2.3 m | Main level | 2.3 m | |
| Den | 4.9 m x 3.6 m | Lower level | 3.6 m | |
| Dining room | 3 m x 5.3 m | Main level | 5.3 m | |
| Kitchen | 4.5 m x 4.2 m | Main level | 4.2 m | |
| Laundry room | 9.6 m x 8.5 m | Lower level | 8.5 m | |
| Living room | 3.7 m x 5.3 m | Main level | 5.3 m | |
| Primary Bedroom | 4.7 m x 3.9 m | Main level | 3.9 m |
Amenities
- Views
- New Construction
- Adult 55+
- Lease To Own
- No Strata Fees
- Furnished
- Primary On Main
- Air Conditioning
- Seller Finance
- Green
- Fixer Upper
- Horse
- Golf
- Fireplace
- Deck
- Garage
- Basement
- Pool

Property vs Single Family Average in K1J 6T4
Price
