
Open House Sat, Sep 12th 02:00 PM - 04:00 PM
Address
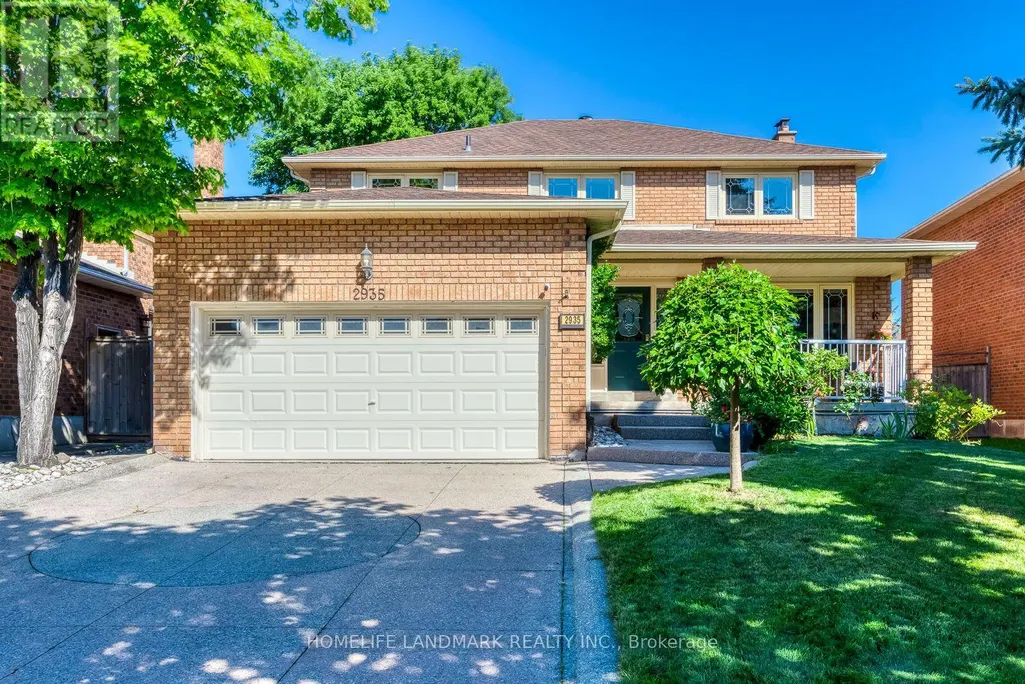
2935 Kingsway Drive, Oakville (CV Clearview), ON
Price
$ 1,688,000
Open House Sat, Sep 12th 02:00 PM - 04:00 PM
Property Attributes
- ID#W13624204
- TypeSingle Family
- Listing Status Active
- MunicipalityOakville (CV Clearview)
- CityOakville (CV Clearview)
- Area1004 - CV Clearview
- Neighbourhood1004 - CV Clearview
- Postal CodeL6J 6R8
- Style
- Price$ 1,688,000
- Bedrooms4
- Bathrooms2
- Half Bathrooms2
Data Source:
Canadian Real Estate Association (CREA)
Property Description
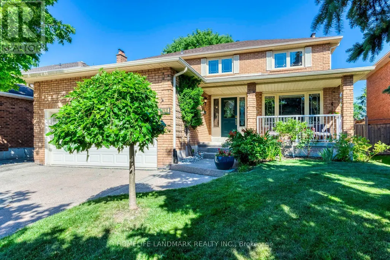
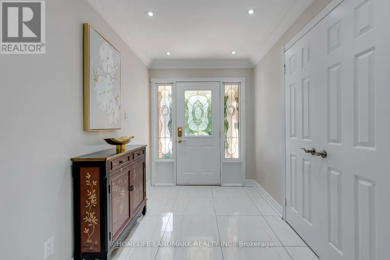
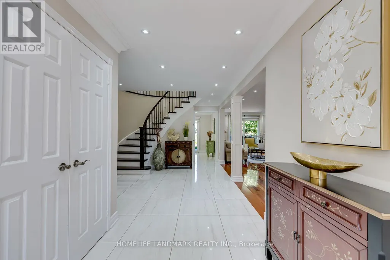
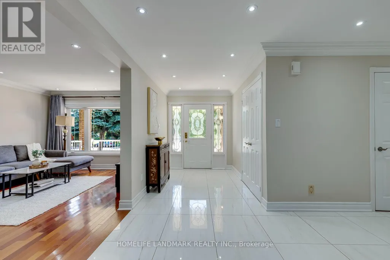
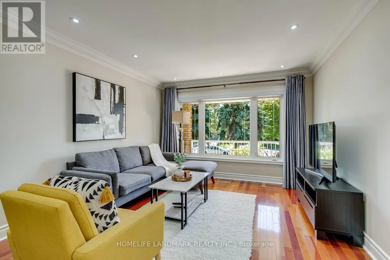
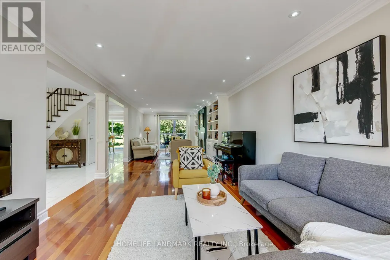
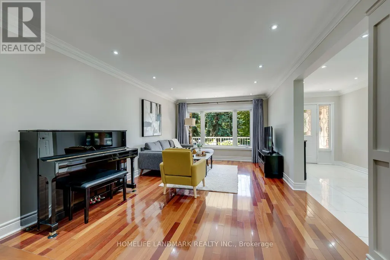
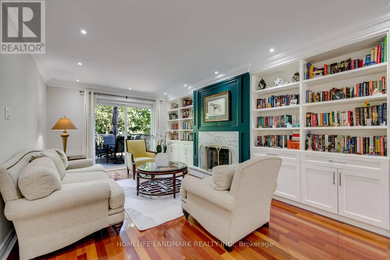
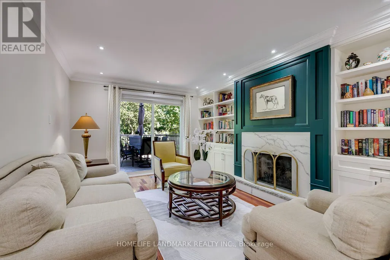
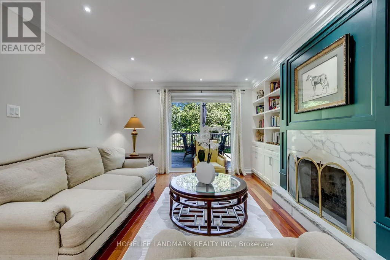
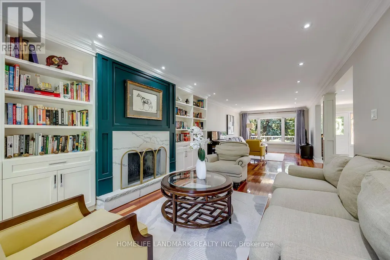

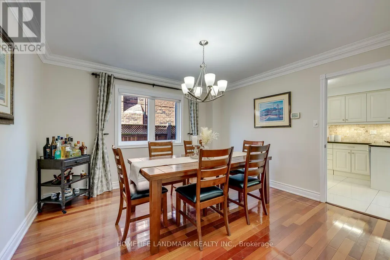
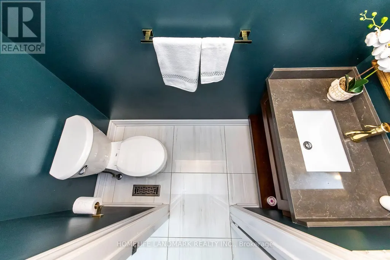
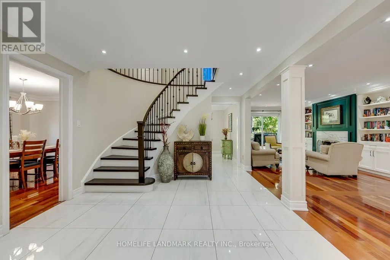
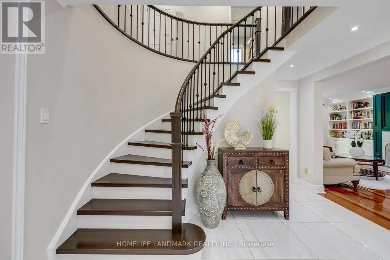
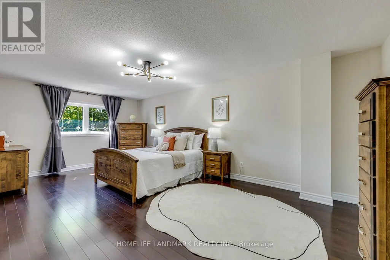
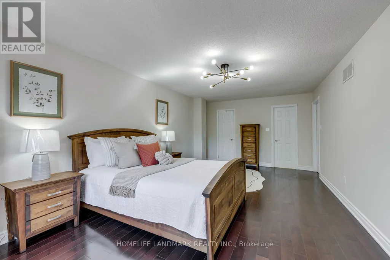
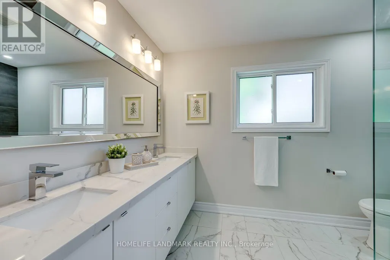
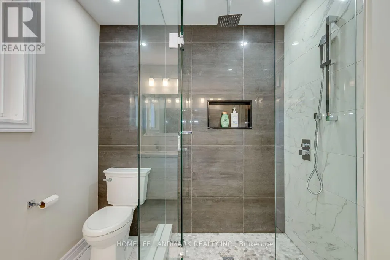
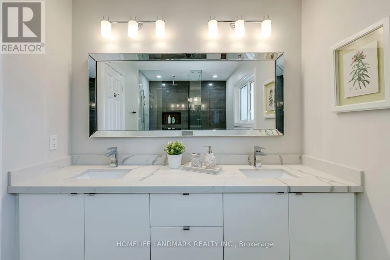
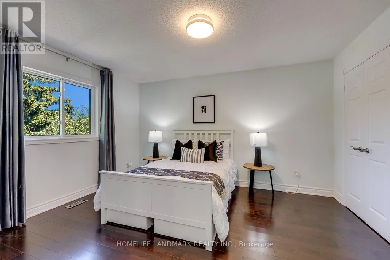
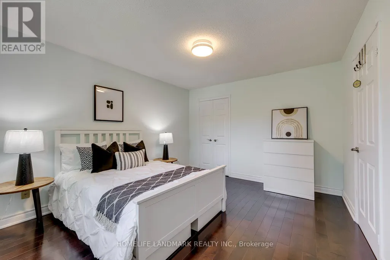
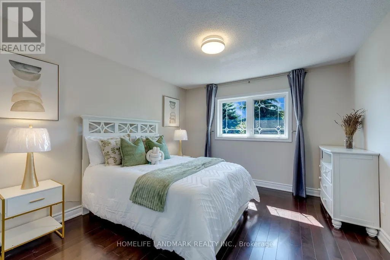
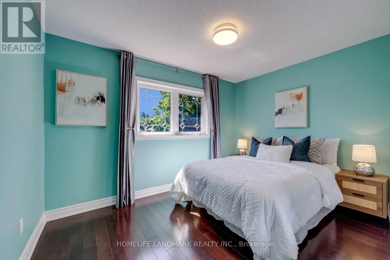
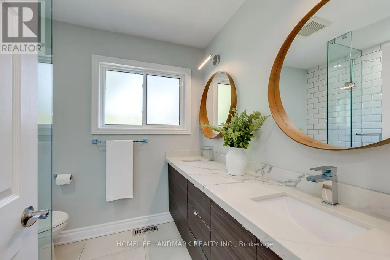
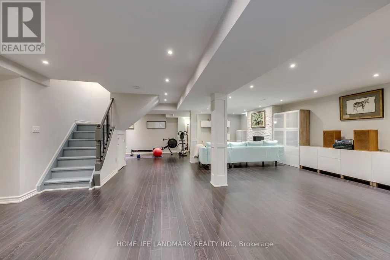
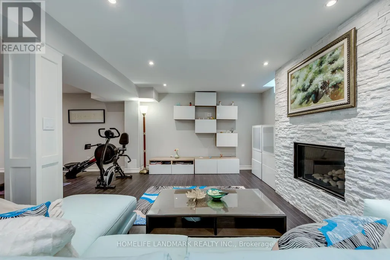
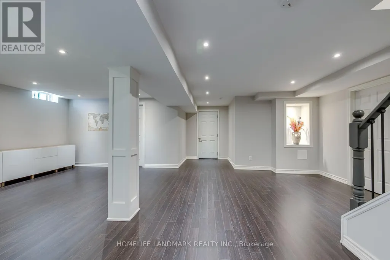
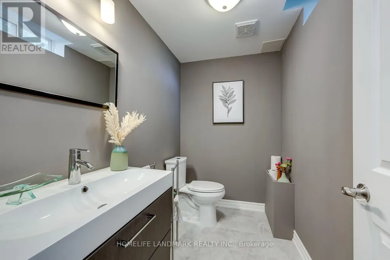
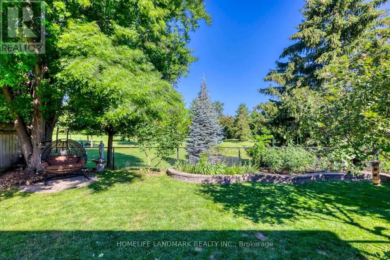
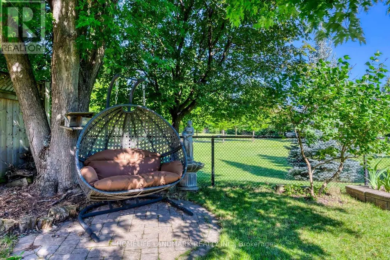
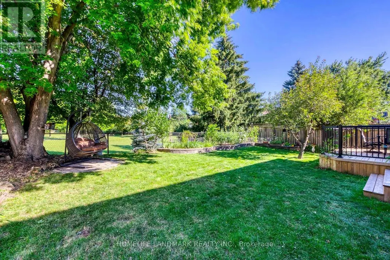
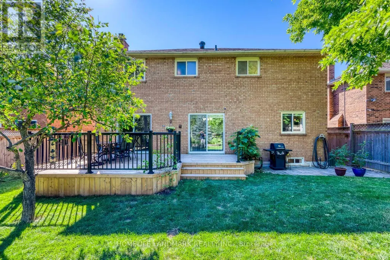
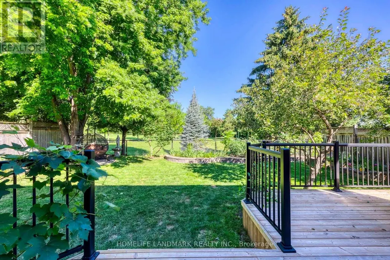
Location. Location. Location. Top Schools: Oakville Trafalgar High School is 4 km away, with a guaranteed school bus stop right at your doorstep. James W. Hill Public School is 200 metres far, a dedicated crossing guard in between. Stuck in traffic? No worries-the kids can safely walk home on their own. A Commuter's Dream: 7-minute drive to Clarkson GO Station and effortless access to Highways 403 and the QEW. Kingsway Park: While a few homes back onto the park, this one truly stands out, offering the rare combination of natural beauty and privacy. Now Let's Take a Peek into the House. Recent Major Upgrades: Roof (2025), deck and aluminum railing (2024), and an EV charger (2023). Move in with complete peace of mind, knowing there are no major expenses on the horizon. Upstairs: Four generously sized bedrooms paired with two beautifully updated bathrooms. Downstairs: A professionally renovated basement featuring a cozy gas fireplace, a convenient 2-piece bathroom, and a massive cold room. 100% Owned: Nothing is leased including hot water tank (2021).The Story Continues...Current owners raised two wonderful children in this highly sought-after school district. Now, they're ready to pass the keys to a new family who will appreciate the unbeatable location, outstanding schools, everyday convenience, and the peace of mind this home offers. Come see it for yourself before it's gone. (id:7434)
General Features
| Property Type | Single Family |
|---|---|
| CommunityName | 1004 - CV Clearview |
| Building Age | 31 to 50 years |
| Building Appliances | Central Vacuum, Garage door opener remote(s), Dishwasher, Microwave, Stove, Window Coverings, Refrigerator |
| Building Cooling Type | Central air conditioning |
| Location Description | Cross Streets: Ford drive&Kingsway. ** Directions: Ford Dr North, To Kingsway. |
| Parking Space Total | 4 |
| Foundation Type | Concrete |
| Building Type | House |
| Ownership Type | Freehold |
| Building.StoriesTotal | 2 |
Interior Features
| Building Fireplace Present | True |
|---|---|
| Building Fireplace Total | 2 |
| Building Heating Type | Forced air |
| Building Heating Fuel | Natural gas |
| Basement Development | Finished |
| Basement Type | N/A (Finished) |
| Construction Style Attachment | Detached |
| Living Area Range | 2000 |
| Bedrooms | 4 |
Exterior Features
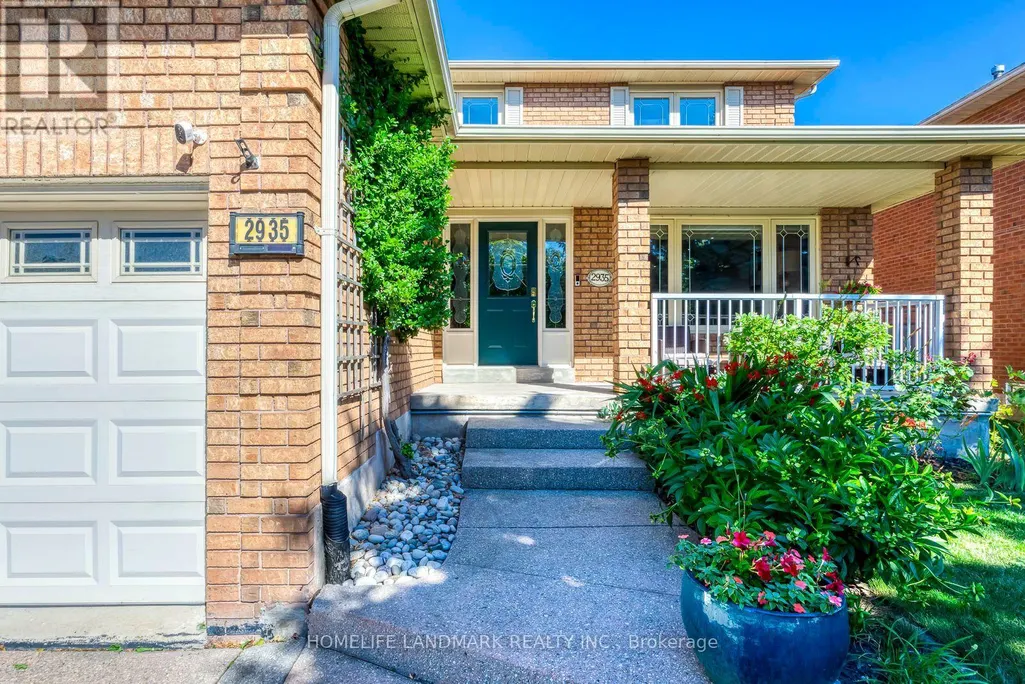
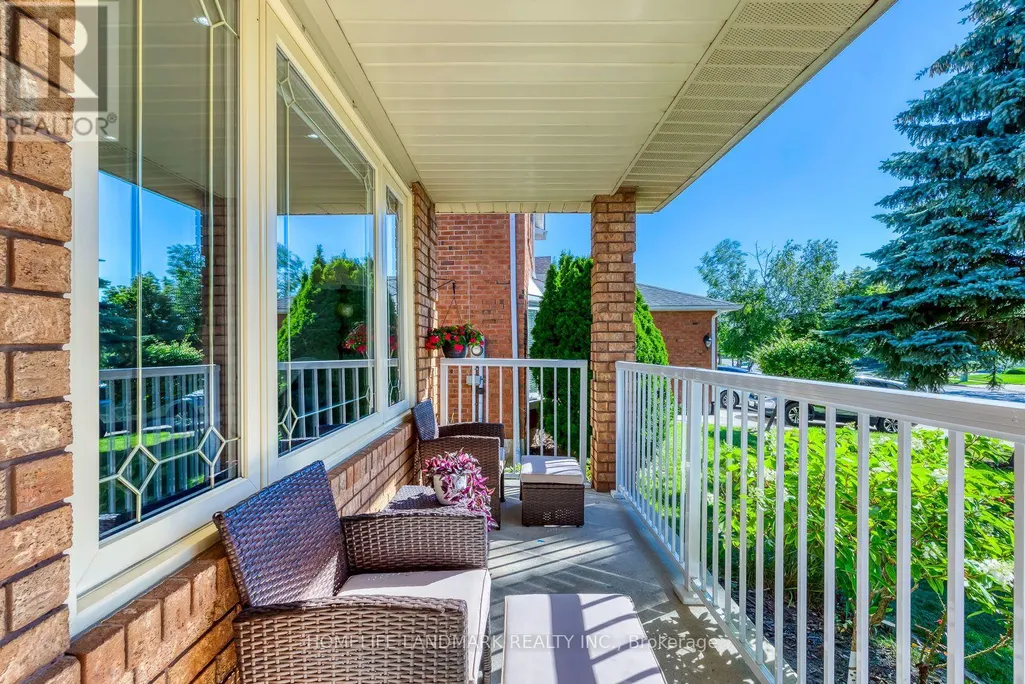
| Structure | Deck, Patio(s), Porch |
|---|---|
| Landscape Features | Landscaped |
| Sewer | Sanitary sewer |
| Exterior Finish | Brick |
Room Details
| Room | Dimensions | Level | Flooring | Details |
|---|---|---|---|---|
| Bedroom 2 | 4.17 m x 3.48 m | Second level | 3.48 m | |
| Bedroom 3 | 3.78 m x 3.48 m | Second level | 3.48 m | |
| Bedroom 4 | 3.71 m x 2.82 m | Second level | 2.82 m | |
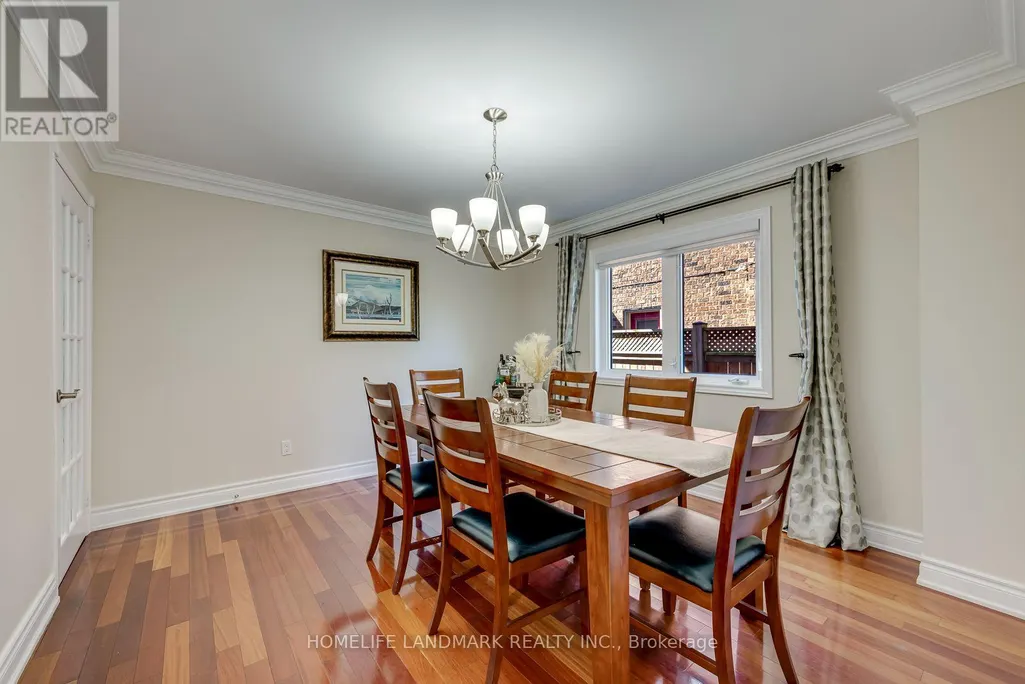
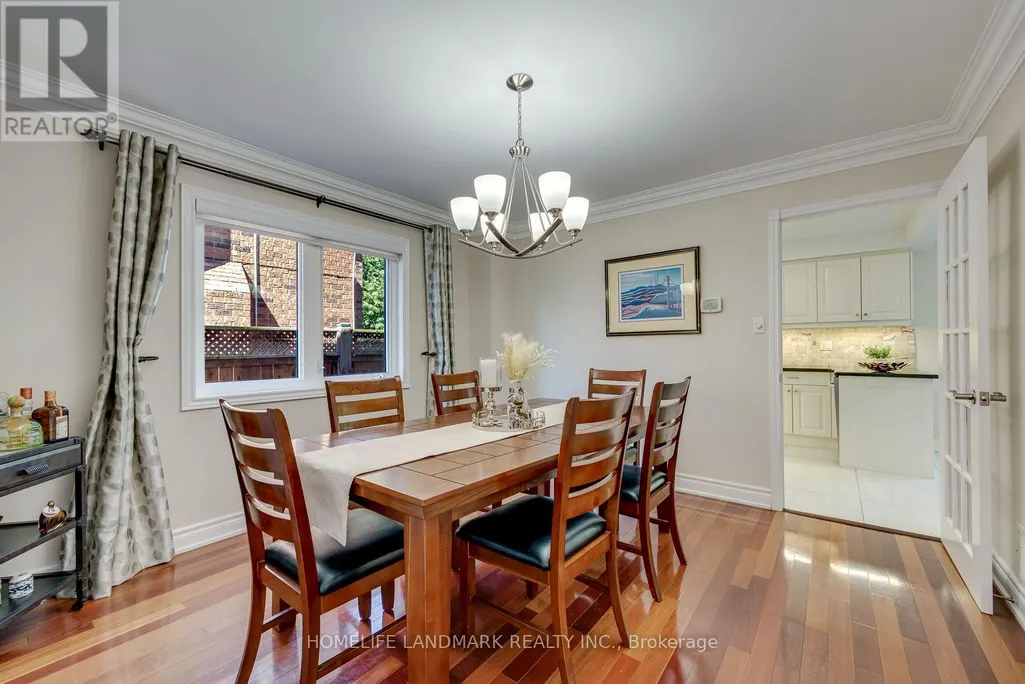
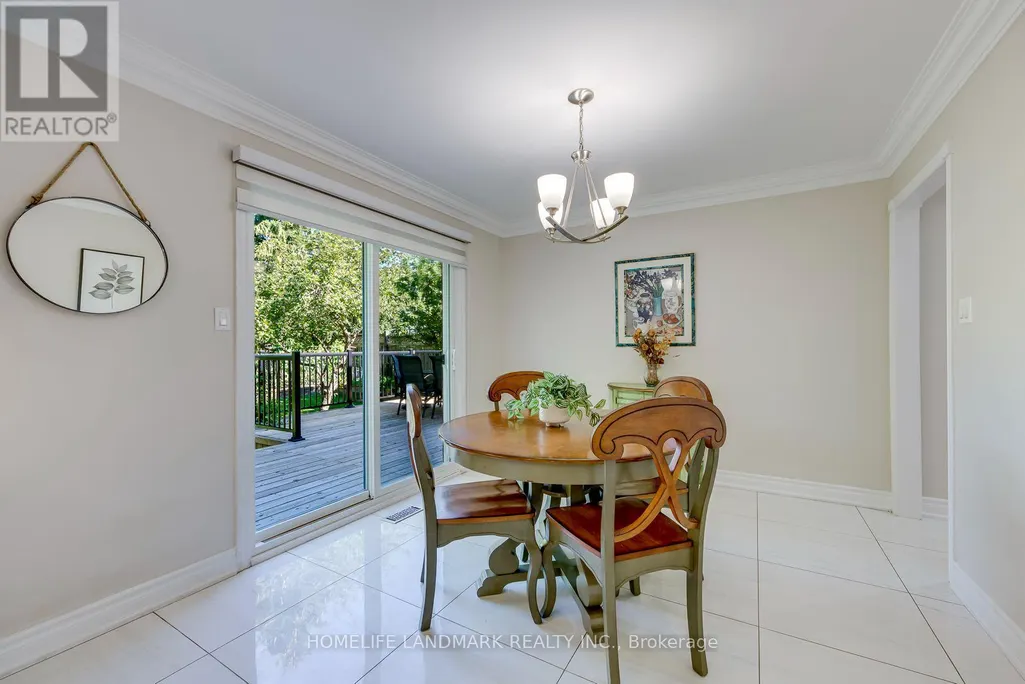
| Dining room | 3.78 m x 3.56 m | Ground level | 3.56 m | |
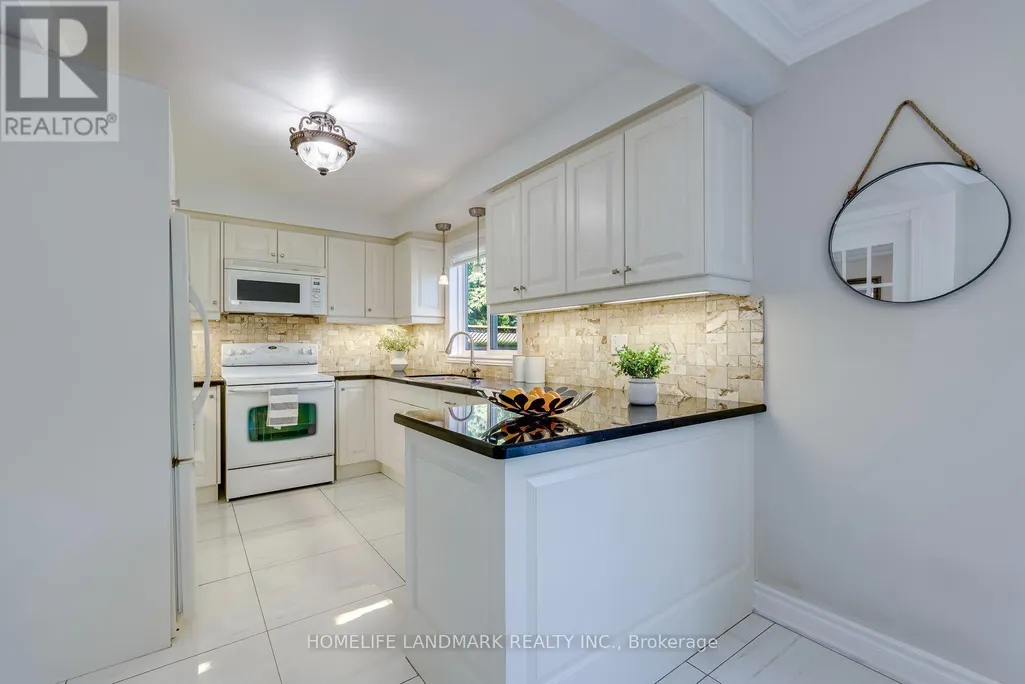
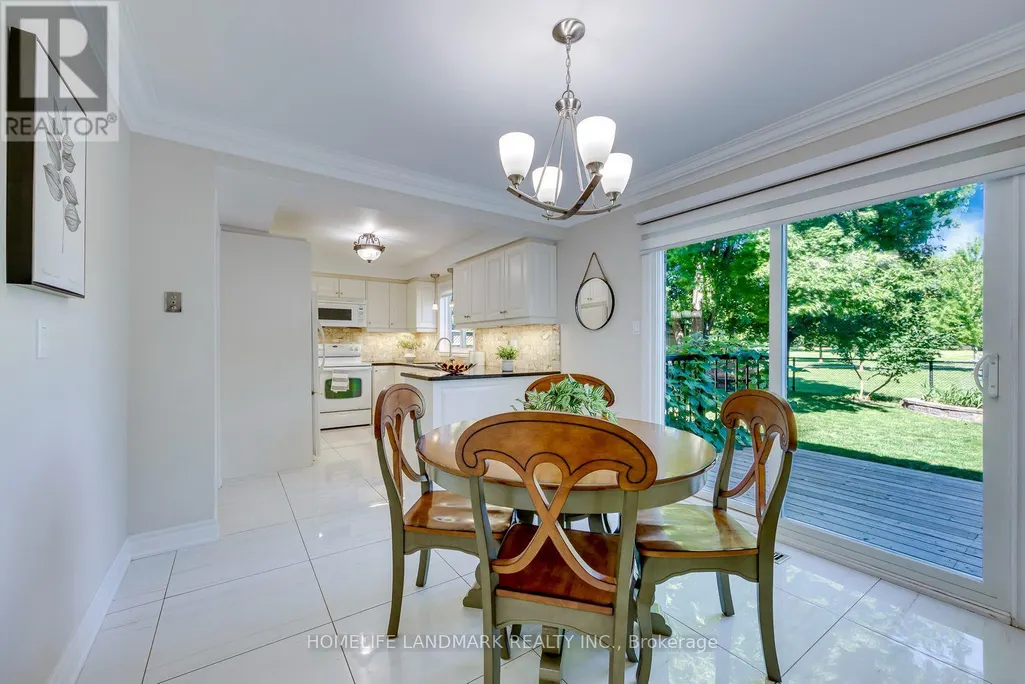
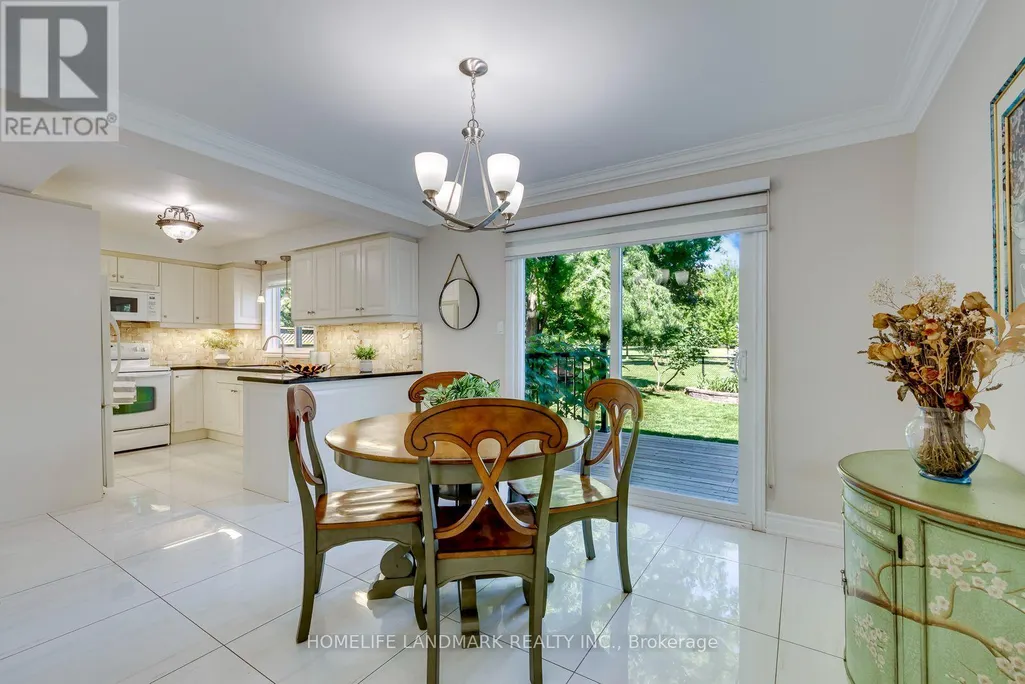
| Eating area | 3.71 m x 2.64 m | Ground level | 2.64 m | |
| Family room | 5.28 m x 3.56 m | Ground level | 3.56 m | |
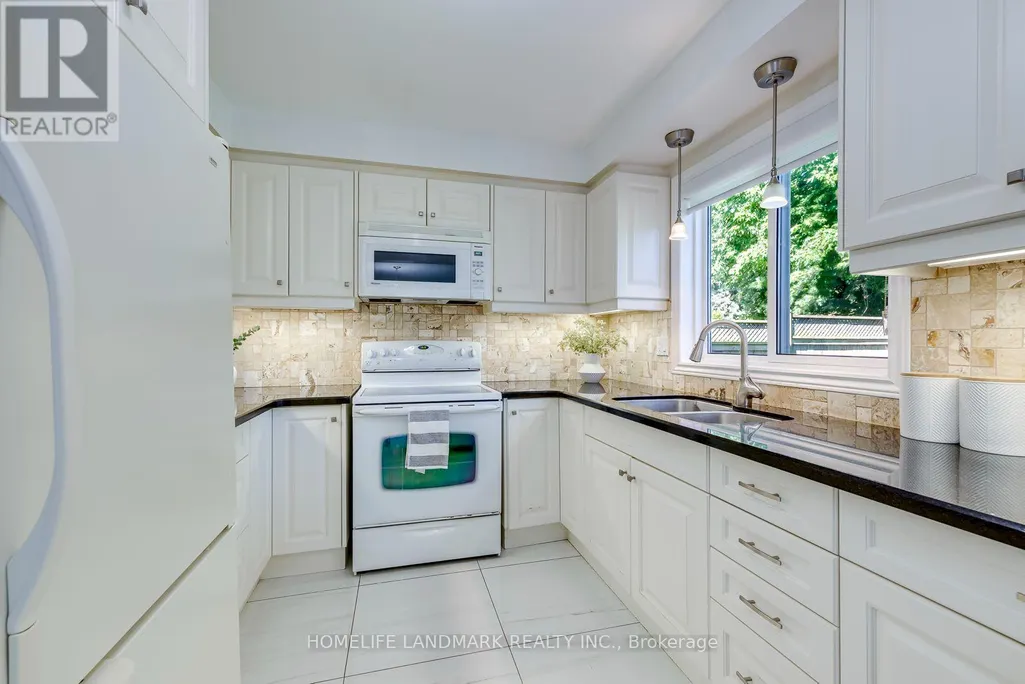
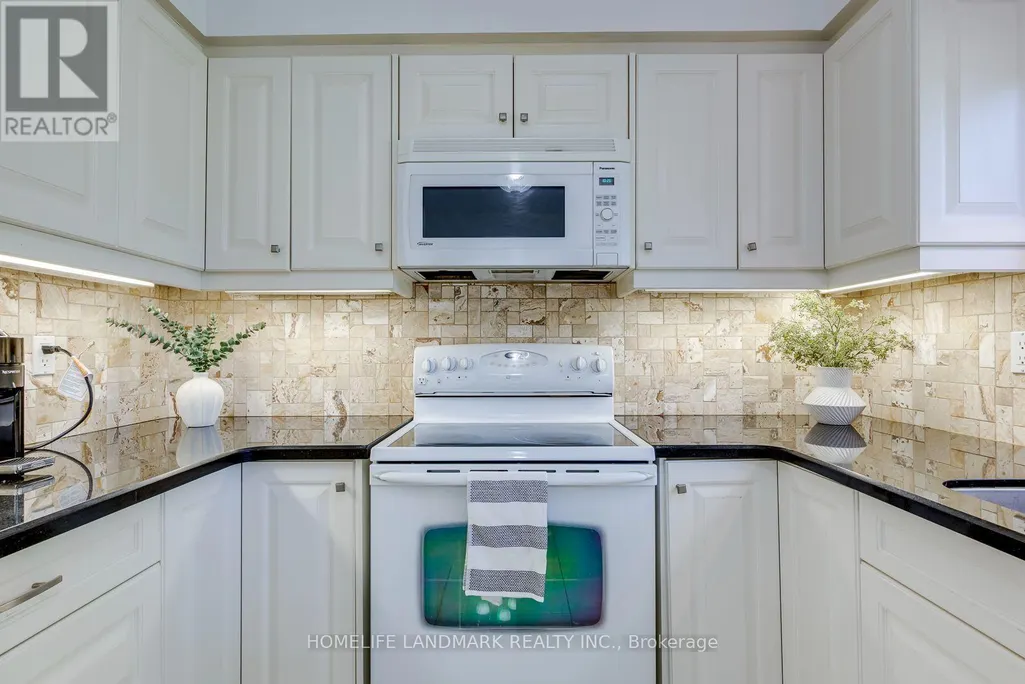
| Kitchen | 3.71 m x 2.64 m | Ground level | 2.64 m | |
| Living room | 5.23 m x 3.56 m | Ground level | 3.56 m | |
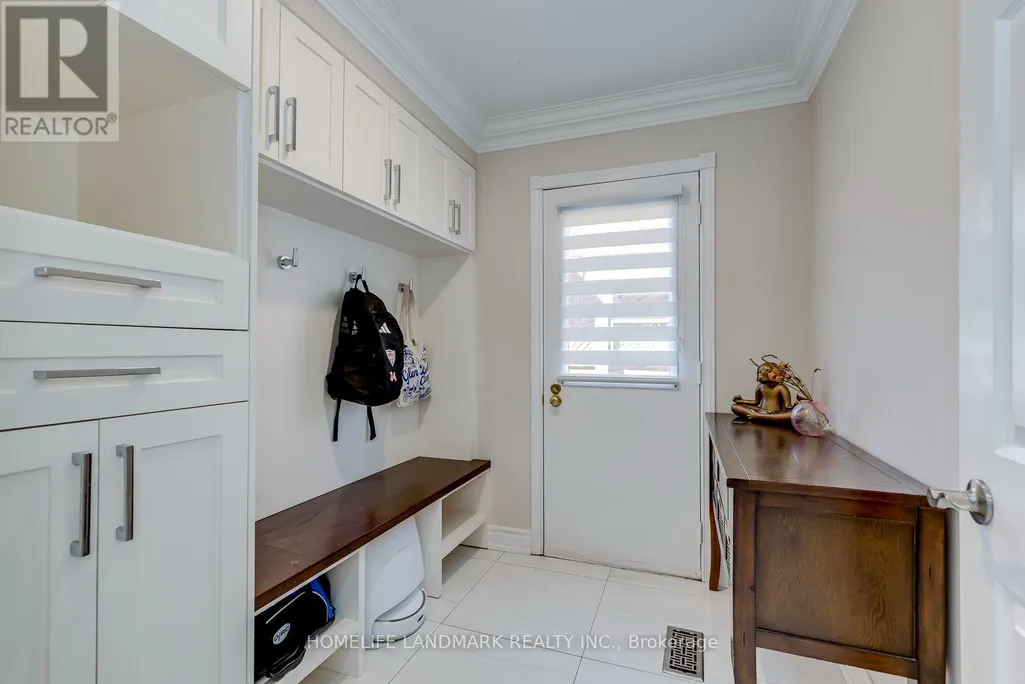
| Mud room | 2.31 m x 2.05 m | Ground level | 2.05 m | |
| Primary Bedroom | 6.6 m x 3.71 m | Second level | 3.71 m |
Amenities
- Views
- New Construction
- Adult 55+
- Lease To Own
- No Strata Fees
- Furnished
- Primary On Main
- Air Conditioning
- Seller Finance
- Green
- Fixer Upper
- Horse
- Golf
- Fireplace
- Deck
- Garage
- Basement
- Pool

Property vs Single Family Average in L6J 6R8
Price
In The Neighbourhood
Open House
Oakville (CV Clearview)
$ 1,695,000
- Type
- Single Family
- Rooms
- 5 Beds + 4 Baths
ROYAL LEPAGE BURLOAK REAL ESTATE SERVICES
Open House
Oakville (CV Clearview)
$ 1,498,000
- Type
- Single Family
- Rooms
- 4 Beds + 2.5 Baths
RE/MAX EXPERTS
Oakville (CV Clearview)
$ 1,988,800
- Type
- Single Family
- Rooms
- 6 Beds + 3.5 Baths
RIGHT AT HOME REALTY
Oakville (CV Clearview)
$ 3,950
- Type
- Single Family
- Rooms
- 4 Beds + 2.5 Baths
ROYAL LEPAGE SIGNATURE REALTY
Oakville (CV Clearview)
$ 1,725,000
- Type
- Single Family
- Rooms
- 4 Beds + 4 Baths
ROYAL LEPAGE TERREQUITY REALTY
Oakville
$ 1,699,990
- Type
- Single Family
- Size
- 3,068 SqFt
- Rooms
- 5 Beds + 3.5 Baths
RE/MAX Escarpment Realty Inc.
Open House
Oakville (CV Clearview)
$ 1,699,990
- Type
- Single Family
- Rooms
- 5 Beds + 3.5 Baths
RE/MAX ESCARPMENT REALTY INC.
