
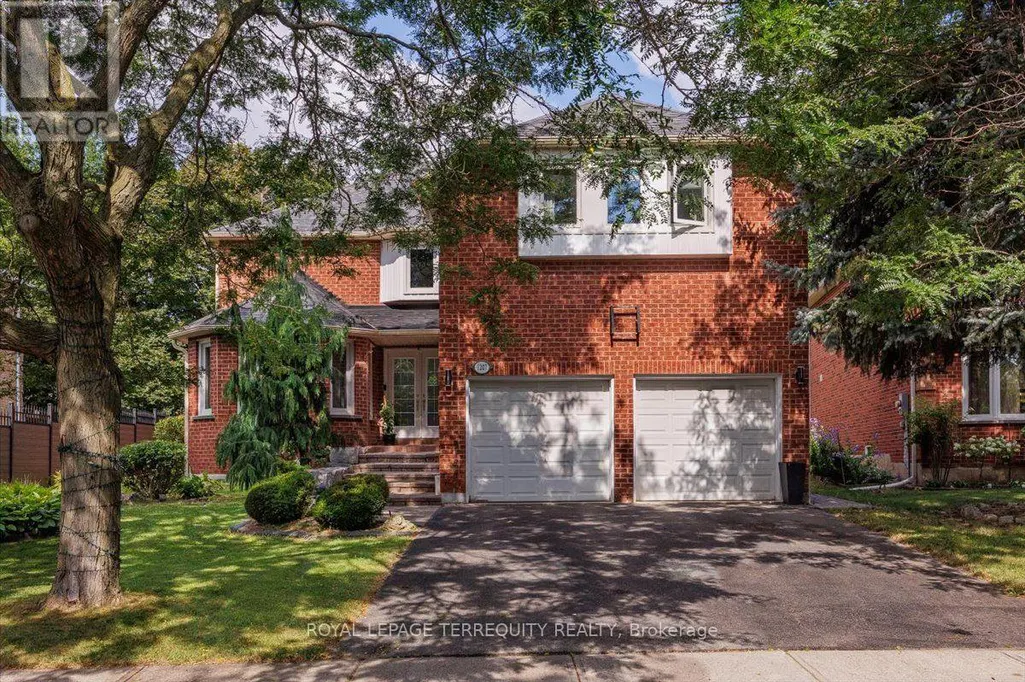
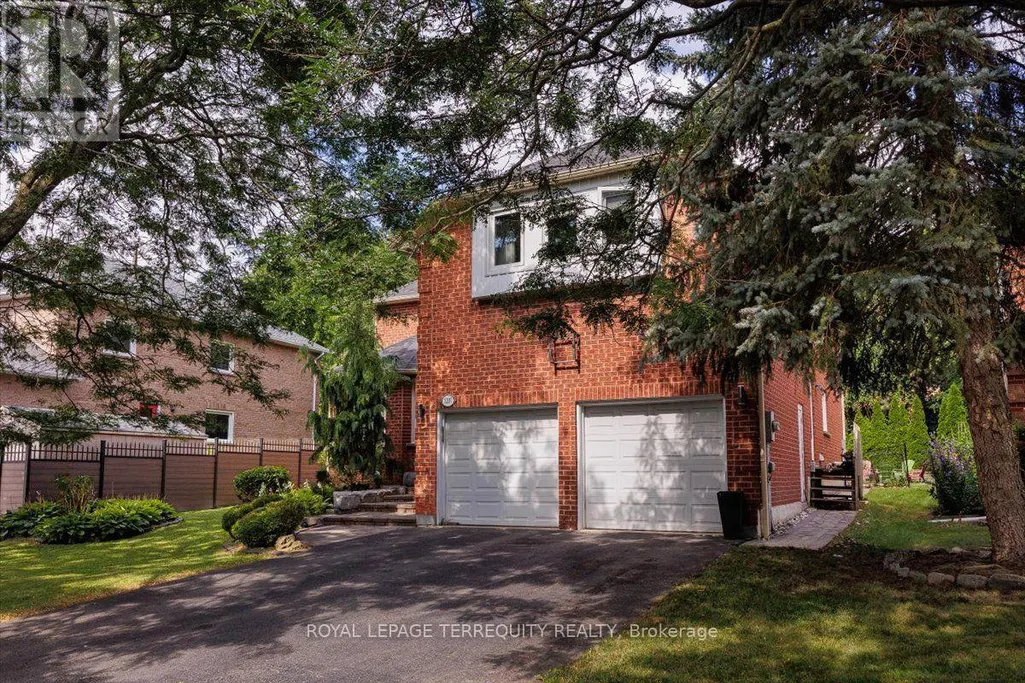
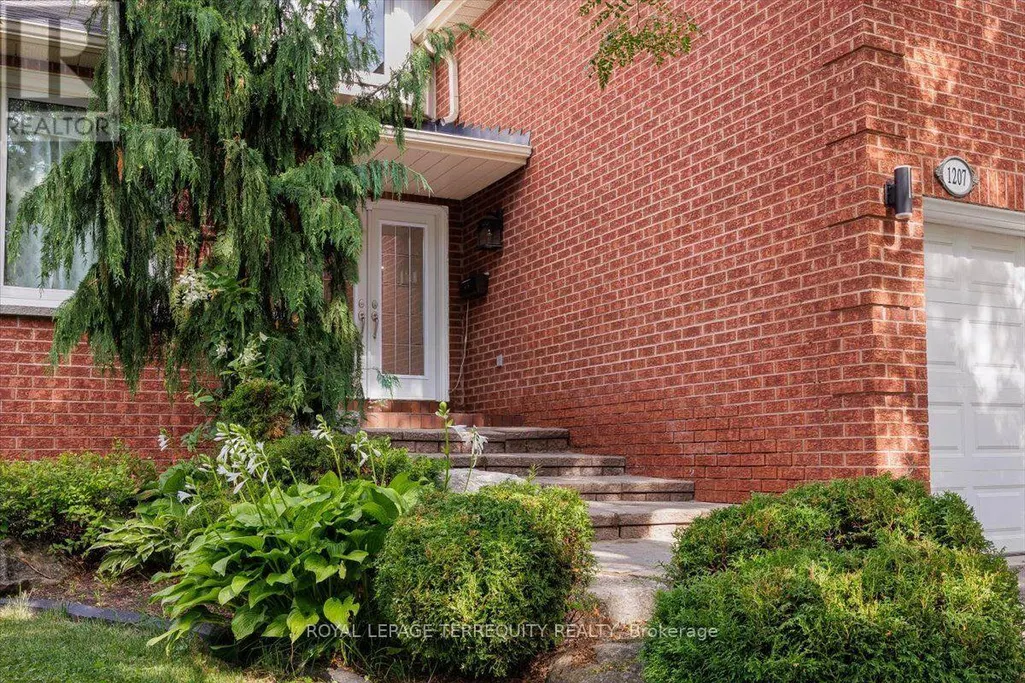
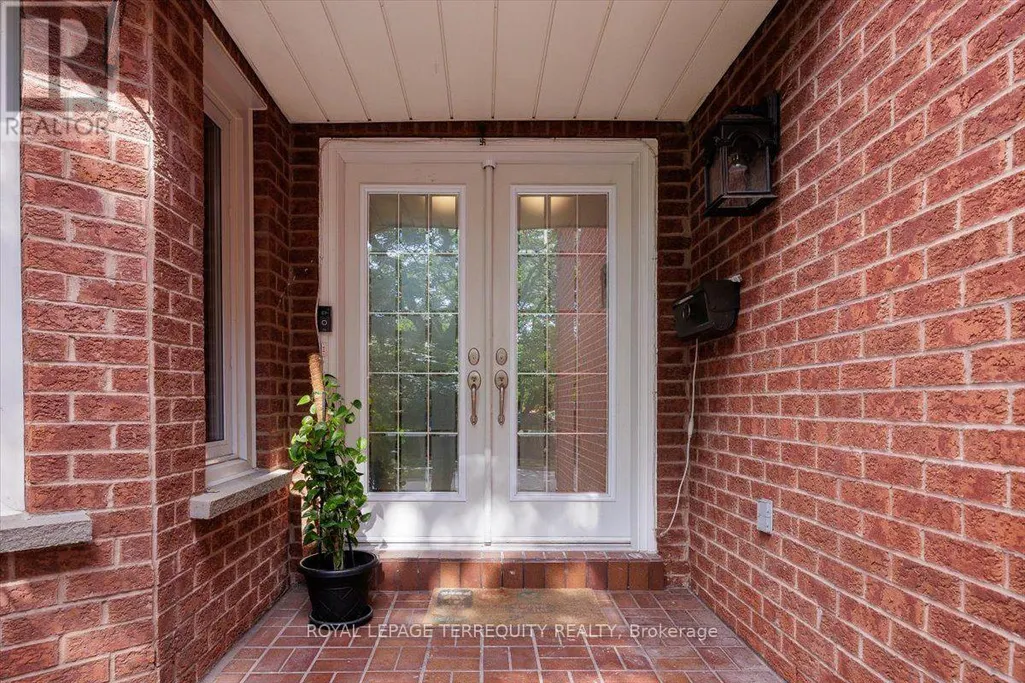


Address
1207 Dogwood Crescent, Oakville (CV Clearview), ON
Price
$ 1,725,000
Property Attributes
- ID#W13696222
- TypeSingle Family
- Listing Status Active
- MunicipalityOakville (CV Clearview)
- CityOakville (CV Clearview)
- Area1004 - CV Clearview
- Neighbourhood1004 - CV Clearview
- Postal CodeL6J 7J2
- Style
- Price$ 1,725,000
- Bedrooms4
- Bathrooms3
- Half Bathrooms2
Data Source:
Canadian Real Estate Association (CREA)
Property Description
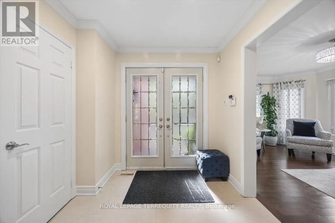
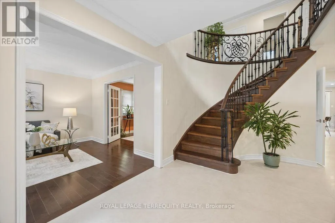
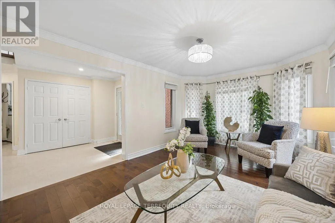
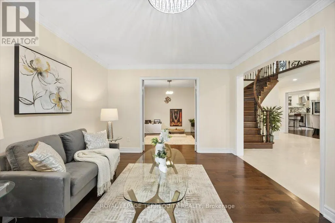
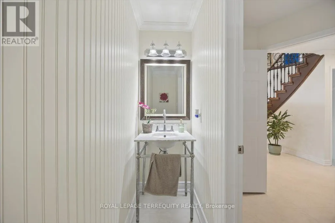
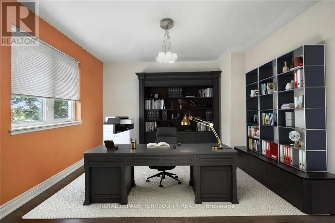
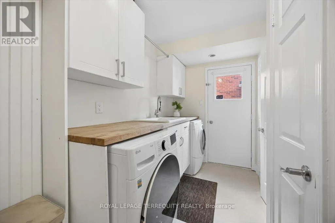
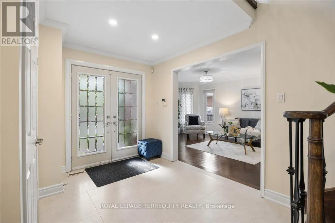
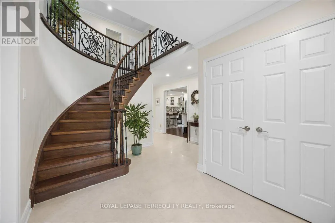
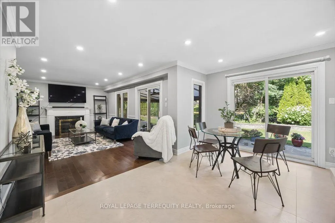
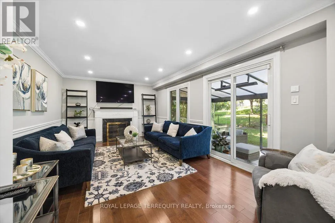
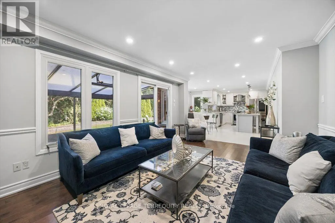
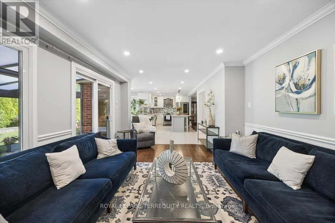
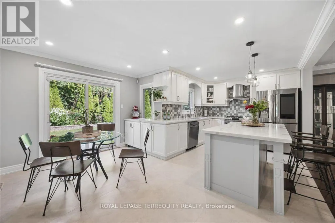
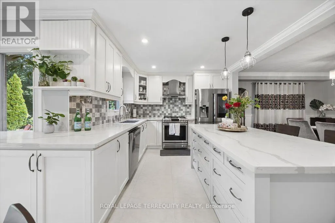
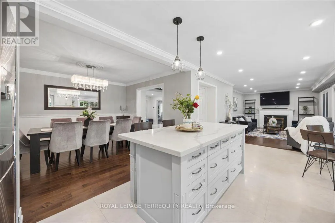
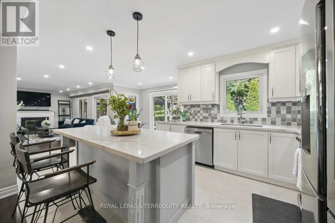
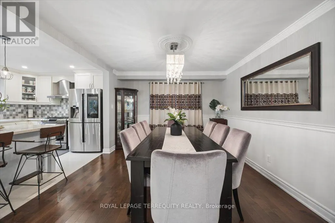
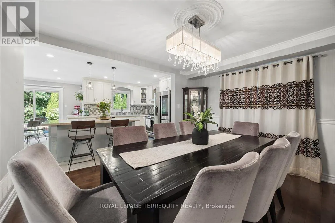
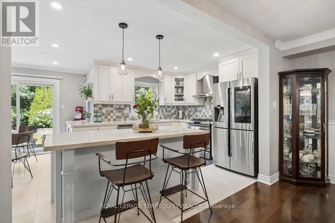
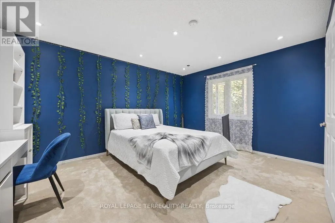
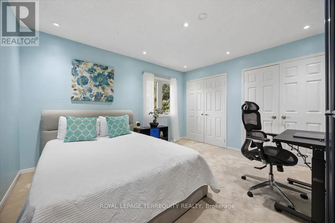
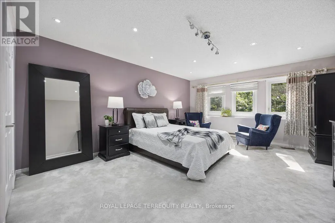
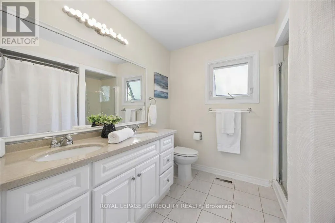
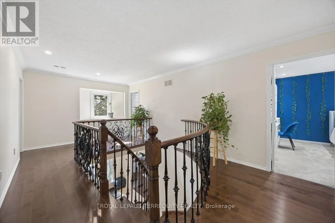
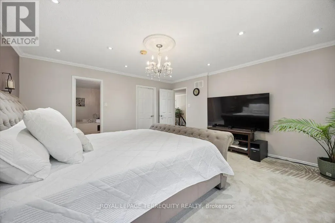
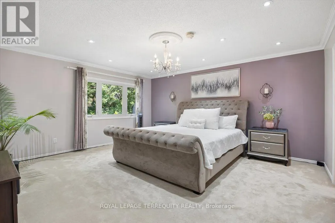
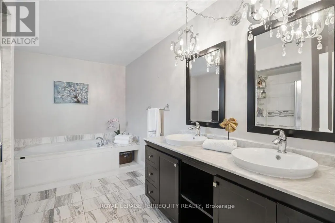
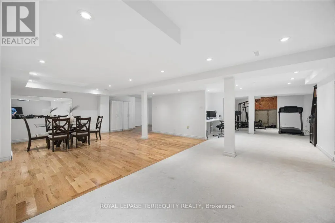
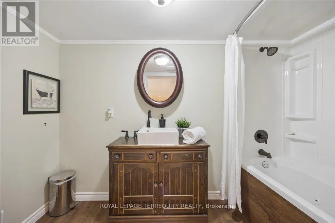
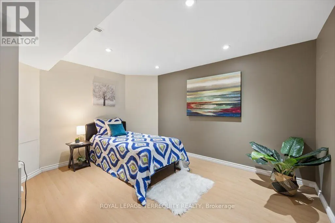
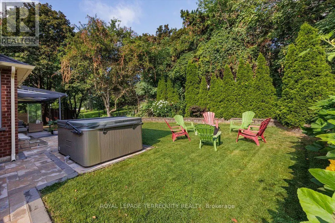
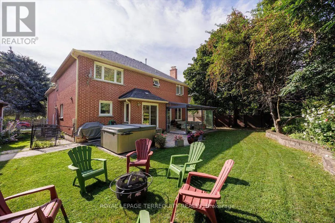
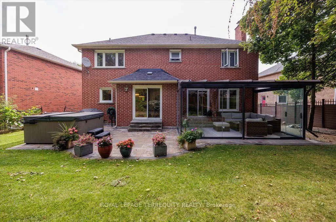
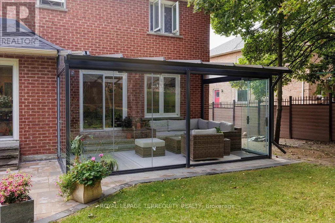
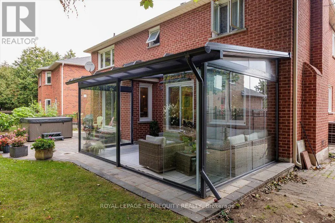
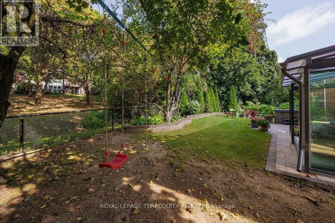
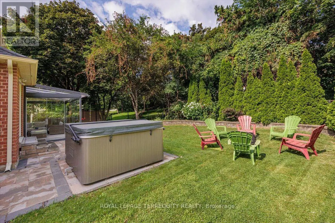
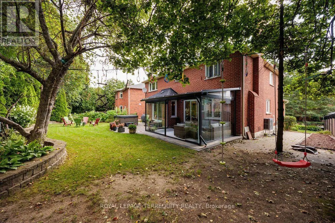
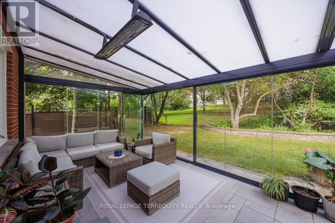
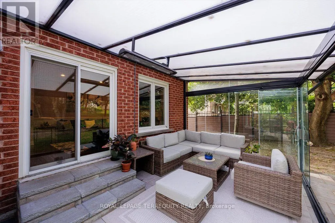
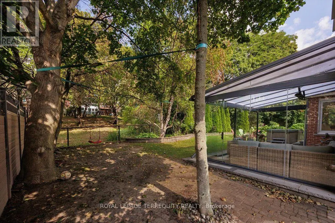
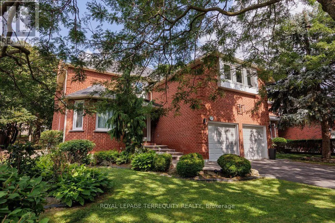
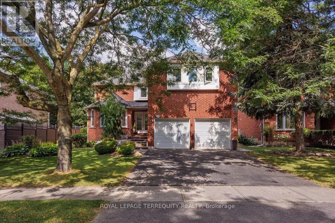
Welcome To This Rare Gem In The Highly Sought-After Clearview Neighbourhood! This Exceptional Home Offers Over 4,500 Sq. Ft. Of Beautifully Designed Living Space. The Main Floor Features A Spacious Open-Concept Layout With Separate Living And Family Rooms Along With A Dedicated Home Office, Providing Plenty Of Space For Entertaining, Relaxing, And Working From Home. The Family Room Features A Fireplace And Access To A Stunning All-Glass-Wall Sunroom, Approximately 200 Sq. Ft., Equipped With A 3,000W Commercial Heater, Making It A Perfect Space To Enjoy Year-Round. The Kitchen Features Quartz Countertops, A Large Centre Island, Stainless Steel Appliances, And A Bright Breakfast Area With Large Windows And A Patio Door With A Walkout To The Backyard. The Oversized Living And Dining Rooms Provide Additional Space For Family Gatherings And Entertaining. The Main Floor Laundry Room Offers Additional Closet Space And A Convenient Side-Door Entrance. The Second Floor Offers Generously Sized Bedrooms, Three Bathrooms, And Abundant Closet Space. The Primary Bedroom Features A Walk-In Closet And A Luxurious 4-Piece Ensuite With A Soaker Tub & Separate Shower. The Basement Is Open & Features A Spacious Recreation Area, A Bedroom, And A Full 4-Piece Washroom, Creating A Perfect Area For Entertainment, Guests, Or Extended Family. The Basement Also Features Egress Windows, Soundproofed Design, & A Fire Alarm System Connected Throughout The Entire Home. The Furnace Room Is Equipped With A Safety Auto Shut-Off. Step Outside To A Huge Private Backyard Featuring A Relaxing Hot Tub & Patio, Perfect For Families To Enjoy & For Entertaining Family & Friends. With No Direct Backyard Neighbors, The Property Offers Exceptional Privacy, Backing Onto A Scenic Walking Trail For A Peaceful & Picturesque Setting. Situated In A Prestigious, Family-Friendly Community W/Top-Rated Schools, Parks, Trails, Shopping, Restaurants, Public Transit, & Convenient Access To Major Highways. (id:7434)
General Features
| Features | Wooded area, Irregular lot size, Flat site |
|---|---|
| Property Type | Single Family |
| Zoning Description | RL5 |
| CommunityName | 1004 - CV Clearview |
| Amenities | Park, Place of Worship, Public Transit, Schools |
| Building Age | 31 to 50 years |
| Building Amenities | Fireplace(s) |
| Building Appliances | Dishwasher, Dryer, Stove, Washer, Window Coverings, Refrigerator |
| Building Cooling Type | Central air conditioning |
| Location Description | Sheridan Garden Dr & Winston Churchill |
| Parking Space Total | 4 |
| Foundation Type | Concrete |
| Building Type | House |
| Ownership Type | Freehold |
| Building.StoriesTotal | 2 |
Interior Features
| Building Fireplace Present | True |
|---|---|
| Building Fireplace Total | 1 |
| Building Heating Type | Forced air |
| Building Heating Fuel | Natural gas |
| Basement Development | Finished |
| Basement Type | Full (Finished) |
| Construction Style Attachment | Detached |
| Flooring Type | Hardwood, Carpeted, Laminate, Ceramic |
| Living Area Range | 3000 |
| Bedrooms | 4 |
Exterior Features
| Land Amenities | Park, Place of Worship, Public Transit, Schools |
|---|---|
| Sewer | Sanitary sewer |
| Exterior Finish | Brick |
Room Details
| Room | Dimensions | Level | Flooring | Details |
|---|---|---|---|---|
| Bedroom 2 | 7.36 m x 4.24 m | Upper Level | 4.24 m | |
| Bedroom 3 | 4.54 m x 3.42 m | Upper Level | 3.42 m | |
| Bedroom 4 | 3.35 m x 3.42 m | Upper Level | 3.42 m | |
| Bedroom 5 | 4.01 m x 3.47 m | Basement | 3.47 m | |
| Den | 3.42 m x 3.32 m | Main level | 3.32 m | |
| Dining room | 4.01 m x 3.47 m | Main level | 3.47 m | |
| Eating area | 4.34 m x 3.22 m | Main level | 3.22 m | |
| Family room | 5.46 m x 3.58 m | Main level | 3.58 m | |
| Kitchen | 3.12 m x 3.12 m | Main level | 3.12 m | |
| Laundry room | 3.42 m x 2 m | Main level | 2 m | |
| Living room | 4.97 m x 3.42 m | Main level | 3.42 m | |
| Other | 6.07 m x 4.34 m | Basement | 4.34 m | |
| Primary Bedroom | 5 m x 4.69 m | Upper Level | 4.69 m | |
| Recreational, Games room | 8.5 m x 5.35 m | Basement | 5.35 m |
Amenities
- Views
- New Construction
- Adult 55+
- Lease To Own
- No Strata Fees
- Furnished
- Primary On Main
- Air Conditioning
- Seller Finance
- Green
- Fixer Upper
- Horse
- Golf
- Fireplace
- Deck
- Garage
- Basement
- Pool

Property vs Single Family Average in L6J 7J2
Price
In The Neighbourhood
Just Listed
Oakville
$ 1,695,000
- Type
- Single Family
- Size
- 4,547 SqFt
- Rooms
- 5 Beds + 4 Baths
Royal LePage Burloak Real Estate Services
Just Listed
Oakville (CV Clearview)
$ 1,695,000
- Type
- Single Family
- Rooms
- 5 Beds + 4 Baths
ROYAL LEPAGE BURLOAK REAL ESTATE SERVICES
Oakville (CV Clearview)
$ 1,988,800
- Type
- Single Family
- Rooms
- 6 Beds + 3.5 Baths
RIGHT AT HOME REALTY
Oakville (CV Clearview)
$ 3,950
- Type
- Single Family
- Rooms
- 4 Beds + 2.5 Baths
ROYAL LEPAGE SIGNATURE REALTY
Oakville
$ 1,699,990
- Type
- Single Family
- Size
- 3,068 SqFt
- Rooms
- 5 Beds + 3.5 Baths
RE/MAX Escarpment Realty Inc.
Oakville (CV Clearview)
$ 1,699,990
- Type
- Single Family
- Rooms
- 5 Beds + 3.5 Baths
RE/MAX ESCARPMENT REALTY INC.
Oakville (CV Clearview)
$ 1,688,000
- Type
- Single Family
- Rooms
- 4 Beds + 3 Baths
HOMELIFE LANDMARK REALTY INC.
