
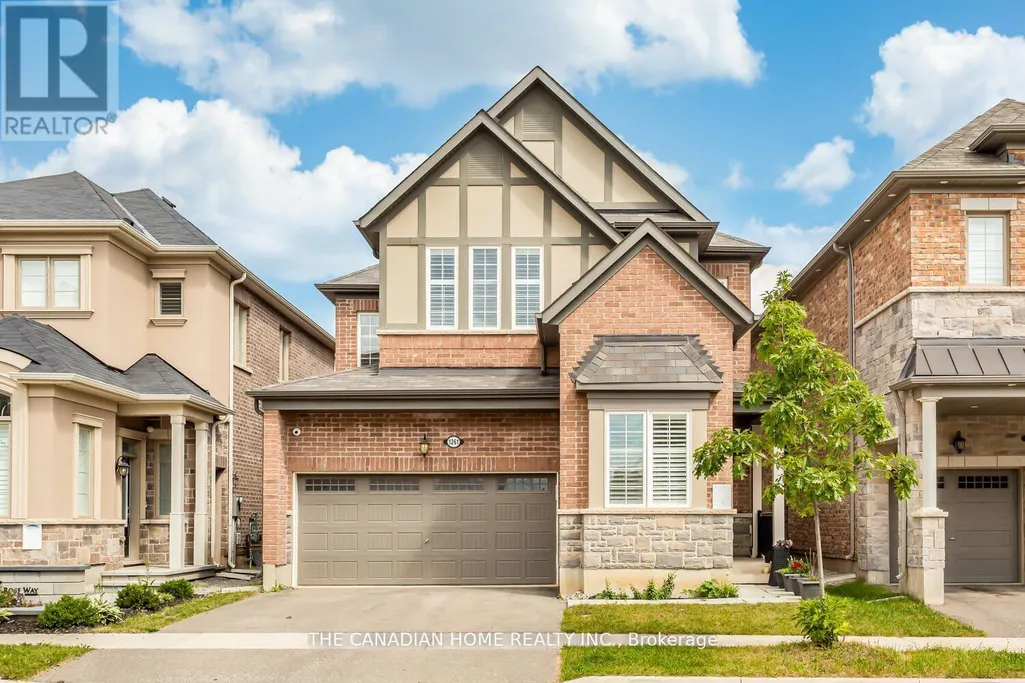
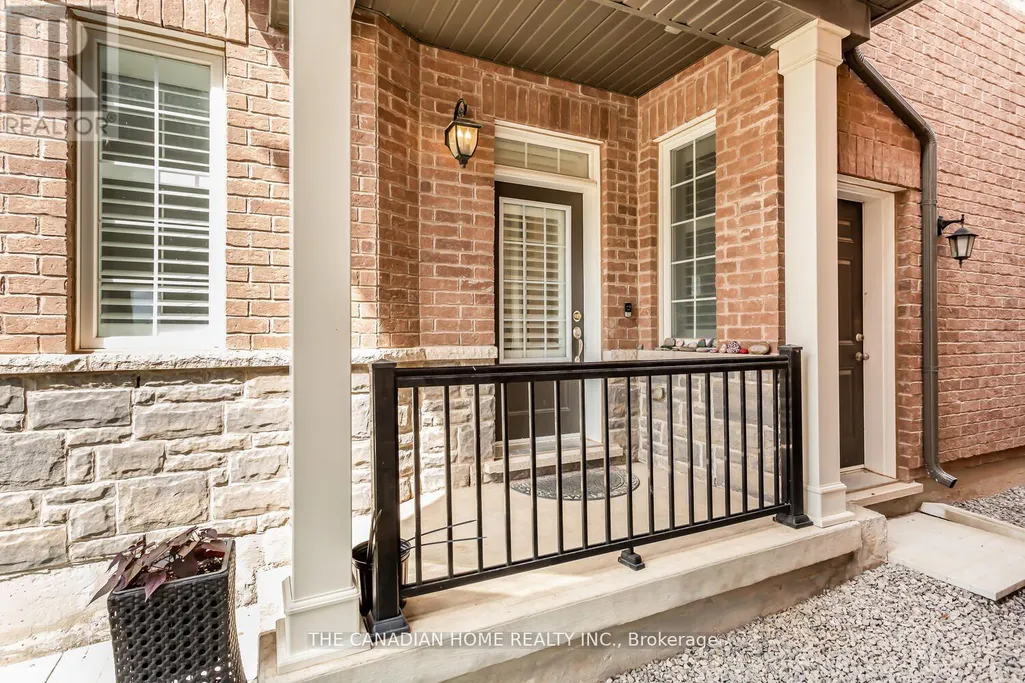
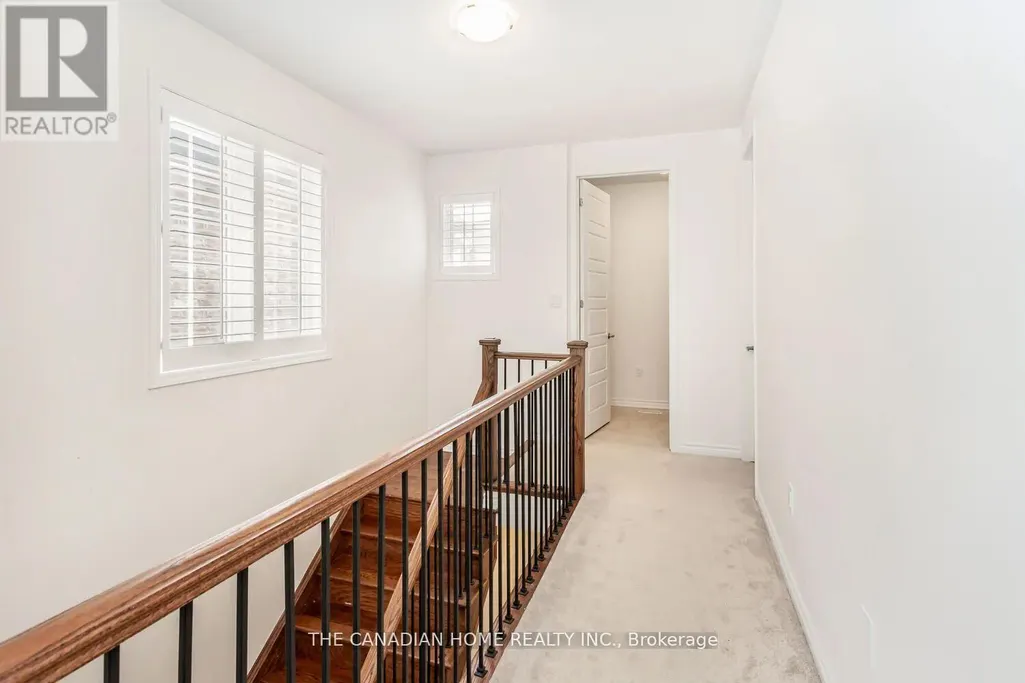
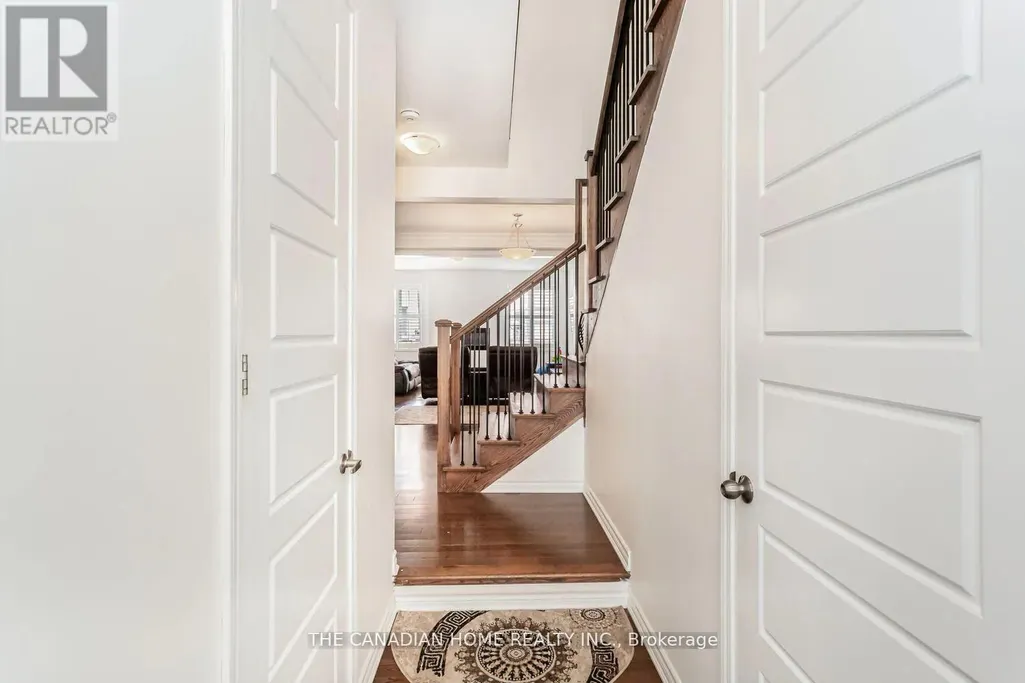
Address
1261 Rose Way, Milton (CB Cobban), ON
Price
$ 1,367,999
Property Attributes
- ID#W13750962
- TypeSingle Family
- Listing Status Active
- MunicipalityMilton (CB Cobban)
- CityMilton (CB Cobban)
- Area1026 - CB Cobban
- Neighbourhood1026 - CB Cobban
- Postal CodeL9E 1M1
- Style
- Price$ 1,367,999
- Bedrooms4+3
- Bathrooms3
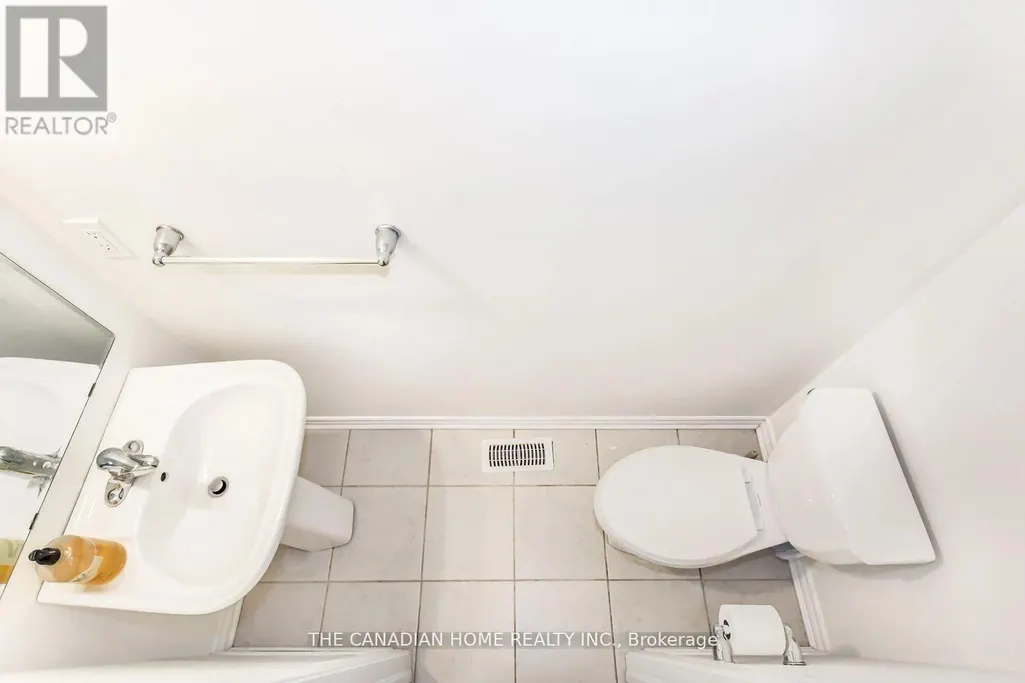
- Half Bathrooms1
Data Source:
Canadian Real Estate Association (CREA)
Property Description
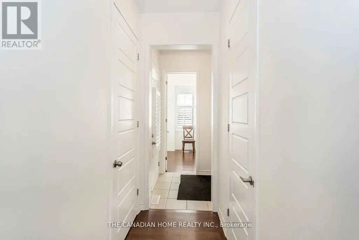
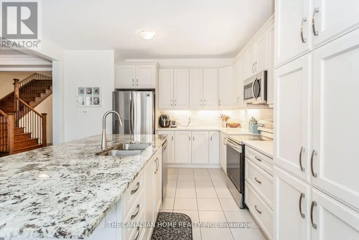
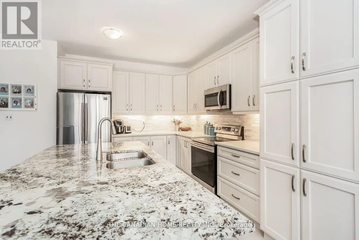
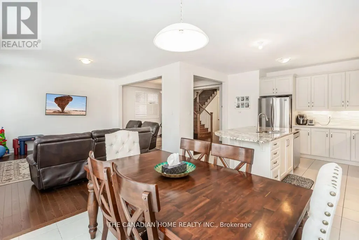
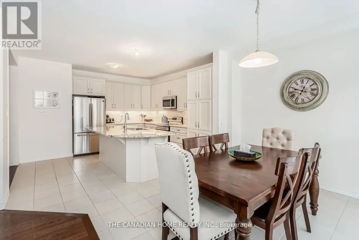
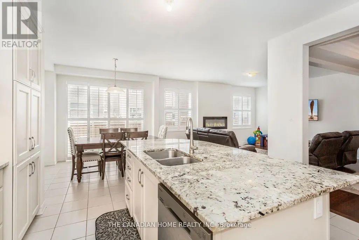
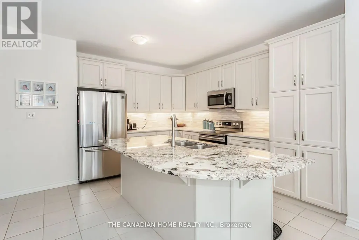
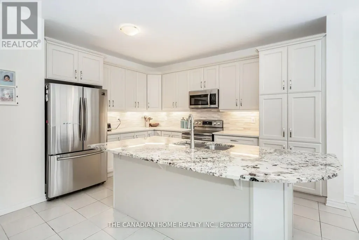
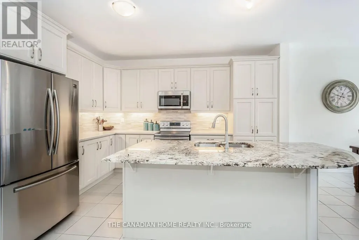
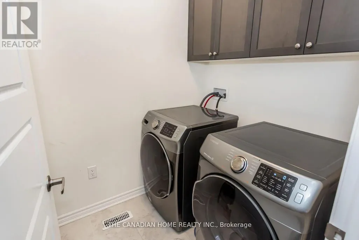
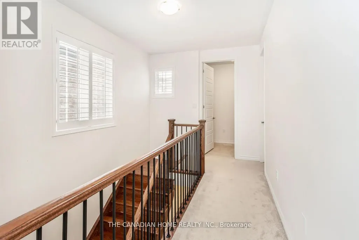
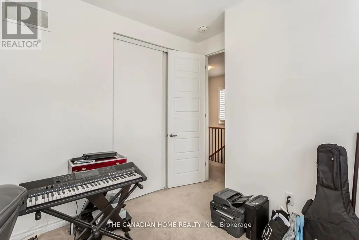
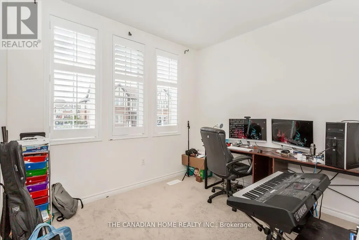
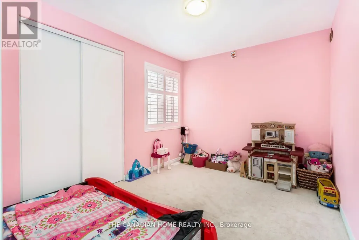
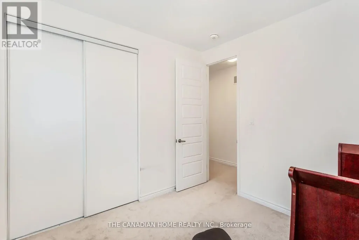
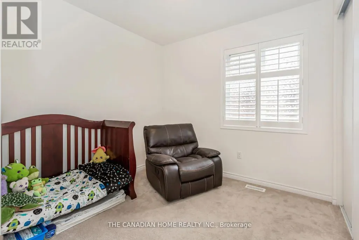
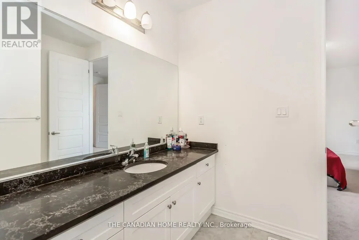
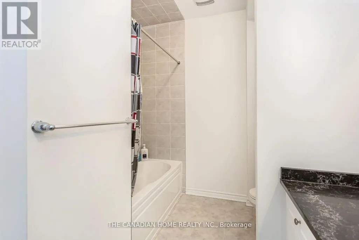
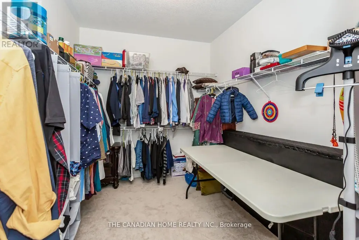
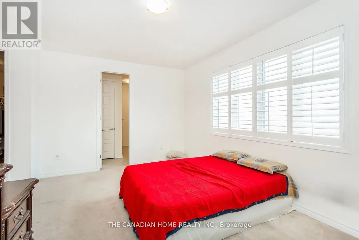
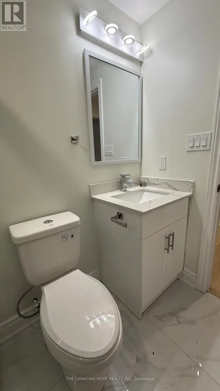
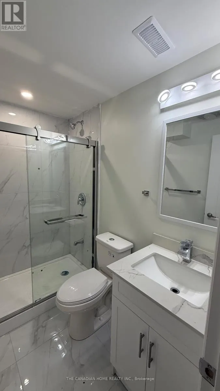
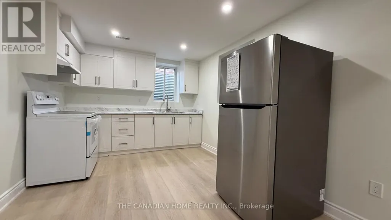
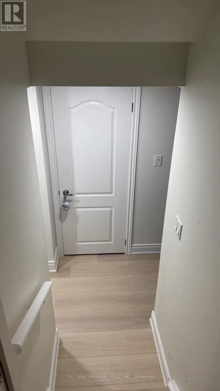
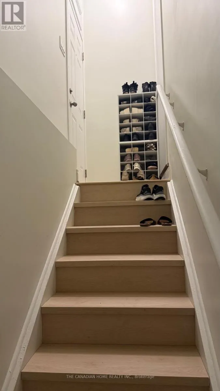
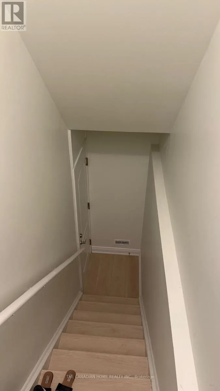
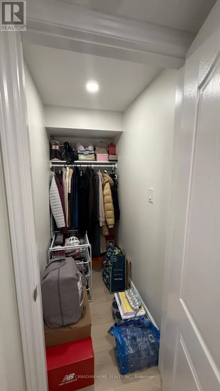
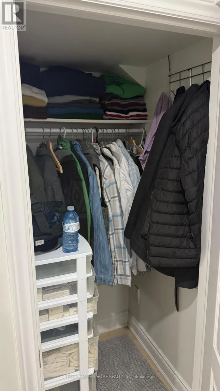
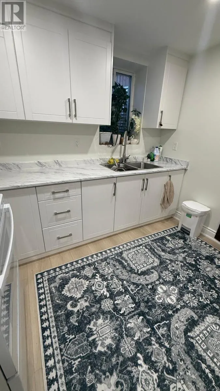
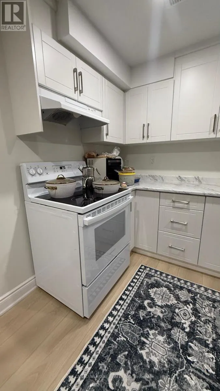
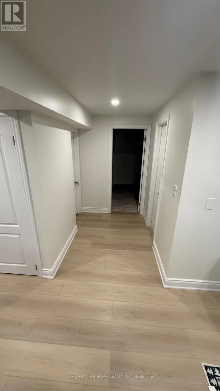
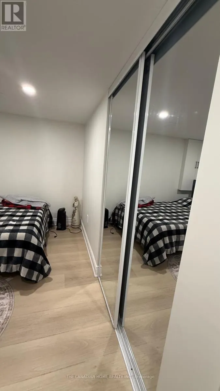
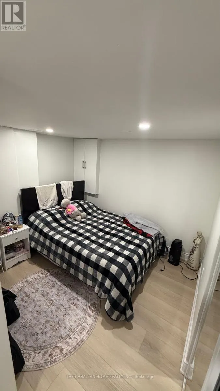
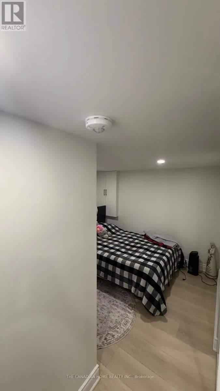
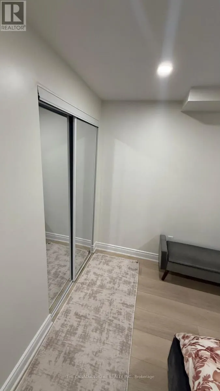
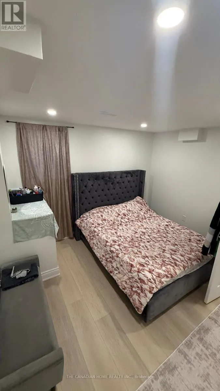
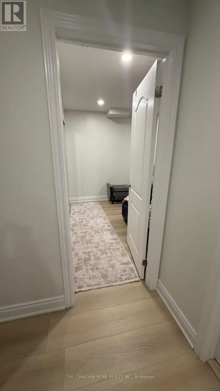
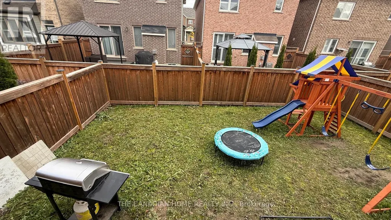
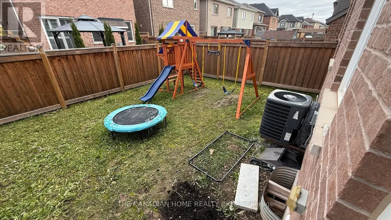
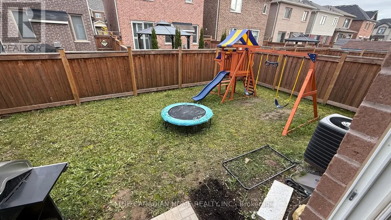
Mattamy Homes WITH NEWLY BUILT BRANDNEW LEGAL BASEMENT, 3500SQFT total living size Included 1119sqft basement Apartment , BRAND NEW APPLIANCES ,Show Stopper With Elegant Finishes, Quality S/S Appliances And Extra $ Spent On Upgrades - Making This One Of The Best Homes In All Of Cobban. , 9' Ceiling & On Main Floor With Gorgeous Chef's Kitchen W/ STAILESS STEEL APPLINCES . A Large Sink B/I To Breakfast Bar Countertops. Open Concept To Living & Dining With Fully Fenced In Backyard. Overlooking The Greenbelt. HIGH QUALITY WINDOW BLINDS ON BOTH LEVES GROUND AND 2ND UPGRADED WASHROOMS- Office, Extra Family Room, Kids Play Area, You Name It. Convenient Laundry On 2nd Floor. This Home Has A Fully Fenced In YardAll Stainless Steel Appliances (Fridge, Stove, Hood Fan, B/I Microwave, Dishwasher + Washer & Dryer) All Window Coverings & Electric Light Fixtures. New School, Transit, Community Centre, And Park. ANY QUESTIONS CALL LISTING AGENT 4169937070 (id:7434)
General Features
| Property Type | Single Family |
|---|---|
| CommunityName | 1026 - CB Cobban |
| Building Age | 0 to 5 years |
| Building Basement Features | Separate entrance, Apartment in basement |
| Building Cooling Type | Central air conditioning |
| Location Description | Cross Streets: Regional Rd 25 / Whitlock Ave. ** Directions: 1261 ROSE WAY MILTON ON L9E1M1. |
| Parking Space Total | 4 |
| Foundation Type | Concrete |
| Building Type | House |
| Ownership Type | Freehold |
| Building.StoriesTotal | 2 |
Interior Features
| Building Fireplace Present | True |
|---|---|
| Building Heating Type | Forced air |
| Building Heating Fuel | Natural gas |
| Basement Development | Finished |
| Basement Type | N/A (Finished), N/A, N/A |
| Construction Style Attachment | Detached |
| Living Area Range | 2000 |
| Bedrooms | 4+3 |
Exterior Features
| Exterior Finish | Brick Facing |
|---|
Room Details
| Room | Dimensions | Level | Flooring | Details |
|---|---|---|---|---|
| Bathroom | 3.04 m x 2.13 m | Second level | 2.13 m | |
| Bedroom | 3.04 m x 3.04 m | Basement | 3.04 m | |
| Bedroom 2 | 3.04 m x 3.04 m | Basement | 3.04 m | |
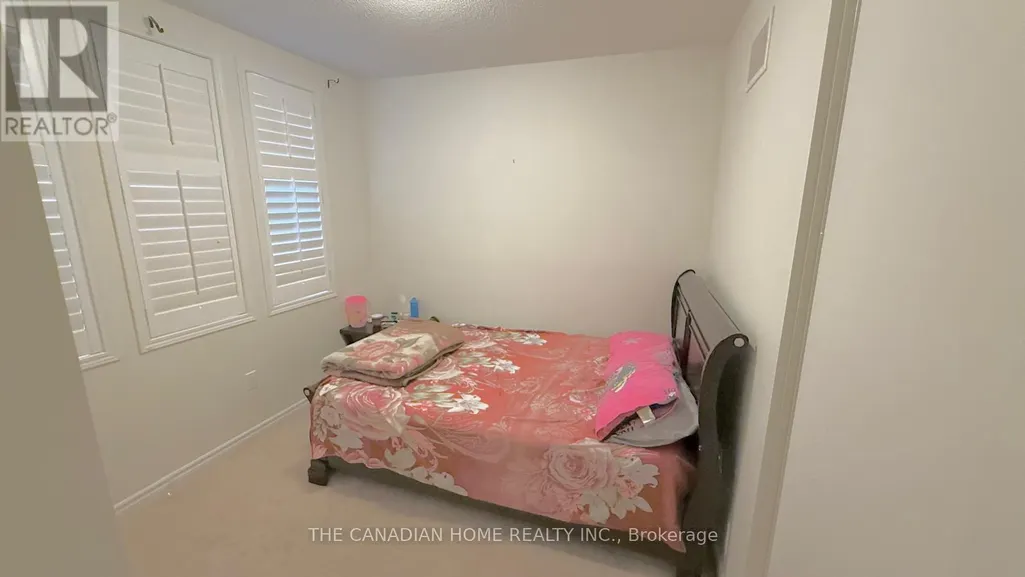
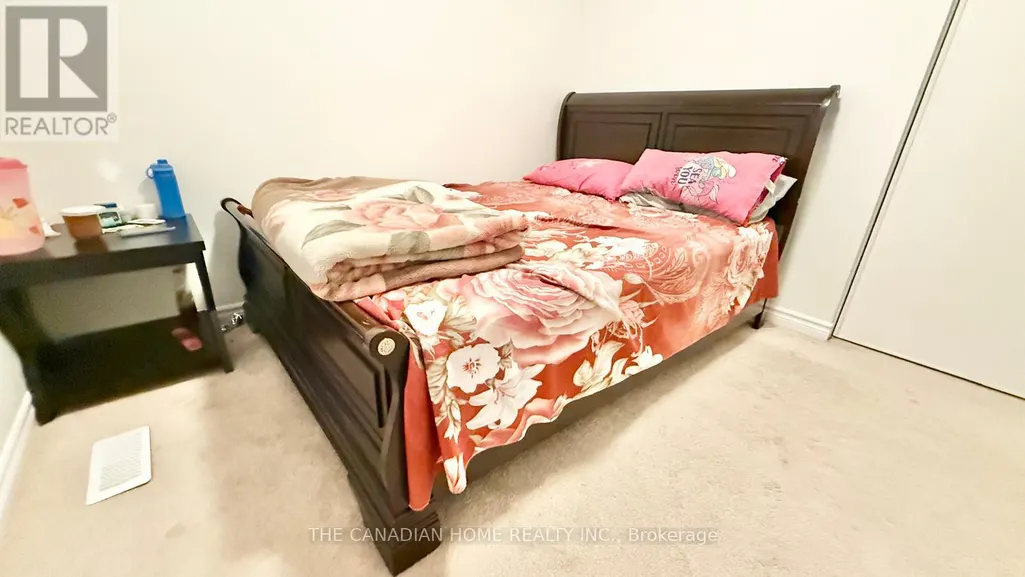
| Bedroom 3 | 3.04 m x 3.04 m | Second level | 3.04 m | |
| Bedroom 4 | 3.04 m x 3.04 m | Second level | 3.04 m | |
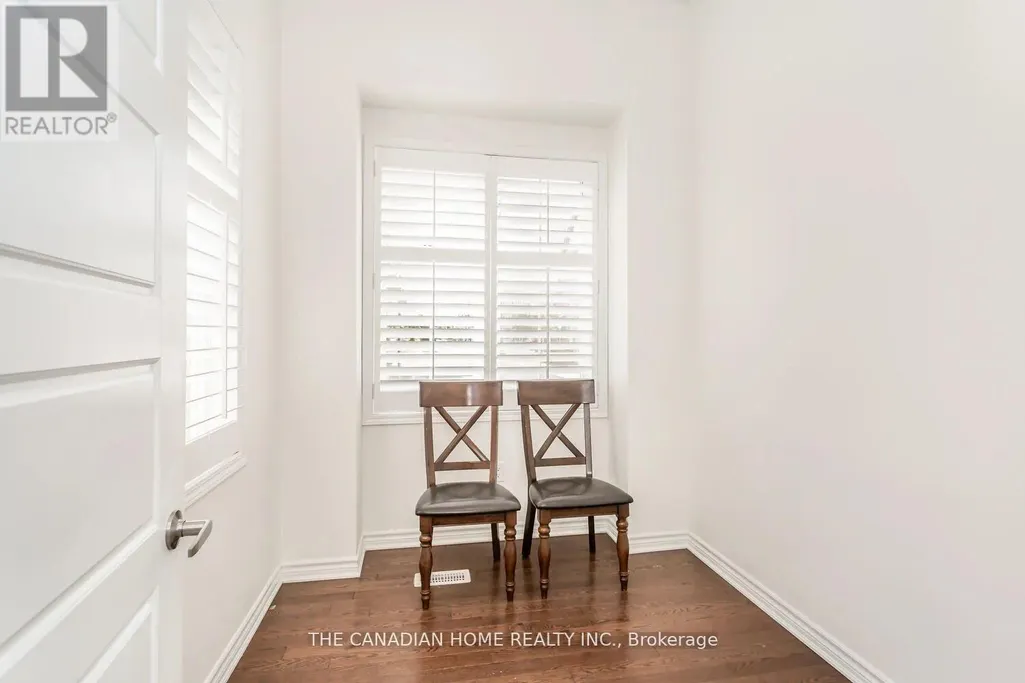
| Den | 3.23 m x 3.23 m | Ground level | 3.23 m | |
| Dining room | 4.14 m x 4.14 m | Ground level | 4.14 m | |
| Eating area | 4.26 m x 4.14 m | Ground level | 4.14 m | |
| Family room | 5.18 m x 3.96 m | Ground level | 3.96 m | |
| Kitchen | 3.04 m x 3.04 m | Ground level | 3.04 m | |
| Laundry room | 2.13 m x 1.52 m | Second level | 1.52 m |
Amenities
- Views
- New Construction
- Adult 55+
- Lease To Own
- No Strata Fees
- Furnished
- Primary On Main
- Air Conditioning
- Seller Finance
- Green
- Fixer Upper
- Horse
- Golf
- Fireplace
- Deck
- Garage
- Basement
- Pool

Property vs Single Family Average in L9E 1M1
Price
In The Neighbourhood
Just Listed
Milton (CB Cobban)
$ 1,299,888
- Type
- Single Family
- Rooms
- 4 Beds + 3.5 Baths
RE/MAX GOLD REALTY INC.
Milton (CB Cobban)
$ 1,524,990
- Type
- Single Family
- Rooms
- 4 Beds + 2.5 Baths
ROBIN HOOD REALTY LIMITED
Milton (CB Cobban)
$ 5,500
- Type
- Single Family
- Rooms
- 7 Beds + 4.5 Baths
HOMELIFE FRONTIER REALTY INC.
Milton (CB Cobban)
$ 1,499,800
- Type
- Single Family
- Rooms
- 7 Beds + 4.5 Baths
HOMELIFE FRONTIER REALTY INC.
Milton (CB Cobban)
$ 2,000
- Type
- Single Family
- Rooms
- 2 Beds + 1 Baths
ROYAL LEPAGE MEADOWTOWNE REALTY
Milton (CB Cobban)
$ 1,538,000
- Type
- Single Family
- Rooms
- 4 Beds + 3.5 Baths
RIGHT AT HOME REALTY, BROKERAGE
