
Just Listed
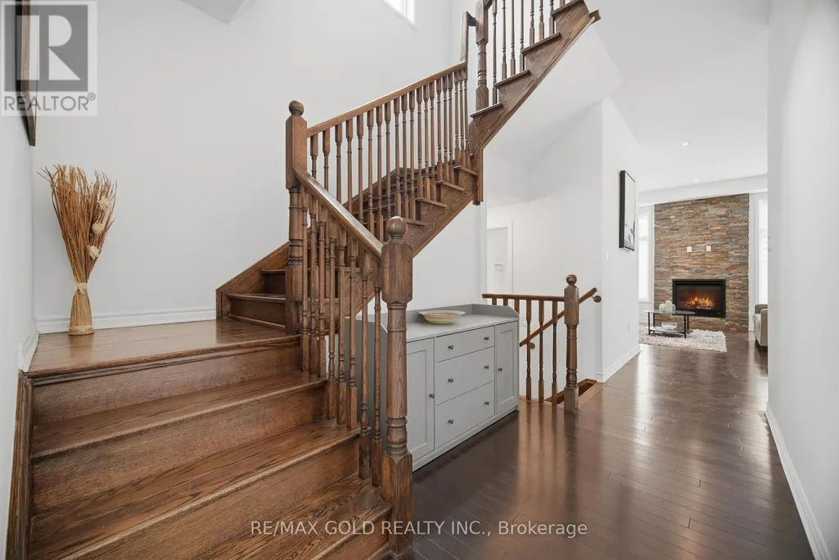
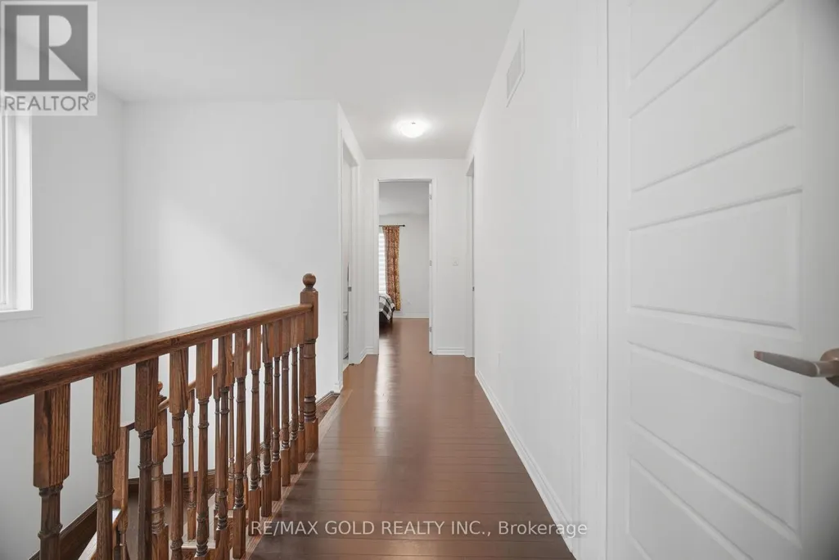
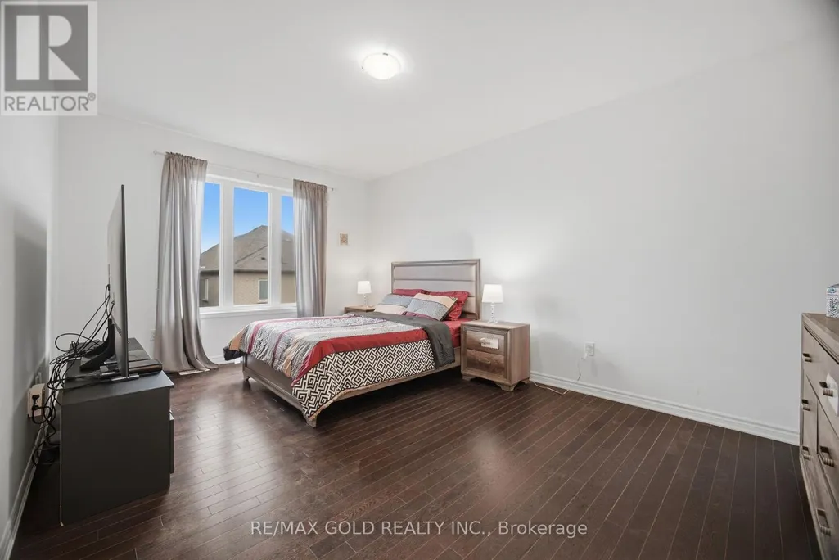
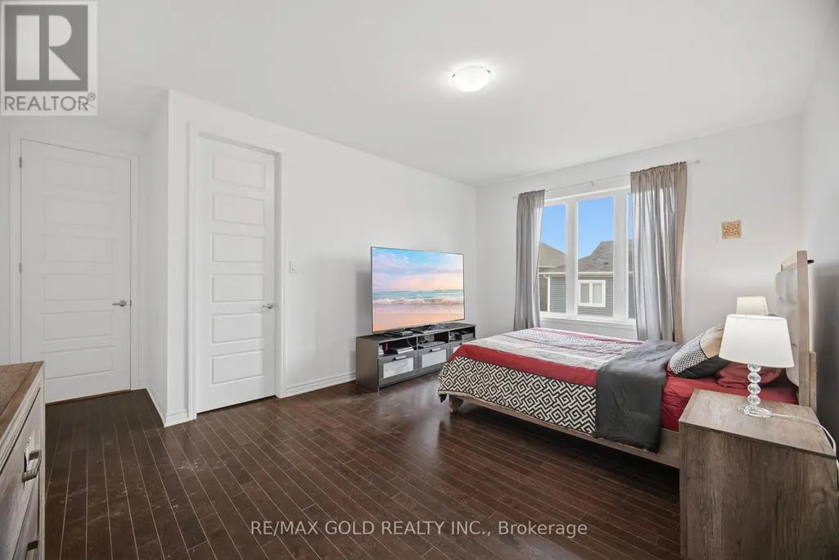
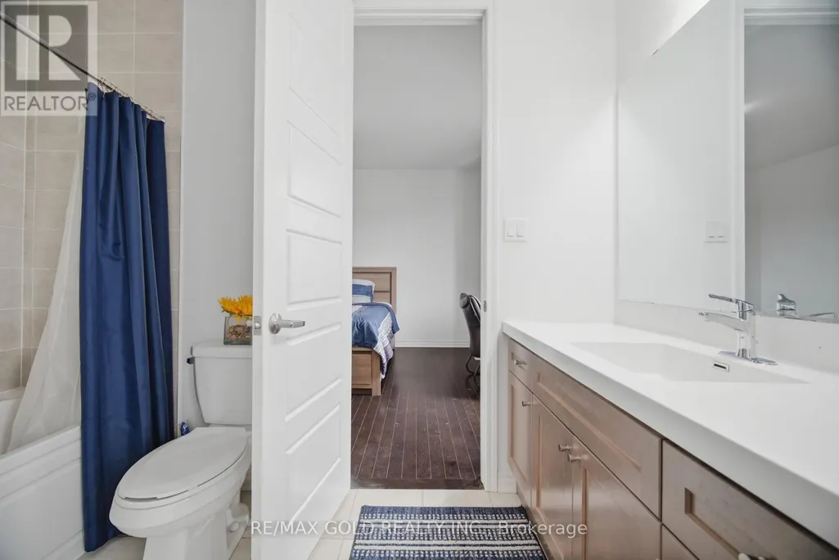
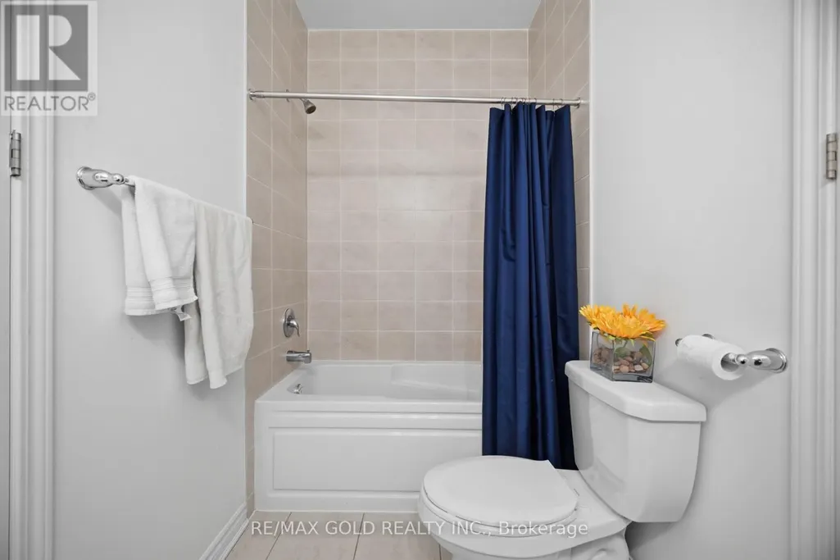
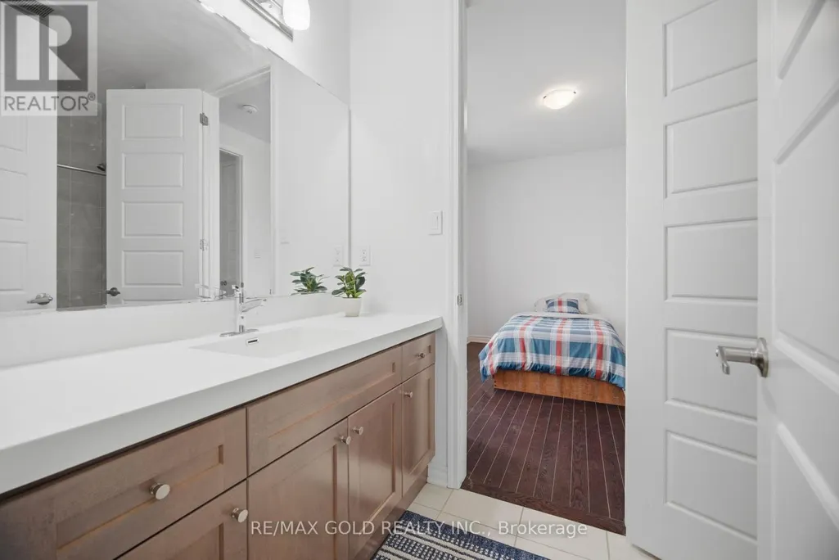
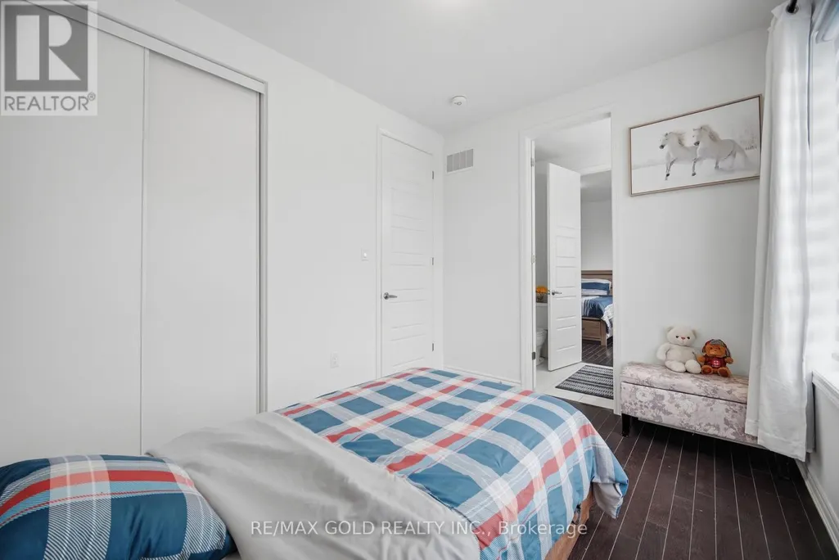
Address
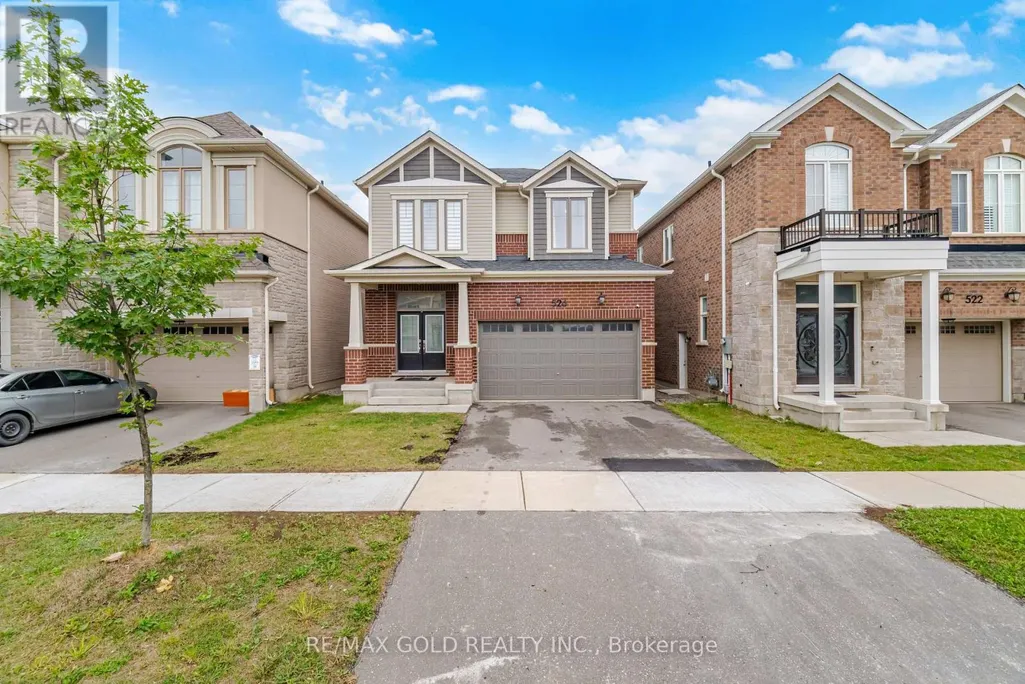
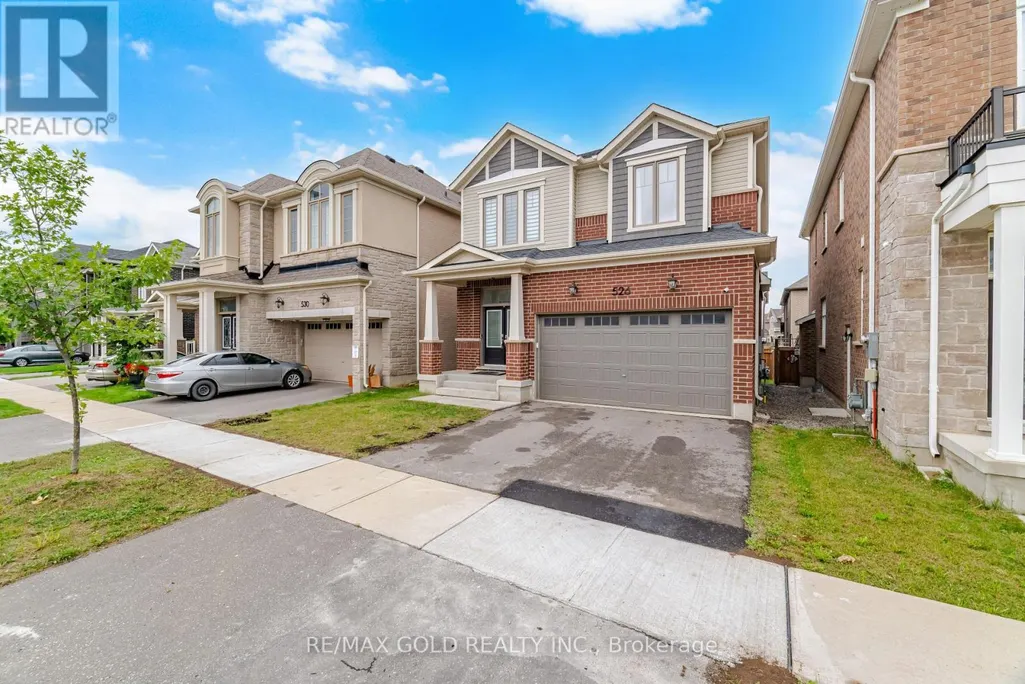
526 Kennedy Circle W, Milton (CB Cobban), ON
Price
$ 1,299,888
Property Attributes
- ID#W13777774
- TypeSingle Family
- Listing Status Active
- MunicipalityMilton (CB Cobban)
- CityMilton (CB Cobban)
- Area1026 - CB Cobban
- Neighbourhood1026 - CB Cobban
- Postal CodeL9E 1P9
- Style
- Price$ 1,299,888
- Bedrooms4
- Bathrooms3
- Half Bathrooms1
Data Source:
Canadian Real Estate Association (CREA)
Property Description
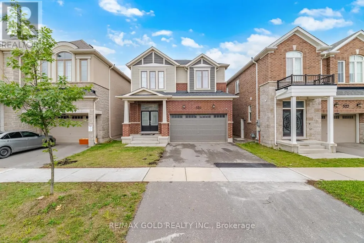
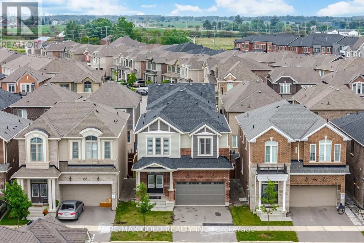
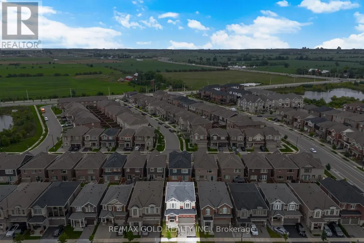
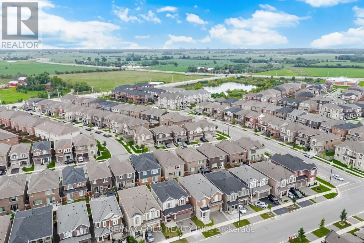
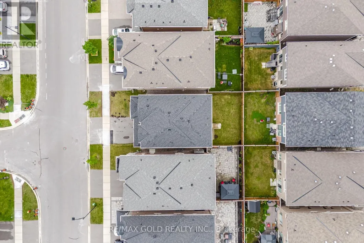
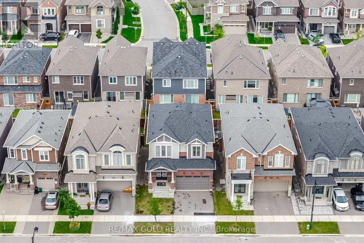
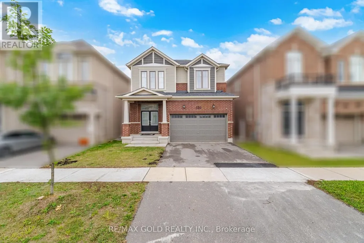
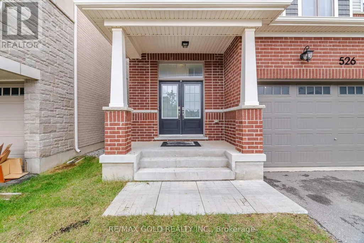
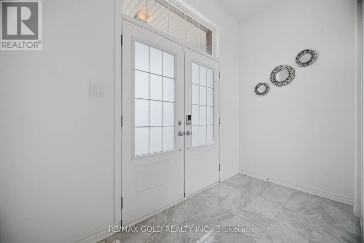
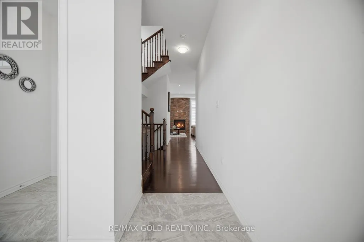
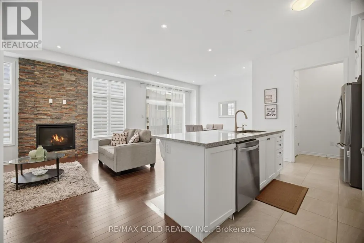
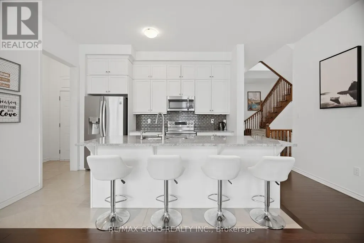
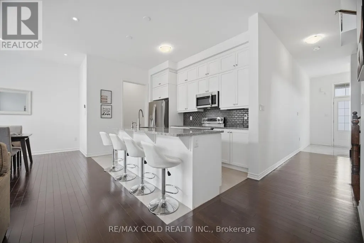
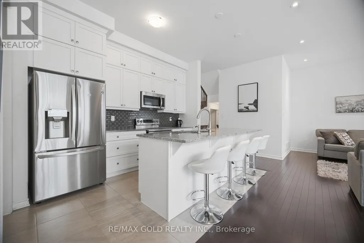
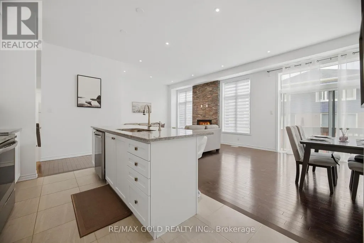
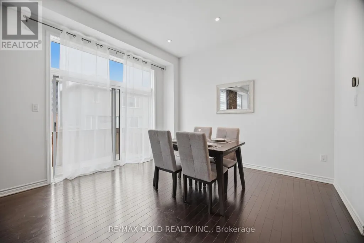
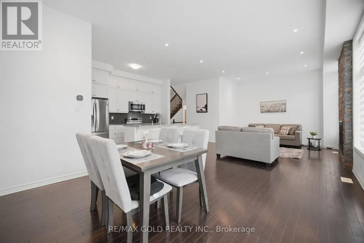
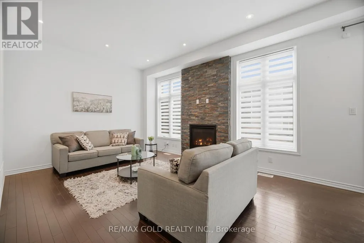
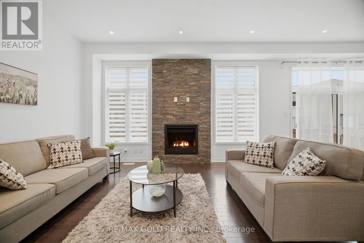
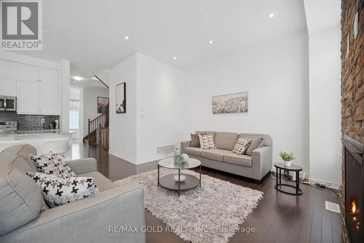
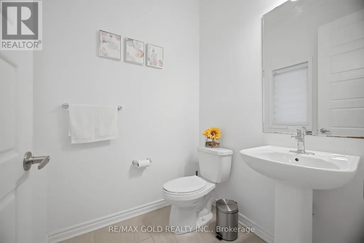
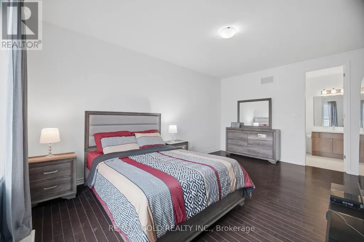
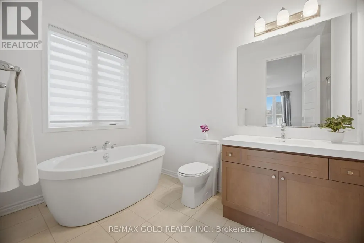
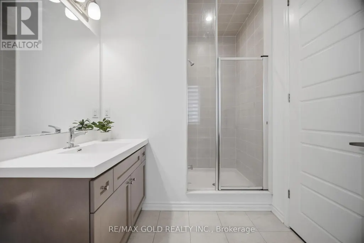
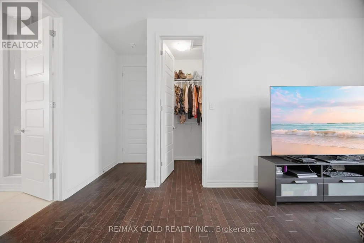
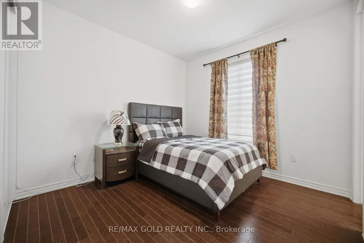
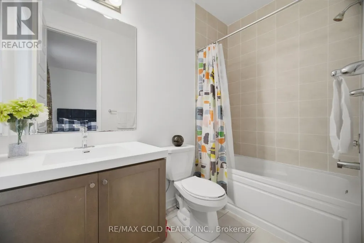
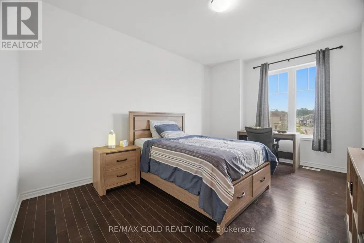
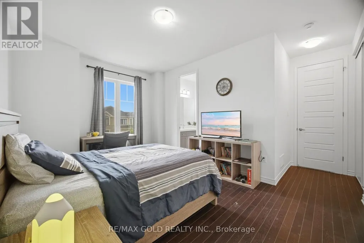
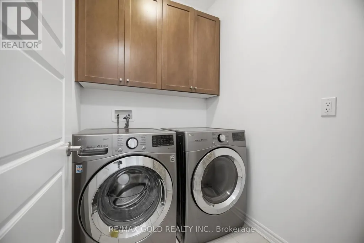
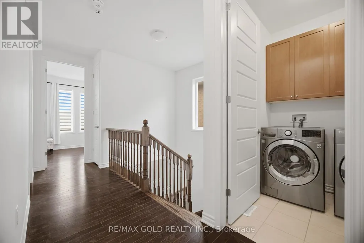
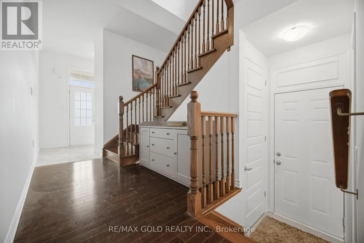
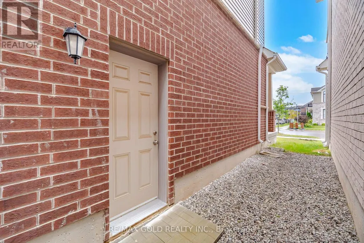
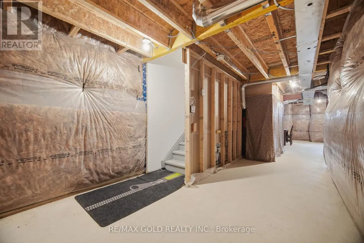
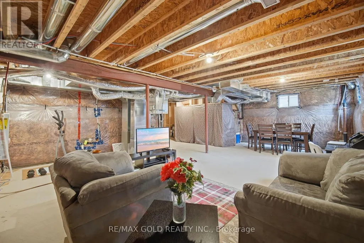
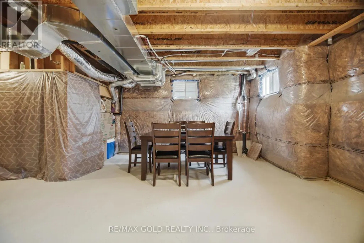
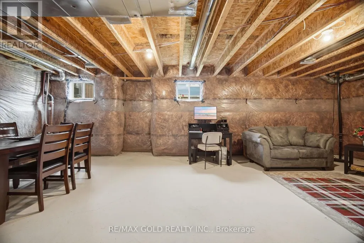
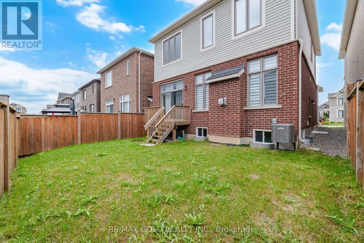
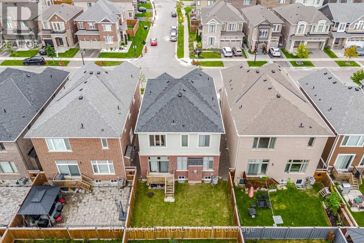
526 Kennedy Circ in Milton, a detached 2-storey home in the desirable Cobban neighborhood. The property features 4 bedrooms, 4 bathrooms, approximately 2,116 sq. ft. of living space, and a double-car garage. Highlights include 10-foot ceilings on the main floor, 9-foot ceilings upstairs, hardwood flooring, an open-concept living and dining area, a quartz kitchen with a Large center island and breakfast bar, a gas fireplace with stone surround, and plenty of natural light. The home also offers an upper-floor laundry room, a separate entrance, large basement windows, and a rough-in for a basement washroom. The location provides convenient access to schools, parks, amenities, and Highways 401/407. (id:7434)
General Features
| Features | Carpet Free, Sump Pump |
|---|---|
| Property Type | Single Family |
| CommunityName | 1026 - CB Cobban |
| Building Cooling Type | Central air conditioning |
| Location Description | Britannia Rd & Thompson Rd |
| Parking Space Total | 4 |
| Foundation Type | Concrete |
| Building Type | House |
| Ownership Type | Freehold |
| Building.StoriesTotal | 2 |
Interior Features
| Building Fireplace Present | True |
|---|---|
| Building Fireplace Total | 1 |
| Building Heating Type | Forced air |
| Building Heating Fuel | Natural gas |
| Basement Type | Full |
| Construction Style Attachment | Detached |
| Flooring Type | Hardwood, Ceramic |
| Living Area Range | 2000 |
| Bedrooms | 4 |
Exterior Features
| Sewer | Sanitary sewer |
|---|---|
| Exterior Finish | Brick, Brick Facing |
Room Details
| Room | Dimensions | Level | Flooring | Details |
|---|---|---|---|---|
| Bedroom 2 | 3.35 m x 4.63 m | Second level | 4.63 m | |
| Bedroom 3 | 3.35 m x 2.75 m | Second level | 2.75 m | |
| Bedroom 4 | 3.05 m x 3.23 m | Second level | 3.23 m | |
| Dining room | 3.66 m x 3.96 m | Ground level | 3.96 m | |
| Great room | 4.82 m x 3.96 m | Ground level | 3.96 m | |
| Kitchen | 3.81 m x 2.47 m | Ground level | 2.47 m | |
| Laundry room | 1 m x 1 m | Second level | 1 m | |
| Primary Bedroom | 3.66 m x 5.33 m | Second level | 5.33 m |
Amenities
- Views
- New Construction
- Adult 55+
- Lease To Own
- No Strata Fees
- Furnished
- Primary On Main
- Air Conditioning
- Seller Finance
- Green
- Fixer Upper
- Horse
- Golf
- Fireplace
- Deck
- Garage
- Basement
- Pool

Property vs Single Family Average in L9E 1P9
Price
In The Neighbourhood
Milton (CB Cobban)
$ 1,367,999
- Type
- Single Family
- Rooms
- 7 Beds + 3.5 Baths
THE CANADIAN HOME REALTY INC.
Milton (CB Cobban)
$ 1,524,990
- Type
- Single Family
- Rooms
- 4 Beds + 2.5 Baths
ROBIN HOOD REALTY LIMITED
Milton (CB Cobban)
$ 4,999
- Type
- Single Family
- Rooms
- 7 Beds + 4.5 Baths
HOMELIFE FRONTIER REALTY INC.
Milton (CB Cobban)
$ 1,499,800
- Type
- Single Family
- Rooms
- 7 Beds + 4.5 Baths
HOMELIFE FRONTIER REALTY INC.
Milton (CB Cobban)
$ 2,000
- Type
- Single Family
- Rooms
- 2 Beds + 1 Baths
ROYAL LEPAGE MEADOWTOWNE REALTY
Milton (CB Cobban)
$ 1,538,000
- Type
- Single Family
- Rooms
- 4 Beds + 3.5 Baths
RIGHT AT HOME REALTY, BROKERAGE
