
Just Listed
Address
13306 Sixth Line Nassagaweya, Milton (NA Rural Nassagaweya), ON
Price
$ 1,999,000
Property Attributes
- ID#W13774314
- TypeSingle Family
- Listing Status Active
- MunicipalityMilton (NA Rural Nassagaweya)
- CityMilton (NA Rural Nassagaweya)
- Area1041 - NA Rural Nassagaweya
- Neighbourhood1041 - NA Rural Nassagaweya
- Postal CodeL7J 2L7
- StyleBungalow
- Price$ 1,999,000
- Bedrooms4+2
- Bathrooms4
- Half Bathrooms0
Data Source:
Canadian Real Estate Association (CREA)
Property Description
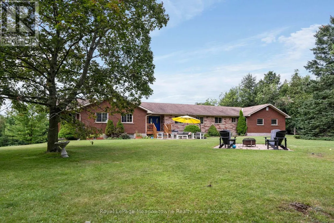
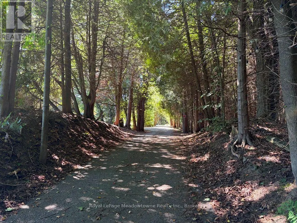
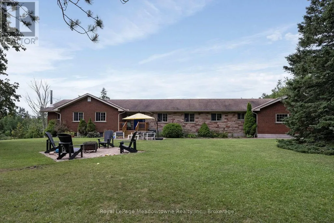
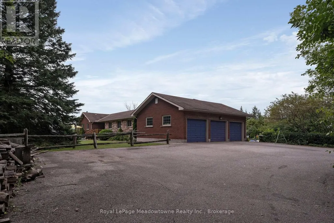
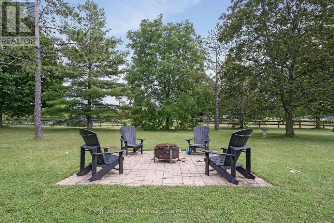
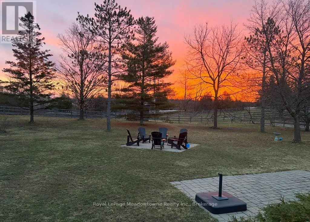
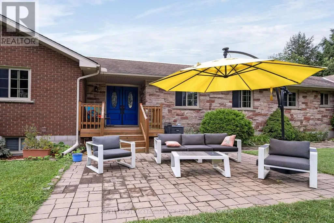
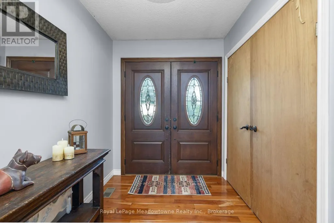
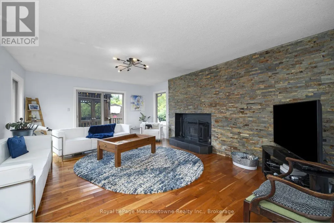
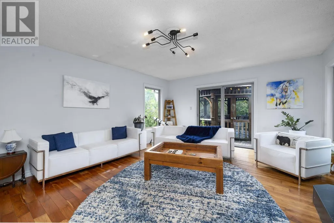
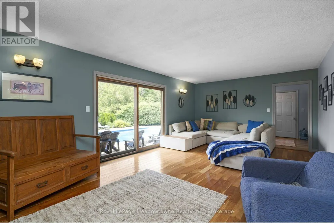
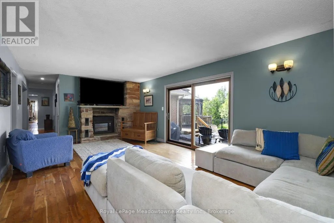
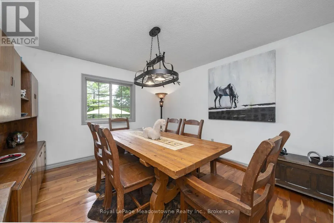
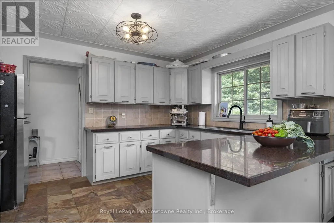
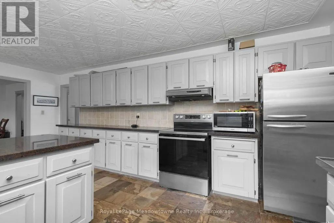
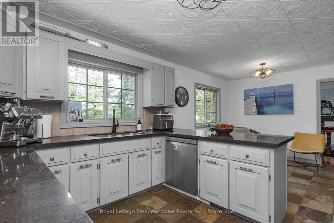
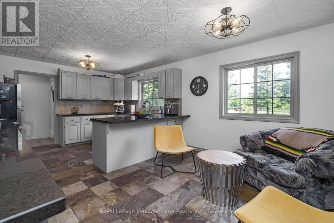
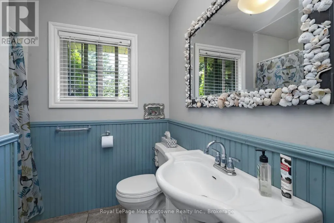
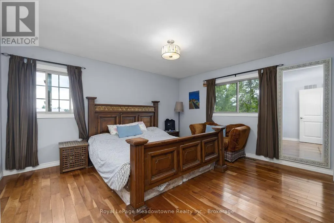
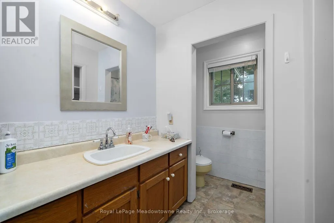
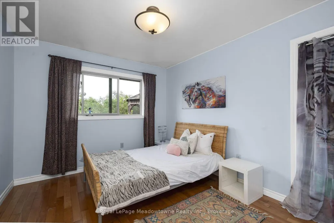
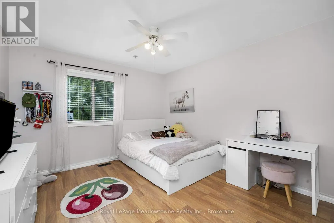
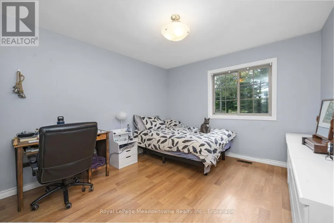
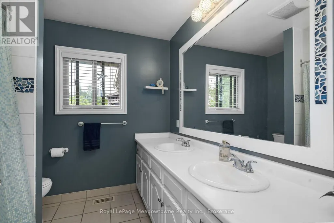
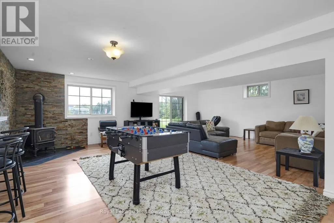
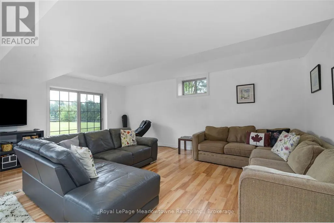
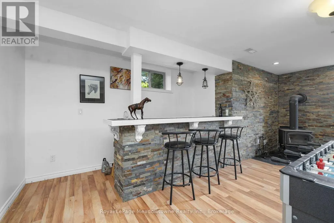
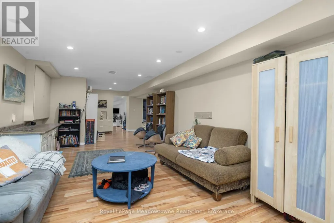
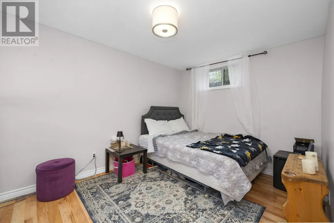
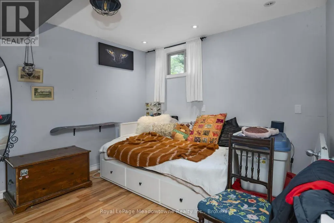
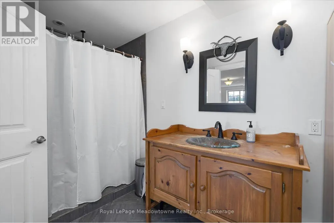
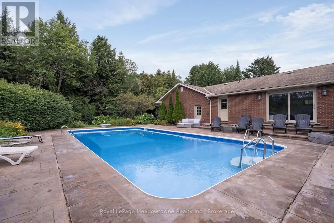
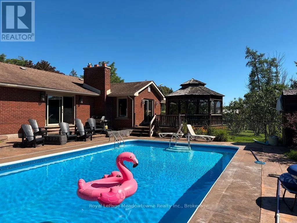
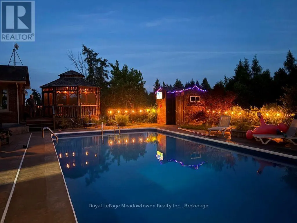
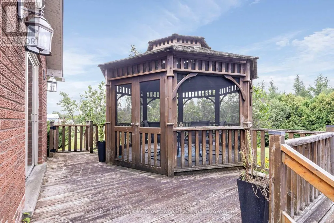
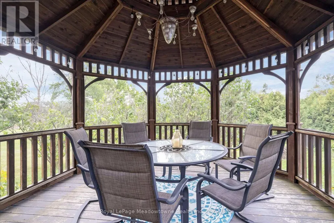
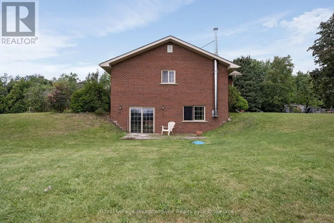
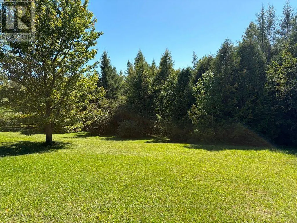
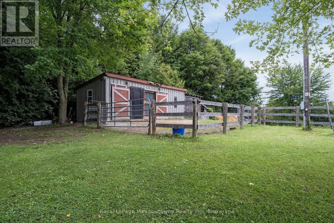
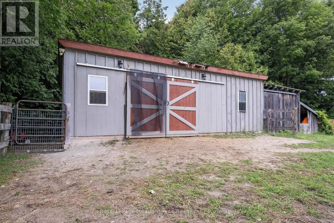
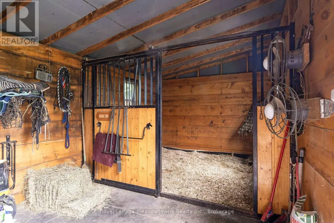
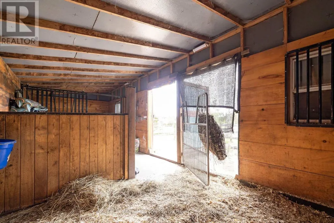
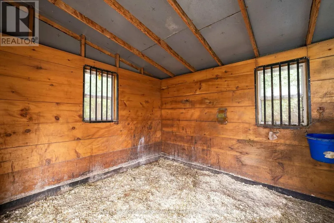
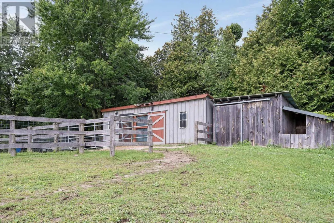
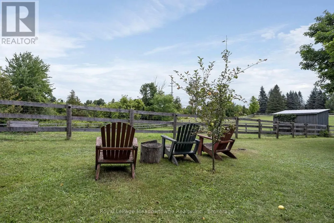
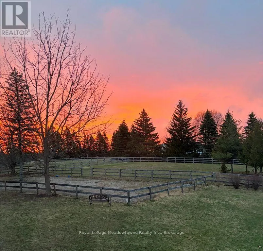
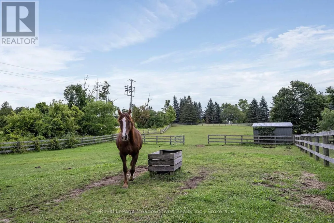
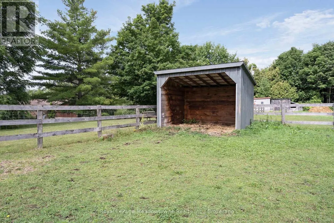
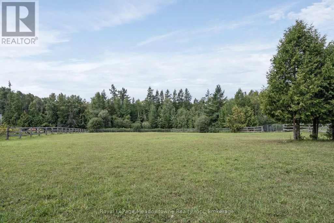
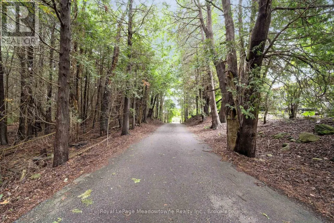
Beautifully upgraded & decorated throughout. This executive one-storey features large principal rooms, hardwood floors, fireplaces & patio doors in both living room & family room, separate formal dining room, fabulous gourmet kitchen with large breakfast area, four bedrooms including primary bedroom with ensuite bath & ample closet space with built-in organizers, 5-piece main bath, main floor laundry and back hall with inside entry to 3-car garage, 3-piece bathroom, door to back garden & pool area. The fully finished lower level offers a gorgeous recreation room with bar, woodstove, picture window &sliding glass door to private deck, large games room, an additional finished room which could be used as a home office or playroom, 2 bedrooms, 3-piece bathroom with oversized shower & heated floor. Enjoy the large deck, patio, screened gazebo & in-ground pool. All set on 10 scenic partly wooded acres with manicured grounds, paved tree-lined lane, circular drive & parking area. Mennonite-built 2 box stall barn, storage shed, run-in barn, board fencing, riding ring. Super GTA location, convenient to urban centres, major highways, GO-trains, Niagara Escarpment & conservation areas, golf courses, hiking trails, road cycling & mountain bike trails, swimming, downhill & cross-country skiing in an area of great natural beauty. (id:7434)
General Features
| Features | Level lot, Wooded area, Rolling, Partially cleared, Conservation/green belt, Country residential, Gazebo |
|---|---|
| Easement | Easement |
| Property Type | Single Family |
| FarmType | Hobby Farm, Boarding |
| Zoning Description | A, GA |
| CommunityName | 1041 - NA Rural Nassagaweya |
| Building Age | 31 to 50 years |
| Building Amenities | Fireplace(s) |
| Building Appliances | Dishwasher, Dryer, Freezer, Stove, Washer, Refrigerator |
| Building Architectural Style | Bungalow |
| Building Basement Features | Walk out |
| Building Cooling Type | Central air conditioning |
| Location Description | Cross Streets: Sixth Line Nass & Twenty-five Side Road. ** Directions: Sixth Line Nassagaweya North of 25 Side Rd. |
| Parking Space Total | 11 |
| Foundation Type | Block |
| Building Type | House |
| Building.StoriesTotal | 1 |
Interior Features
| Building Fireplace Present | True |
|---|---|
| Building Fireplace Type | Woodstove |
| Building Heating Type | Forced air |
| Building Heating Fuel | Electric |
| Basement Development | Finished |
| Basement Type | Full (Finished) |
| Flooring Type | Hardwood, Tile |
| Living Area Range | 2500 |
| Bedrooms | 4+2 |
Exterior Features
| Pool Type | Inground pool |
|---|---|
| Structure | Patio(s), Porch, Barn, Paddocks/Corralls, Shed |
| Landscape Features | Landscaped |
| Sewer | Septic System |
| Exterior Finish | Brick, Stone |
| Fence Type | Partially fenced |
Room Details
| Room | Dimensions | Level | Flooring | Details |
|---|---|---|---|---|
| Bedroom | 3.48 m x 3.02 m | Main level | 3.02 m | |
| Dining room | 3.96 m x 3.58 m | Main level | 3.58 m | |
| Family room | 6.81 m x 3.96 m | Main level | 3.96 m | |
| Foyer | 3.81 m x 1.98 m | Main level | 1.98 m | |
| Games room | 14.1 m x 3.78 m | Lower level | 3.78 m | |
| Kitchen | 6.05 m x 3.94 m | Main level | 3.94 m | |
| Laundry room | 3.96 m x 2.46 m | Main level | 2.46 m | |
| Living room | 5.99 m x 4.39 m | Main level | 4.39 m | |
| Office | 9.27 m x 3.78 m | Lower level | 3.78 m | |
| Primary Bedroom | 4.57 m x 3.89 m | Main level | 3.89 m | |
| Recreational, Games room | 8.92 m x 6.81 m | Lower level | 6.81 m | |
| Utility room | 2.67 m x 2.21 m | Lower level | 2.21 m |
Amenities
- Views
- New Construction
- Adult 55+
- Lease To Own
- No Strata Fees
- Furnished
- Primary On Main
- Air Conditioning
- Seller Finance
- Green
- Fixer Upper
- Horse
- Golf
- Fireplace
- Deck
- Garage
- Basement
- Pool

Property vs Single Family Average in L7J 2L7
Price
In The Neighbourhood
Milton (NA Rural Nassagaweya)
$ 5,249,000
- Type
- Single Family
- Rooms
- 9 Beds + 10 Baths
KELLER WILLIAMS EDGE REALTY
Milton
$ 5,249,000
- Type
- Single Family
- Size
- 11,632 SqFt
- Rooms
- 6 Beds + 7.5 Baths
Keller Williams Edge Realty
Milton (NA Rural Nassagaweya)
$ 2,599,000
- Type
- Single Family
- Rooms
- 5 Beds + 4.5 Baths
ROYAL LEPAGE MEADOWTOWNE REALTY
Milton (NA Rural Nassagaweya)
$ 2,200,000
- Type
- Single Family
- Rooms
- 3 Beds + 2.5 Baths
CENTURY 21 KENNECT REALTY
Milton (NA Rural Nassagaweya)
$ 1,099,000
- Type
- Single Family
- Rooms
- 3 Beds + 2 Baths
COLDWELL BANKER THE REAL ESTATE CENTRE
Milton (NA Rural Nassagaweya)
$ 1,200,000
- Type
- Single Family
- Rooms
- 3 Beds + 2.5 Baths
iCloud Realty Ltd.
Milton (NA Rural Nassagaweya)
$ 1,225,000
- Type
- Single Family
- Rooms
- 3 Beds + 2 Baths
RE/MAX REAL ESTATE CENTRE INC.
Milton (NA Rural Nassagaweya)
$ 1,699,000
- Type
- Single Family
- Rooms
- 4 Beds + 2.5 Baths
Royal LePage Royal City Realty
Milton (NA Rural Nassagaweya)
$ 1,649,000
- Type
- Single Family
- Rooms
- 3 Beds + 1.5 Baths
Royal LePage Meadowtowne Realty Inc., Brokerage
Milton (NA Rural Nassagaweya)
$ 2,500,000
- Type
- Single Family
- Rooms
- 3 Beds + 2.5 Baths
RE/MAX ESCARPMENT REALTY INC.
Milton
$ 2,500,000
- Type
- Single Family
- Size
- 3,475 SqFt
- Rooms
- 3 Beds + 3.5 Baths
RE/MAX Escarpment Realty Inc.
Milton (NA Rural Nassagaweya)
$ 1,699,900
- Type
- Single Family
- Rooms
- 4 Beds + 3 Baths
ROYAL LEPAGE MEADOWTOWNE REALTY
