
Address
240 Maitland Street, Strathroy-Caradoc (NW), ON
Price
$ 315,000
Property Attributes
- ID#X13634008
- TypeSingle Family
- Listing Status Active
- MunicipalityStrathroy-Caradoc (NW)
- CityStrathroy-Caradoc (NW)
- AreaNW
- NeighbourhoodNW
- Postal CodeN7G 1S9
- Style
- Price$ 315,000
- Bedrooms3
- Bathrooms1
- Half Bathrooms1
Data Source:
Canadian Real Estate Association (CREA)
Property Description
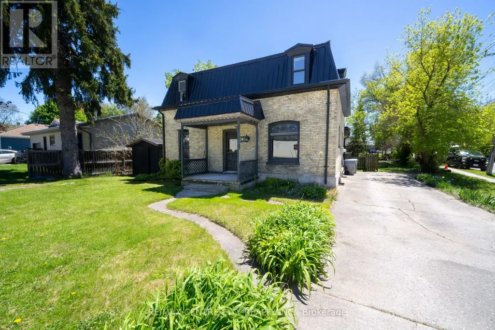
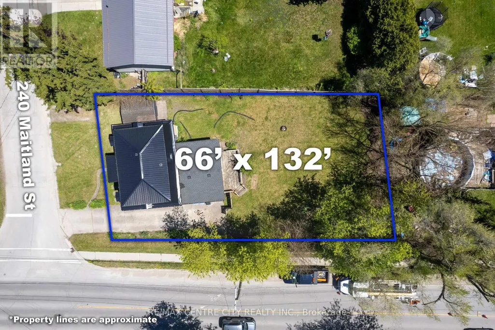
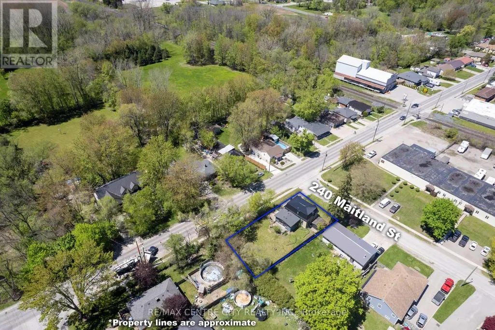
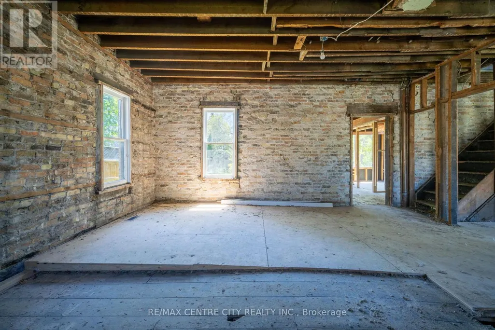
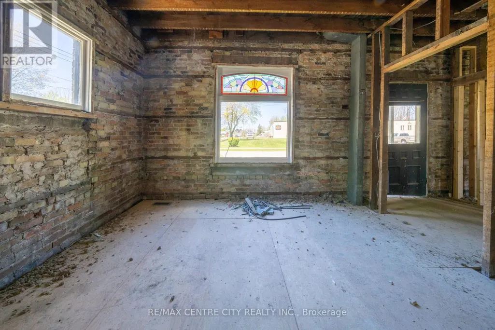
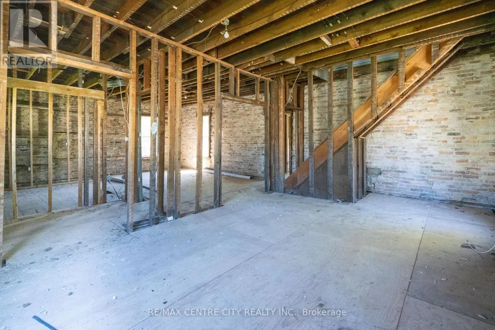
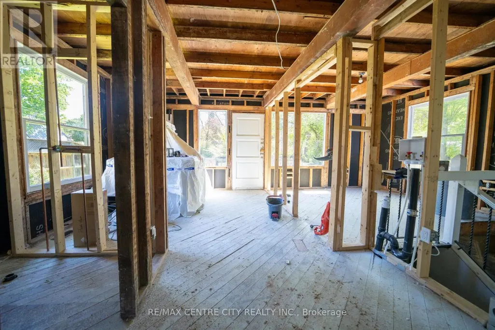
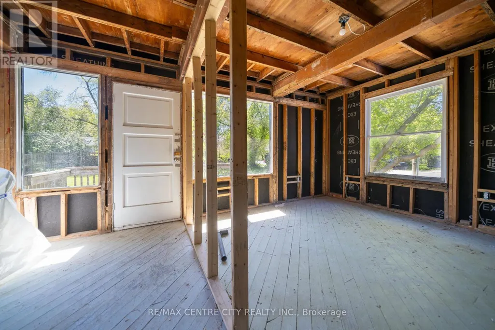
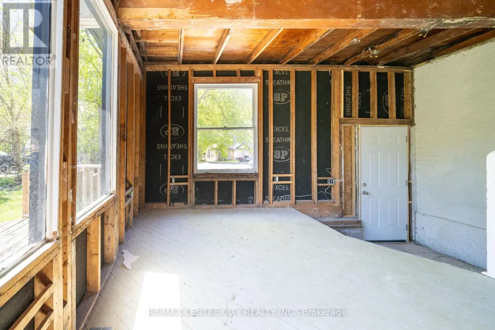
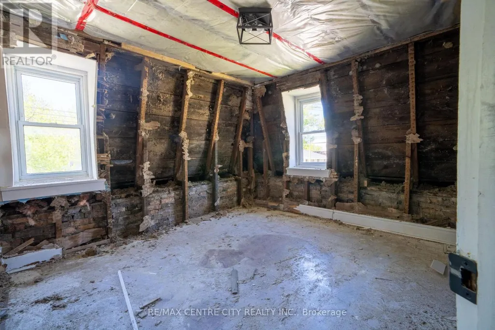
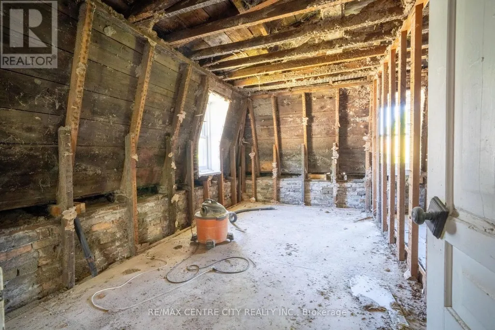
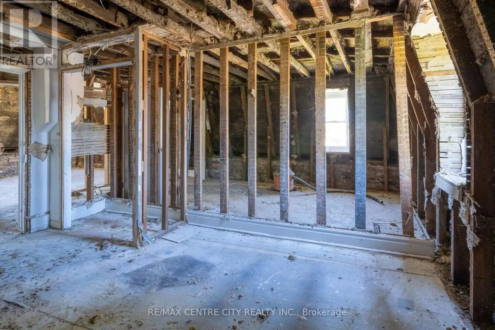
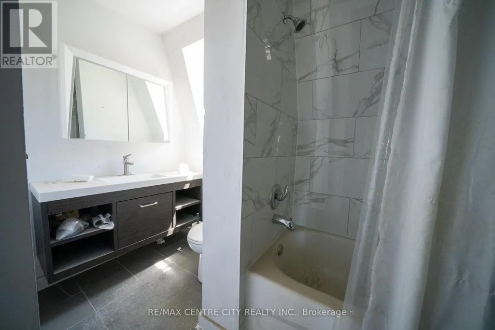
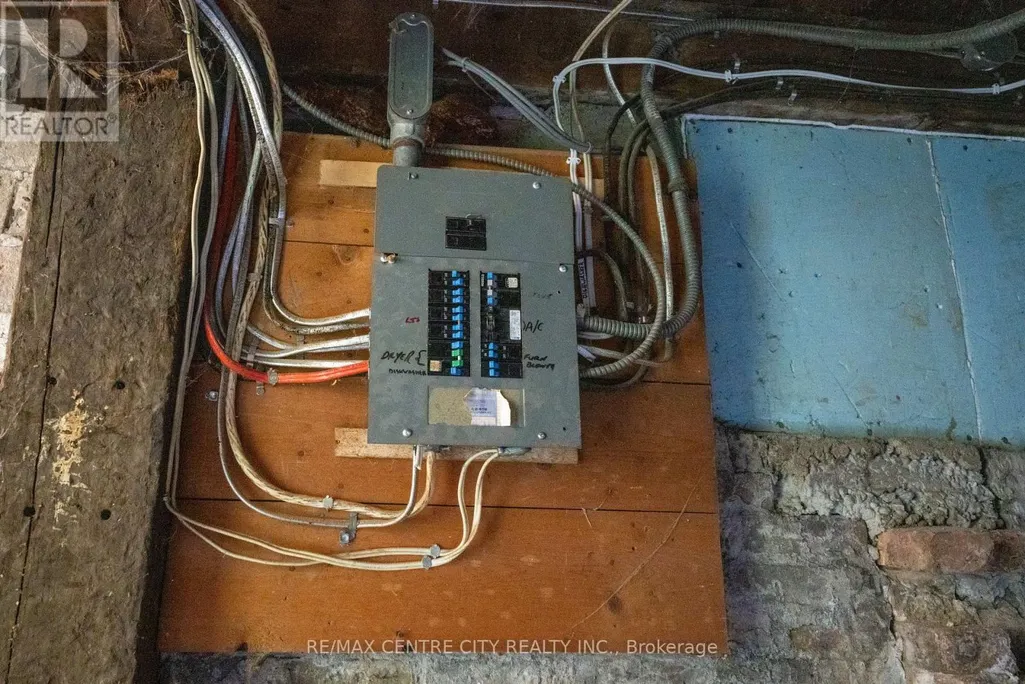
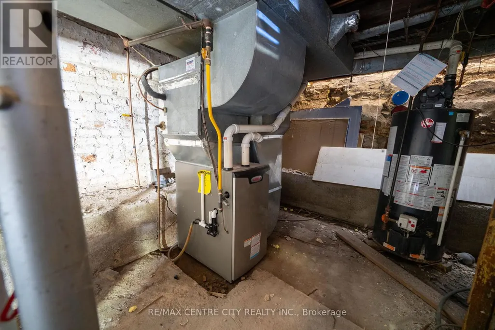
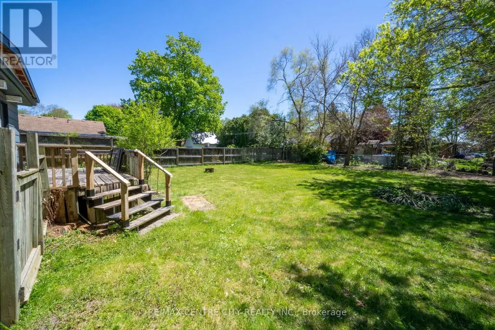
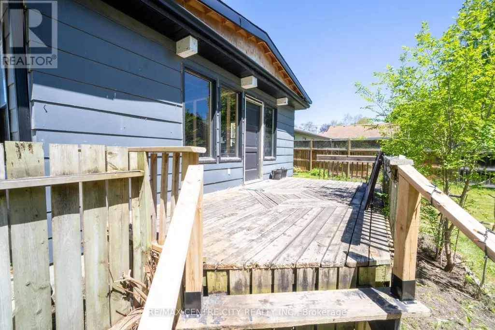
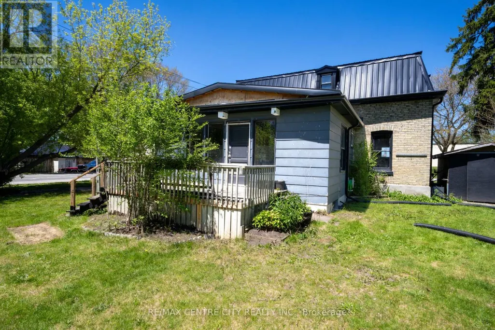
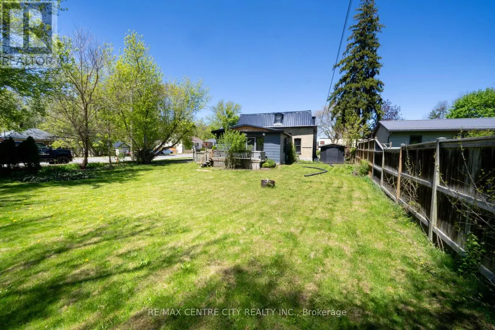
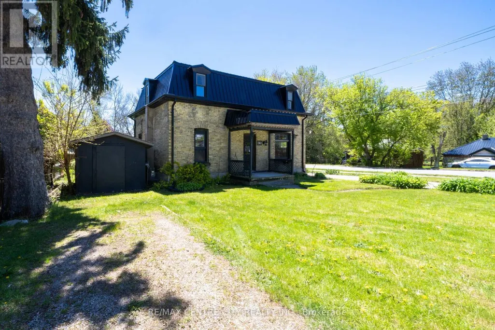
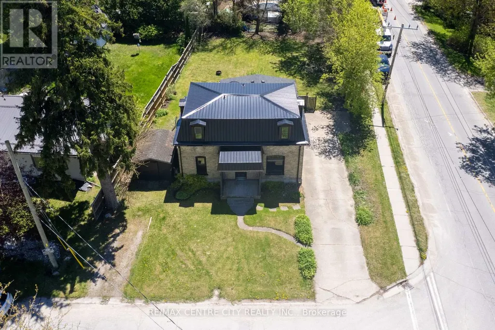
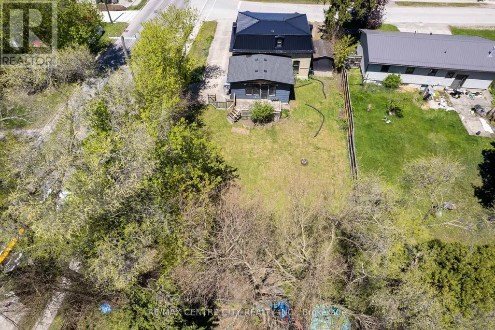
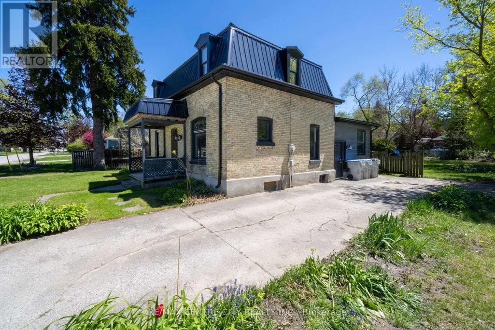
This yellow-brick 2-storey home offers the perfect blank canvas for renovators, investors, or anyone looking to create their dream space or turn it into an income making investment . Corner 66 x 132 lot that is currently zoned R1. This home that has been taken back to the studs and is ready for a full re-imagination. This home is not currently habitable but is loaded with opportunity. Major updates already completed include a new steel roof, fascia, and eavestroughs (2022), along with a new gas furnace and A/C. The previous layout featured one bedroom on the main level and three bedrooms upstairs. BUt its current state shows potential for a different configuration. Large deck of the rear of the home. There is potential for two laneways and parking for at least 5 vehicles. Most of the value is in the lot. Located within walking distance of downtown Strathroy, the hospital, and the Strathroy Rec Centre. Come see the potential and imagine the possibilities. (id:7434)
General Features
| Property Type | Single Family |
|---|---|
| Zoning Description | R-1 |
| CommunityName | NW |
| Building Age | 100+ years |
| Building Cooling Type | Central air conditioning |
| Location Description | Cross Streets: Victoria. ** Directions: Corner of Victoria and Maitland. |
| Parking Space Total | 4 |
| Foundation Type | Block, Poured Concrete |
| Building Type | House |
| Ownership Type | Freehold |
| Building.StoriesTotal | 2 |
Interior Features
| Building Fireplace Present | False |
|---|---|
| Building Heating Type | Forced air |
| Building Heating Fuel | Natural gas |
| Basement Type | Partial |
| Construction Style Attachment | Detached |
| Living Area Range | 1500 |
| Bedrooms | 3 |
Exterior Features
| Structure | Deck |
|---|---|
| Sewer | Sanitary sewer |
| Exterior Finish | Brick, Vinyl siding |
Room Details
| Room | Dimensions | Level | Flooring | Details |
|---|---|---|---|---|
| Bathroom | 1 m x 1 m | Main level | 1 m | |
| Bedroom | 3.51 m x 3.12 m | Second level | 3.12 m | |
| Family room | 6.22 m x 3.71 m | Main level | 3.71 m | |
| Games room | 4.98 m x 3.23 m | Main level | 3.23 m | |
| Kitchen | 3.68 m x 7.8 m | Main level | 7.8 m | |
| Office | 3.38 m x 3.28 m | Main level | 3.28 m |
Amenities
- Views
- New Construction
- Adult 55+
- Lease To Own
- No Strata Fees
- Furnished
- Primary On Main
- Air Conditioning
- Seller Finance
- Green
- Fixer Upper
- Horse
- Golf
- Fireplace
- Deck
- Garage
- Basement
- Pool

Property vs Single Family Average in N7G 1S9
Price
In The Neighbourhood
Chatham-Kent (NW)
$ 429,900
- Type
- Single Family
- Rooms
- 4 Beds + 1.5 Baths
RE/MAX CENTRE CITY REALTY INC.
St. Thomas
$ 549,000
- Type
- Single Family
- Size
- 1,222 SqFt
- Rooms
- 5 Beds + 2 Baths
RE/MAX Escarpment Realty Inc.
Strathroy-Caradoc (NW)
$ 789,900
- Type
- Single Family
- Rooms
- 4 Beds + 3.5 Baths
PLATINUM KEY REALTY INC.
Strathroy-Caradoc (NW)
$ 544,900
- Type
- Single Family
- Rooms
- 4 Beds + 1.5 Baths
RE/MAX CENTRE CITY REALTY INC.
Strathroy-Caradoc (NW)
$ 449,000
- Type
- Single Family
- Rooms
- 5 Beds + 2 Baths
CENTURY 21 FIRST CANADIAN CORP
Strathroy-Caradoc (NW)
$ 632,900
- Type
- Single Family
- Rooms
- 3 Beds + 2.5 Baths
BLUE FOREST REALTY INC.
