
Address
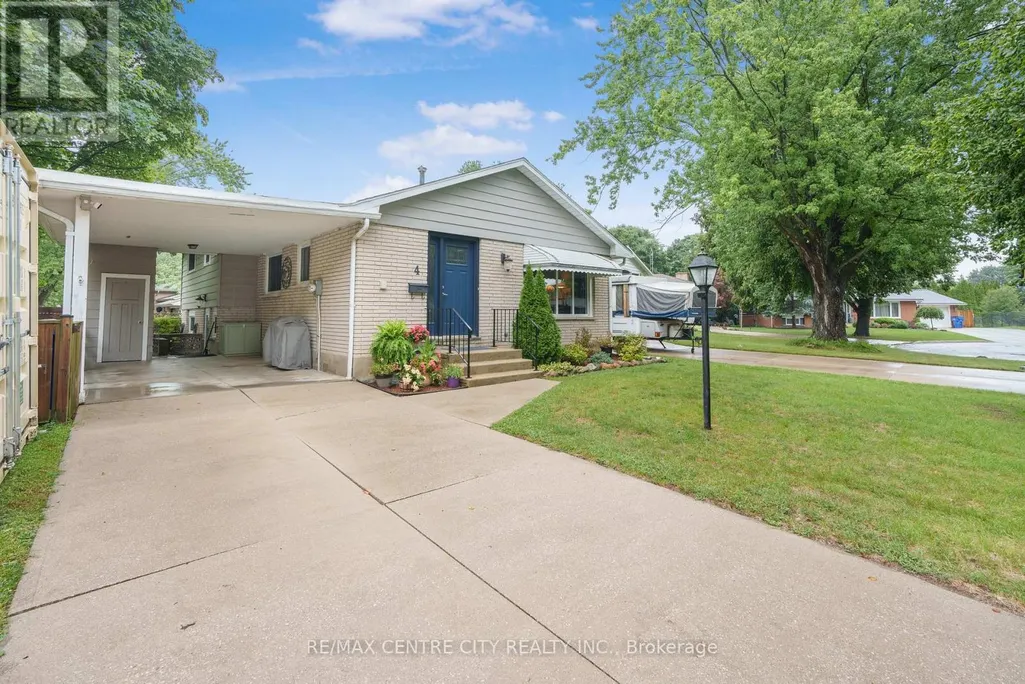
4 Quail Place, Chatham-Kent (NW), ON
Price
$ 429,900
Property Attributes
- ID#X13751762
- TypeSingle Family
- Listing Status Active
- MunicipalityChatham-Kent (NW)
- CityChatham-Kent (NW)
- AreaNW
- NeighbourhoodNW
- Postal CodeN7L 1G2
- Style
- Price$ 429,900
- Bedrooms3+1
- Bathrooms1
- Half Bathrooms1
Data Source:
Canadian Real Estate Association (CREA)
Property Description
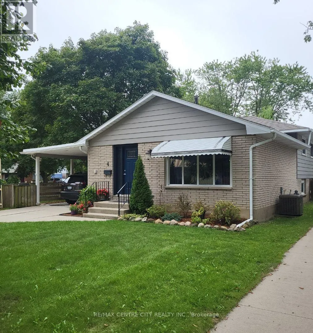
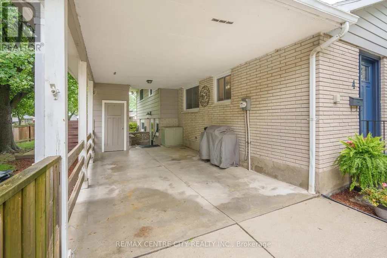
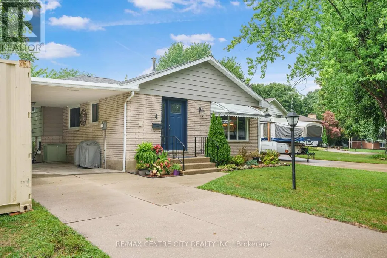
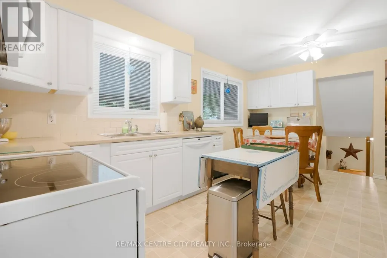
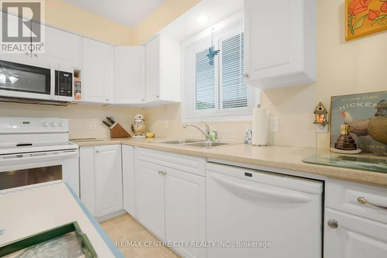
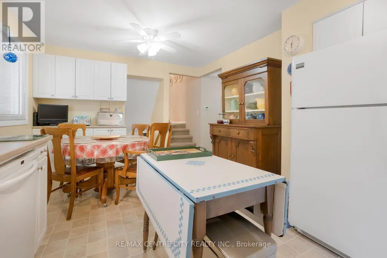
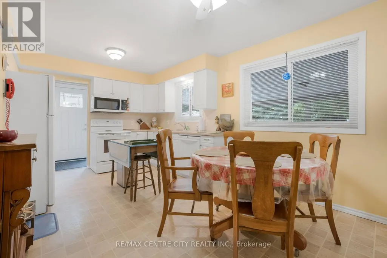
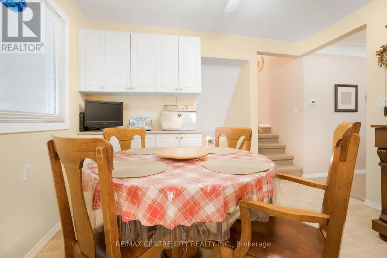
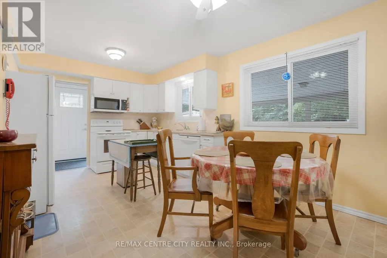
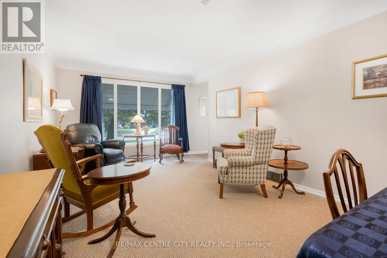
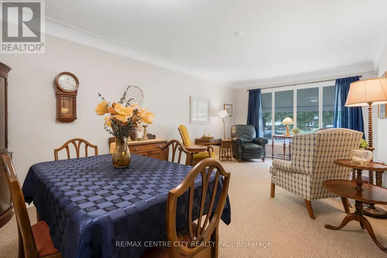
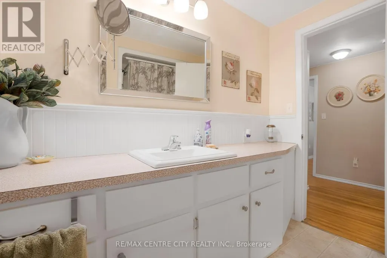
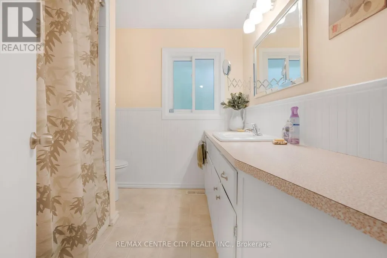
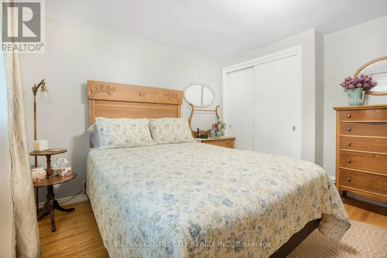
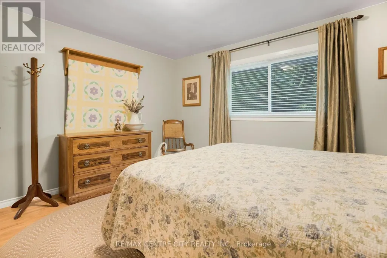
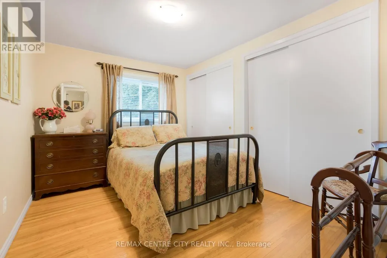
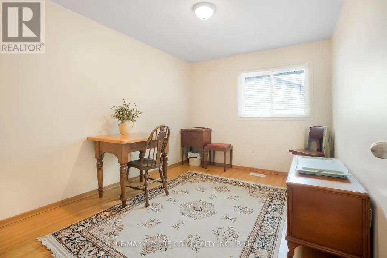
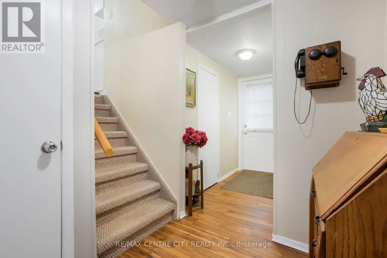
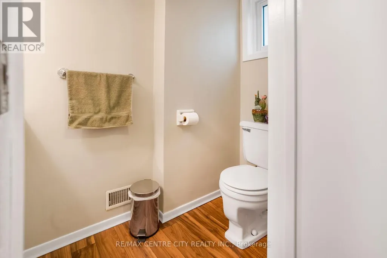
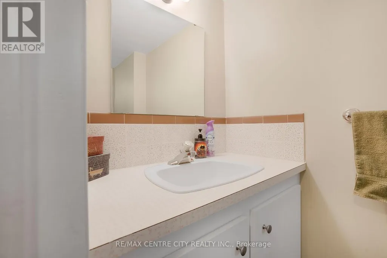
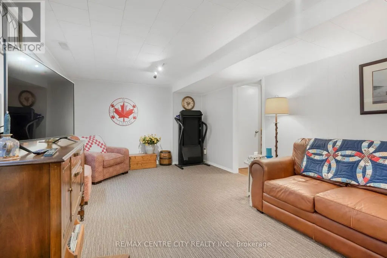
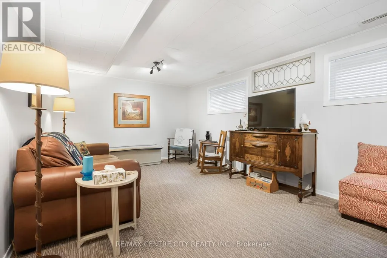
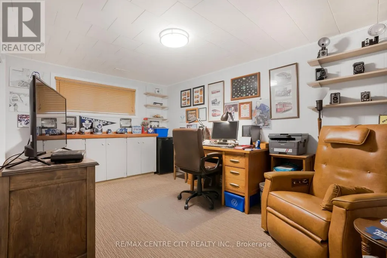
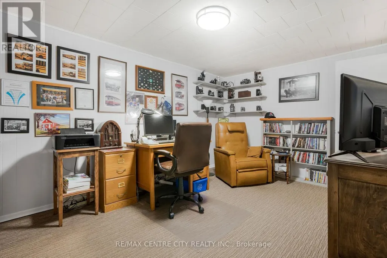
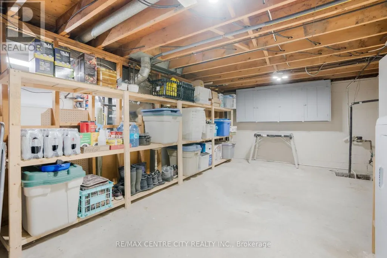
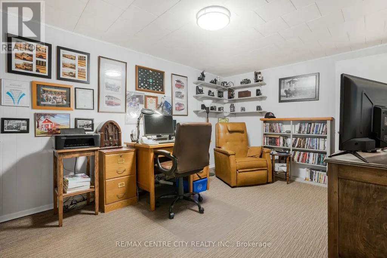
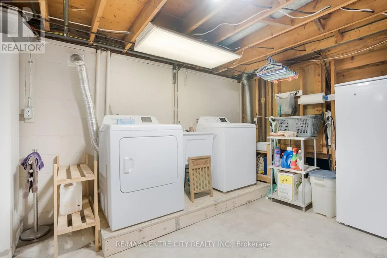
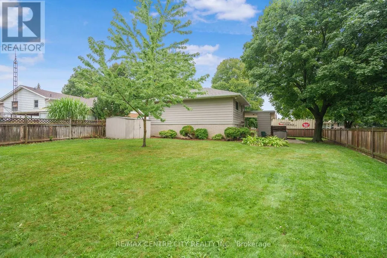
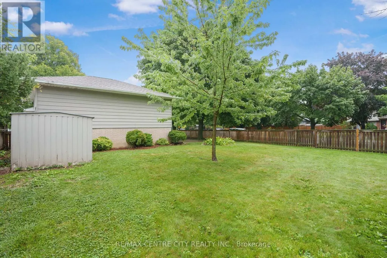
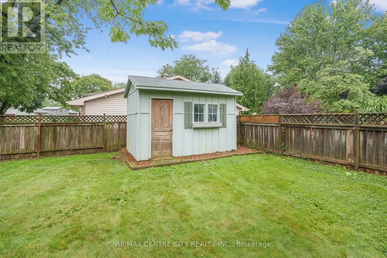
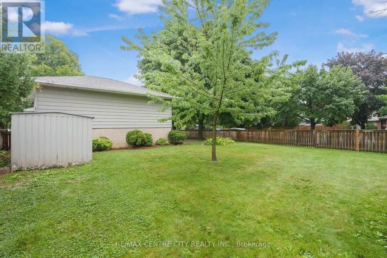
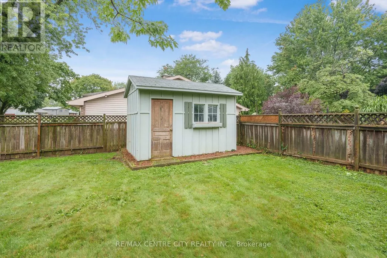
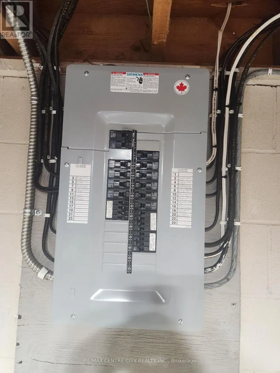
Welcome to 4 Quail Place! This spacious 4 level backsplit is nestled on a quiet cul-de-sac in the desirable Birdland neighbourhood just a short walk to Lark Park,Tecumseh Public School, and St. Angela Merici Catholic school. This home has been dutifully maintained and shows exceptionally well. Large eat-in kitchen, and living/dining combo gives numerous entertaining options. Three spacious bedrooms with original hardwood floors and large full bath on upper level. Large 4th bedroom/office, powder room, and family room with outside entry on lower level. Two large rooms in basement provide plenty of storage and a workshop option for the hobbyist. Plenty of options here depending on your family dynamics. Outside is a large backyard, with plenty of shed(s) storage space. Side yard gate off Lark Ave, for trailer parking. Recent updates/upgrades include roof shingles (2024) Furnace/Central Air w/ annual service (2021), Front door (2025) Microwave (2024) Breaker panel (2026) North Star replacement windows. Priced to sell ! (id:7434)
General Features
| Features | Sump Pump |
|---|---|
| Property Type | Single Family |
| CommunityName | NW |
| Building Appliances | Dishwasher, Microwave, Stove, Refrigerator |
| Building Cooling Type | Central air conditioning |
| Location Description | Cross Streets: Lark. ** Directions: Head west on Grand Ave, right on Kiel, right on Baldoon, left on Lark to Quail. |
| Parking Space Total | 4 |
| Foundation Type | Block |
| Building Type | House |
| Ownership Type | Freehold |
Interior Features
| Building Fireplace Present | False |
|---|---|
| Building Heating Type | Forced air |
| Building Heating Fuel | Natural gas |
| Basement Type | Full |
| Construction Style Attachment | Detached |
| Living Area Range | 1100 |
| Bedrooms | 3+1 |
Exterior Features
| Sewer | Sanitary sewer |
|---|---|
| Exterior Finish | Brick, Aluminum siding |
Room Details
| Room | Dimensions | Level | Flooring | Details |
|---|---|---|---|---|
| Bathroom | 2.29 m x 1.07 m | Lower level | 1.07 m | |
| Bedroom | 3.84 m x 3.51 m | Second level | 3.51 m | |
| Bedroom 2 | 3.51 m x 2.74 m | Second level | 2.74 m | |
| Bedroom 3 | 3.51 m x 2.74 m | Second level | 2.74 m | |
| Bedroom 4 | 4.39 m x 3.05 m | Lower level | 3.05 m | |
| Family room | 6.25 m x 3.38 m | Lower level | 3.38 m | |
| Kitchen | 5.18 m x 3.35 m | Main level | 3.35 m | |
| Living room | 6.4 m x 3.51 m | Main level | 3.51 m | |
| Other | 6.1 m x 3.56 m | Basement | 3.56 m | |
| Utility room | 6.35 m x 3.43 m | Basement | 3.43 m |
Amenities
- Views
- New Construction
- Adult 55+
- Lease To Own
- No Strata Fees
- Furnished
- Primary On Main
- Air Conditioning
- Seller Finance
- Green
- Fixer Upper
- Horse
- Golf
- Fireplace
- Deck
- Garage
- Basement
- Pool

Property vs Single Family Average in N7L 1G2
Price
In The Neighbourhood
St. Thomas
$ 549,000
- Type
- Single Family
- Size
- 1,222 SqFt
- Rooms
- 5 Beds + 2 Baths
RE/MAX Escarpment Realty Inc.
Open House
Strathroy-Caradoc (NW)
$ 749,900
- Type
- Single Family
- Rooms
- 4 Beds + 3.5 Baths
PLATINUM KEY REALTY INC.
Strathroy-Caradoc (NW)
$ 544,900
- Type
- Single Family
- Rooms
- 4 Beds + 1.5 Baths
RE/MAX CENTRE CITY REALTY INC.
Strathroy-Caradoc (NW)
$ 449,000
- Type
- Single Family
- Rooms
- 5 Beds + 2 Baths
CENTURY 21 FIRST CANADIAN CORP
Strathroy-Caradoc (NW)
$ 315,000
- Type
- Single Family
- Rooms
- 3 Beds + 1.5 Baths
RE/MAX CENTRE CITY REALTY INC.
Strathroy-Caradoc (NW)
$ 632,900
- Type
- Single Family
- Rooms
- 3 Beds + 2.5 Baths
BLUE FOREST REALTY INC.
