
Address
678541 Centre Road, Mulmur, ON
Price
$ 3,100,000
Property Attributes
- ID#X13656558
- TypeSingle Family
- Listing Status Active
- MunicipalityMulmur
- CityMulmur
- AreaRural Mulmur
- NeighbourhoodRural Mulmur
- Postal CodeL9V 0C7
- Style
- Price$ 3,100,000
- Bedrooms5
- Bathrooms2
- Half Bathrooms1
Data Source:
Canadian Real Estate Association (CREA)
Property Description
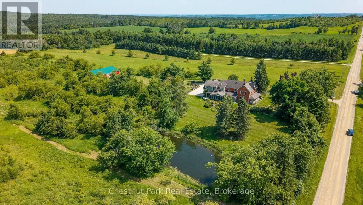
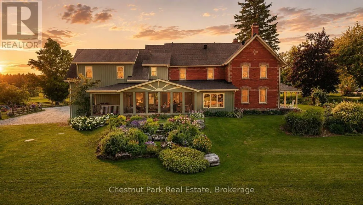
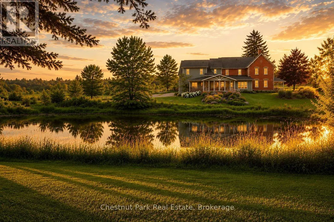
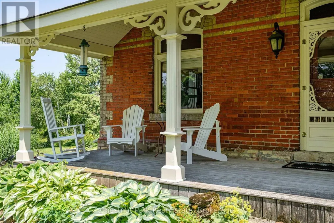
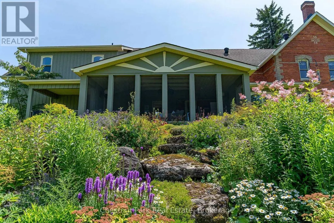
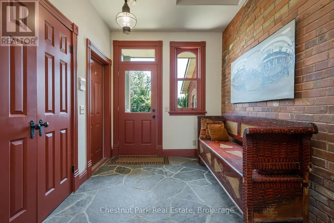
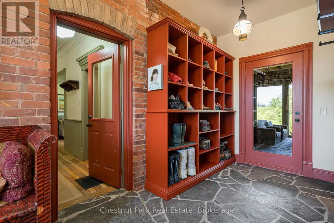
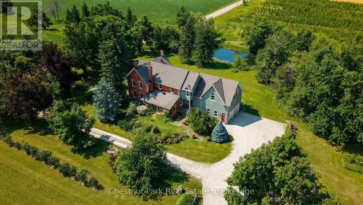
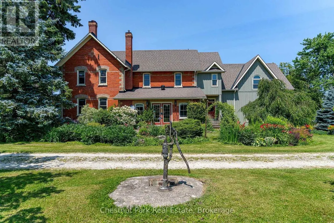
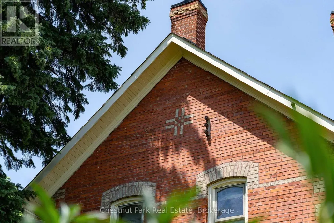
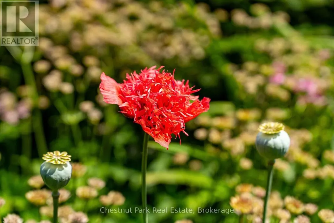
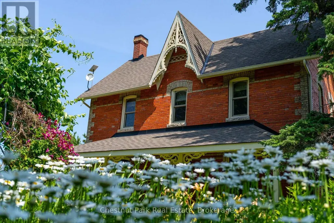
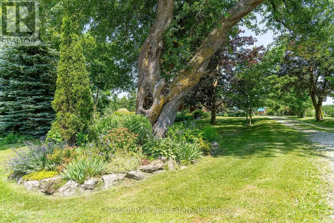
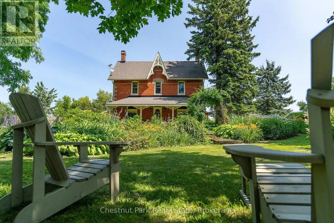
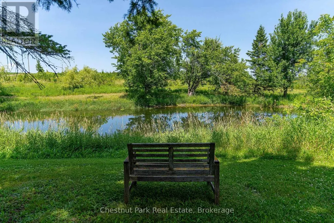
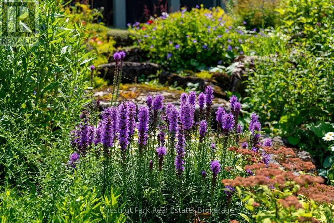
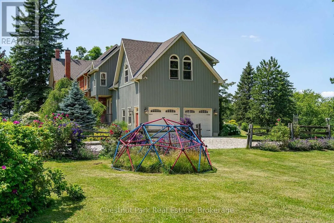
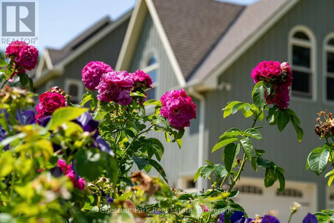
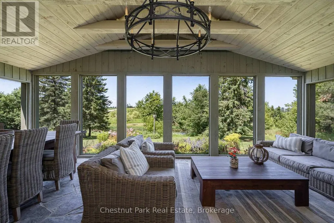
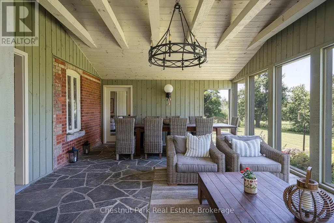
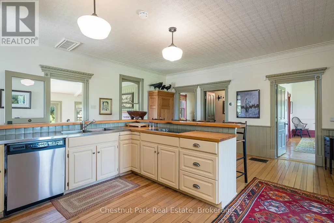
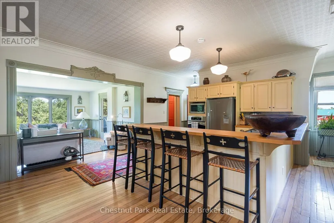

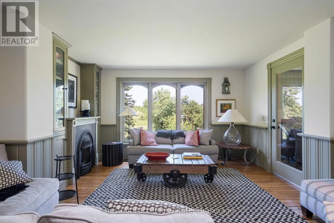
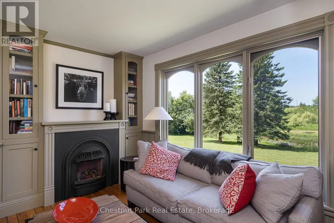
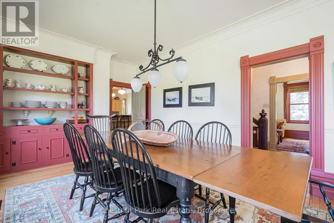
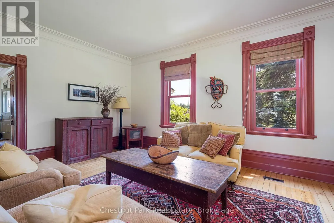
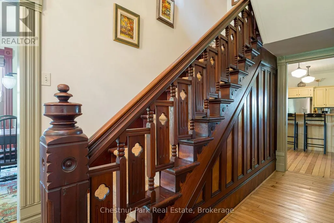
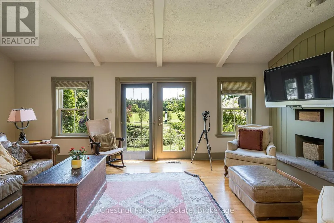
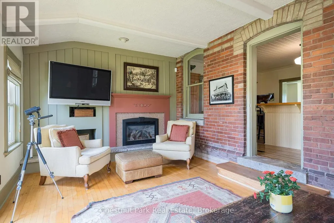
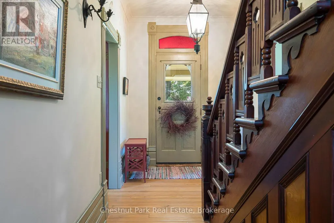
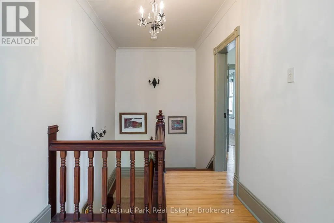
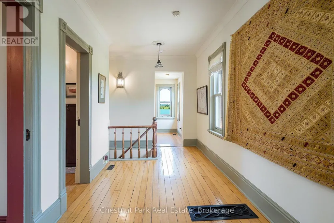
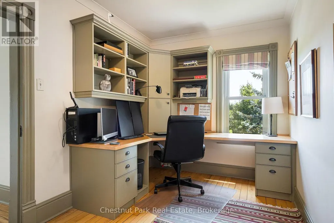
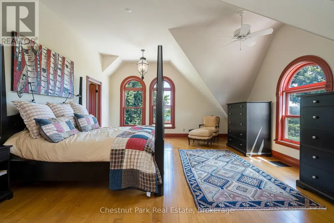
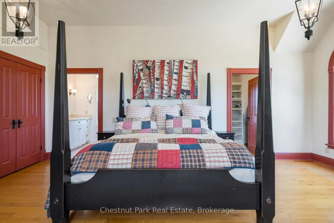
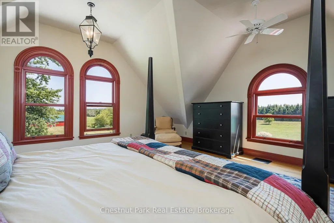
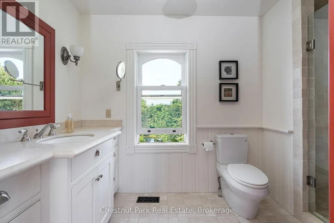
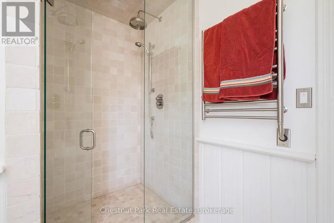
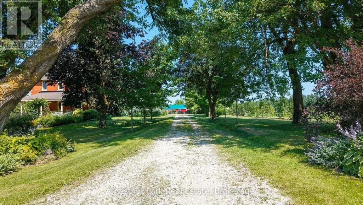
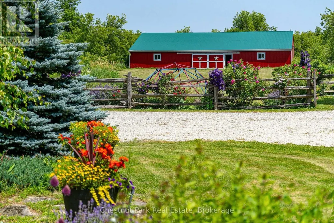
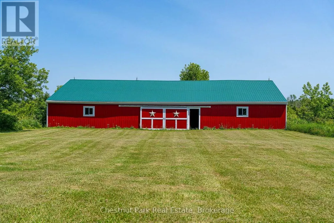
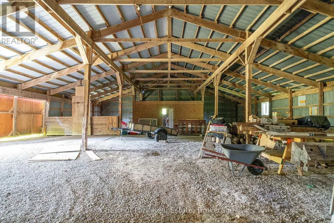
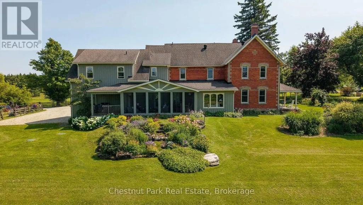
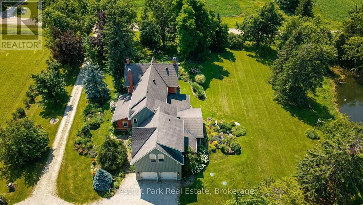
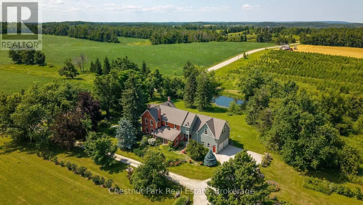

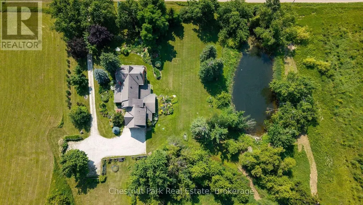
Centre Road Manor is a timeless country estate set on 25 acres in one of Mulmur's most coveted locations, where heritage architecture, beautifully landscaped grounds and an exceptional four-season lifestyle come together in perfect harmony. Originally a classic double-brick farmhouse, the residence was thoughtfully expanded and reimagined in 2008, creating an elegant five-bedroom home that seamlessly blends historic character with modern comfort. Located just 14 minutes to Creemore, 15 minutes to Devil's Glen Ski Club and Mad River Golf Club, 30 minutes to Collingwood, and only 80 minutes from Pearson International Airport, the property offers the perfect balance of privacy and convenience in the heart of the Niagara Escarpment. Designed for relaxed family living and gracious entertaining, the home features five bedrooms, 2.5 bathrooms, original hardwood flooring on the main level with matching hardwood upstairs, heated floors in the mudroom, main bathroom and primary ensuite, a spacious sun-filled primary suite, and a welcoming gas fireplace. The spectacular three-season screened porch overlooks the pond and beautifully curated perennial gardens. With seating for twelve, it is the perfect setting for summer dinners, morning coffee or evening cocktails. Outside, mature specimen trees, wraparound verandas and numerous private sitting areas create a remarkable sense of peace and privacy. The picturesque pond reflects the gardens in summer and becomes a skating pond in winter, while the expansive grounds offer ample room for a future pool. A beautifully maintained barn provides excellent space for a workshop, studio, hobbies or recreational storage, complemented by an attached 2.5-car garage with inside access. Additional features include geothermal heating, a drilled well with UV purification, Starlink high-speed internet, negotiable furnishings, and a welcoming community surrounded by some of Mulmur's finest country estates. (id:7434)
General Features
| Features | Wooded area, Open space, Flat site, Conservation/green belt, Lane, Carpet Free, Sump Pump |
|---|---|
| Property Type | Single Family |
| Zoning Description | NEC |
| CommunityName | Rural Mulmur |
| Amenities | Golf Nearby, Ski area |
| Building Age | 100+ years |
| Building Amenities | Fireplace(s) |
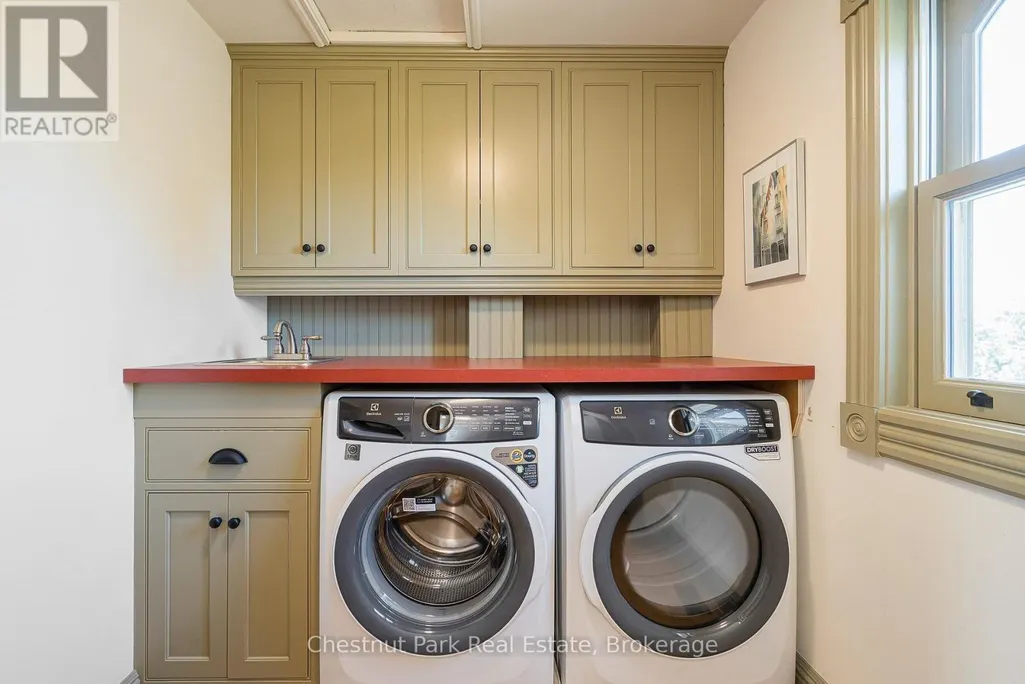
| Building Appliances | Garage door opener remote(s), Oven - Built-In, Range, Water softener, Water Treatment, Dishwasher, Dryer, Stove, Washer, Refrigerator |
| Building Cooling Type | Central air conditioning |
| Location Description | Cross Streets: CR 21 and Centre Rd. ** Directions: Airport Road, West on CR 21, North on Centre Road to sign on the right. |
| Parking Space Total | 12 |
| Foundation Type | Stone |
| Building Type | House |
| Ownership Type | Freehold |
| Building.StoriesTotal | 2 |
Interior Features
| Building Fireplace Present | True |
|---|---|
| Building Fireplace Total | 2 |
| Building Heating Type | Forced air |
| Building Heating Fuel | Geo Thermal |
| Basement Development | Unfinished |
| Basement Type | Full (Unfinished) |
| Construction Style Attachment | Detached |
| Flooring Type | Hardwood |
| Living Area Range | 3500 |
| Bedrooms | 5 |
Exterior Features
| Structure | Porch, Barn |
|---|---|
| Land Amenities | Golf Nearby, Ski area |
| Landscape Features | Landscaped, Lawn sprinkler |
| Sewer | Septic System |
| Exterior Finish | Wood, Brick |
Room Details
| Room | Dimensions | Level | Flooring | Details |
|---|---|---|---|---|
| Bedroom 2 | 3.67 m x 3.2 m | Second level | 3.2 m | |
| Bedroom 3 | 4.43 m x 3.67 m | Second level | 3.67 m | |
| Bedroom 4 | 3.7 m x 2.51 m | Second level | 2.51 m | |
| Bedroom 5 | 3.7 m x 3.23 m | Second level | 3.23 m | |
| Dining room | 5.84 m x 3.67 m | Main level | 3.67 m | |
| Family room | 4.37 m x 4.26 m | Main level | 4.26 m | |
| Kitchen | 5.58 m x 7.25 m | Main level | 7.25 m | |
| Laundry room | 2.31 m x 2 m | Second level | 2 m | |
| Living room | 5.84 m x 3.7 m | Main level | 3.7 m | |
| Mud room | 5.66 m x 2.58 m | Main level | 2.58 m | |
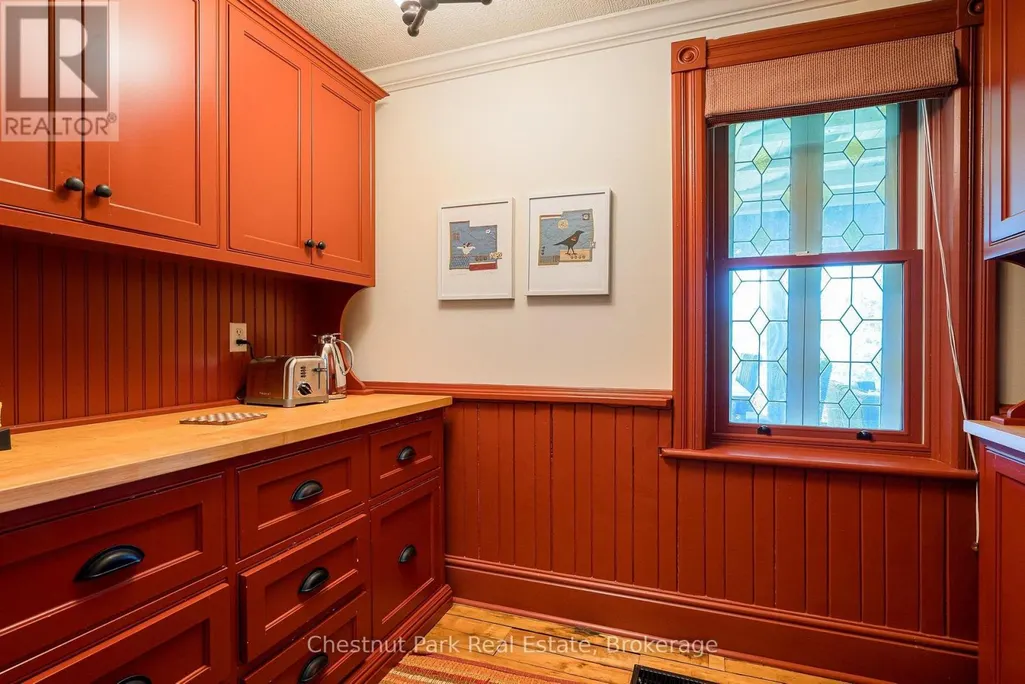
| Pantry | 2.89 m x 1.95 m | Main level | 1.95 m | |
| Primary Bedroom | 8.22 m x 5.09 m | Second level | 5.09 m | |
| Sitting room | 7.35 m x 4.76 m | Main level | 4.76 m | |
| Sunroom | 6.34 m x 3.67 m | Main level | 3.67 m |
Amenities
- Views
- New Construction
- Adult 55+
- Lease To Own
- No Strata Fees
- Furnished
- Primary On Main
- Air Conditioning
- Seller Finance
- Green
- Fixer Upper
- Horse
- Golf
- Fireplace
- Deck
- Garage
- Basement
- Pool

Property vs Single Family Average in L9V 0C7
Price
