

Address
717218 1st Line E Ehs, Mulmur, ON
Price
$ 1,995,000
Property Attributes
- ID#X13736402
- TypeSingle Family
- Listing Status Active
- MunicipalityMulmur
- CityMulmur
- AreaRural Mulmur
- NeighbourhoodRural Mulmur
- Postal CodeL9V 0G2
- Style
- Price$ 1,995,000
- Bedrooms4+1
- Bathrooms3
- Half Bathrooms1
Data Source:
Canadian Real Estate Association (CREA)
Property Description
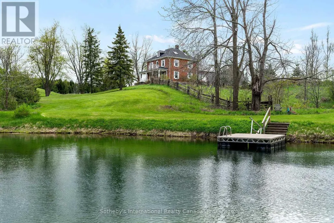
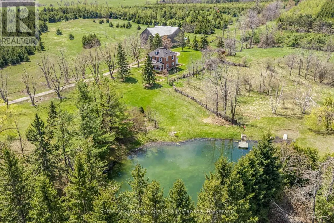
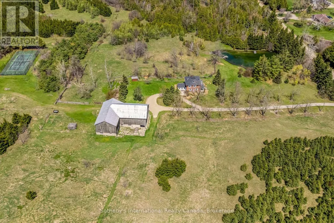
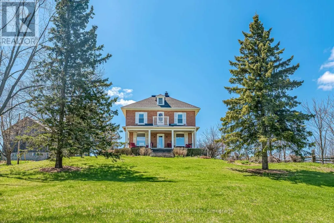
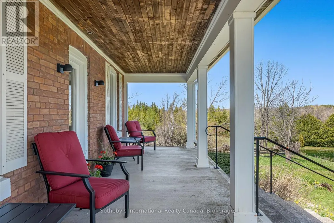
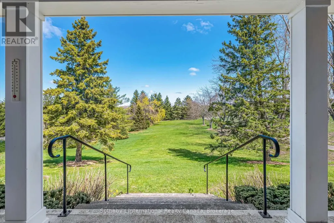
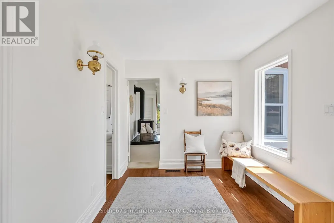
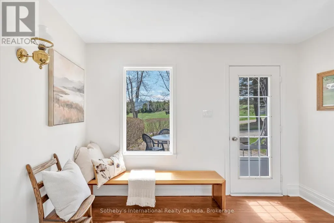
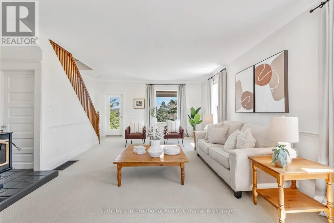
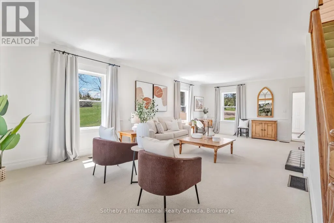
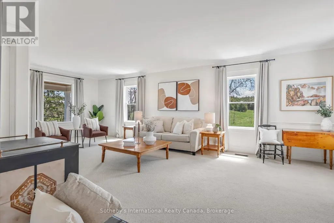
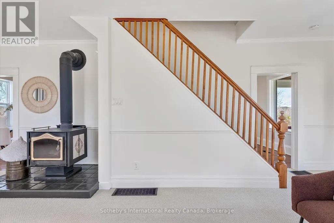
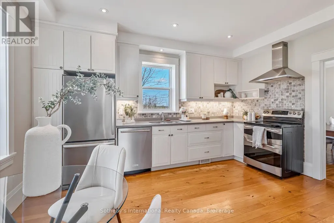
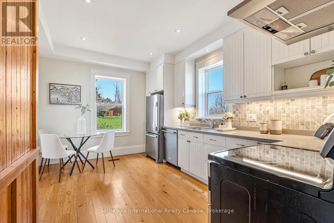
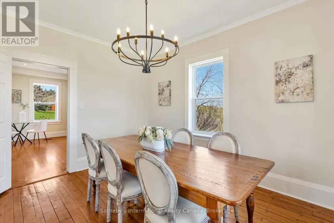
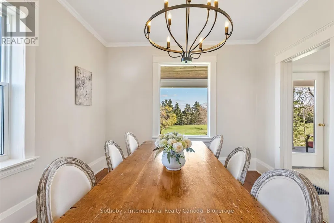
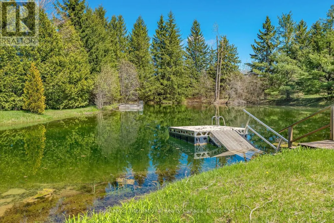
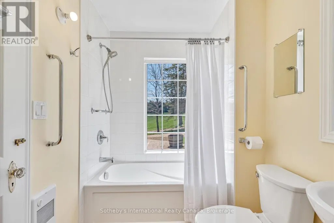
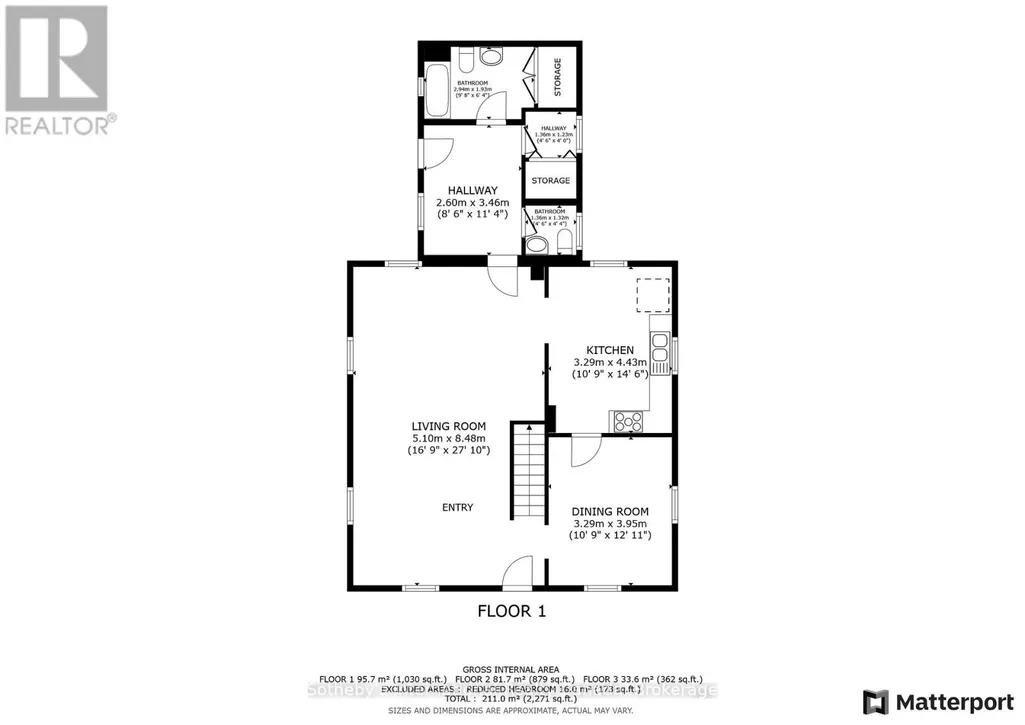
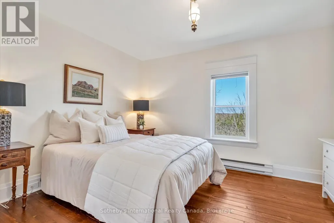
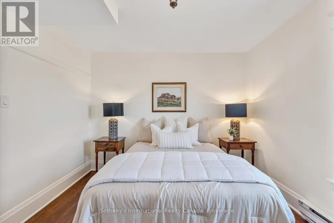
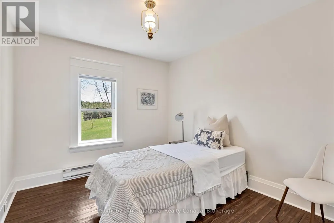
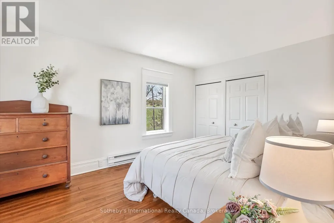
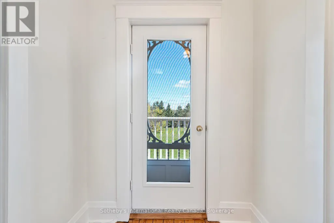
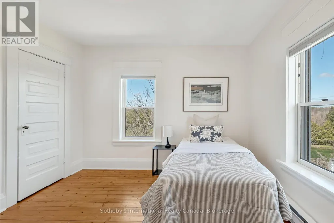
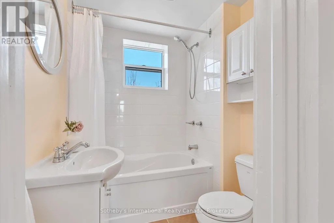
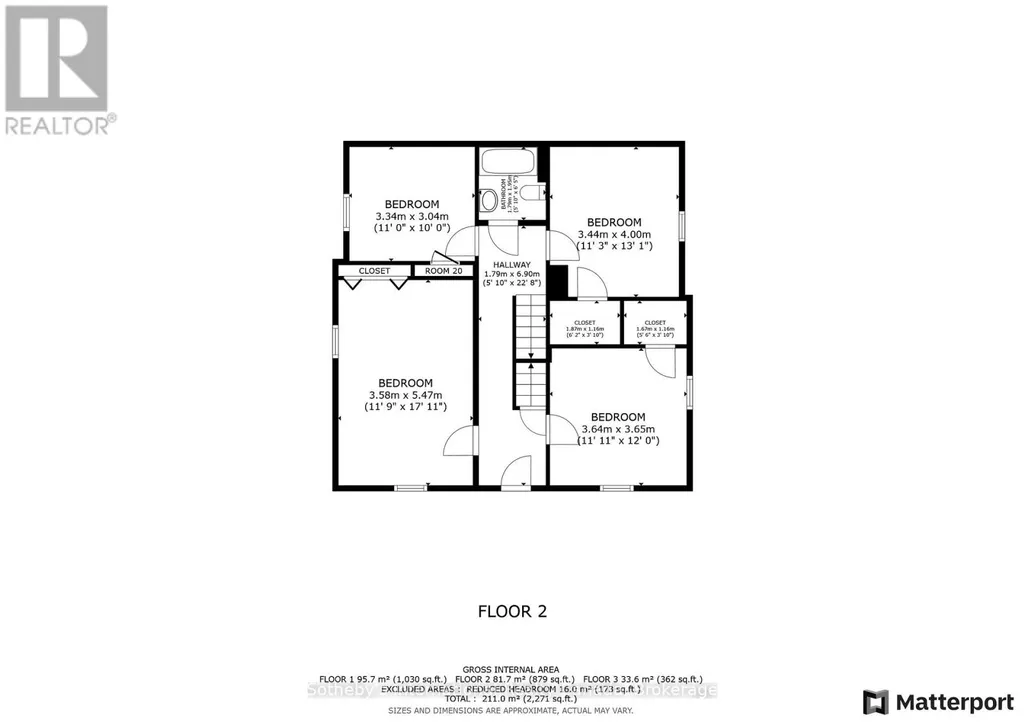
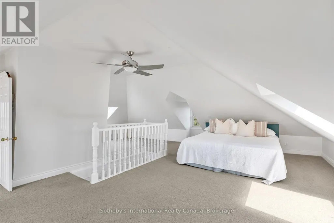
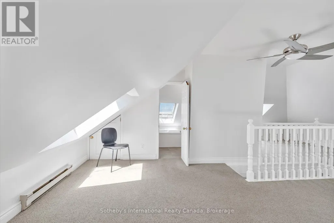
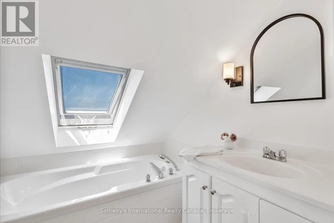
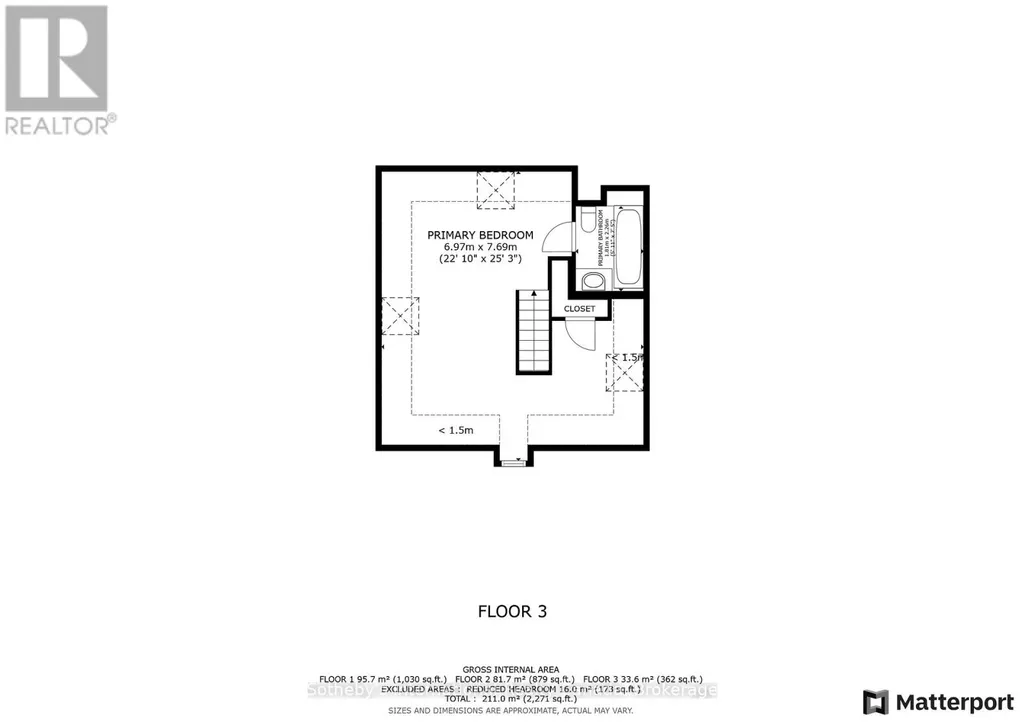
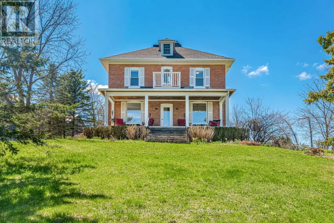
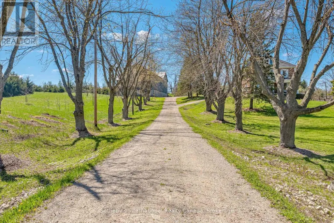
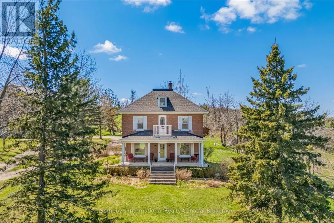
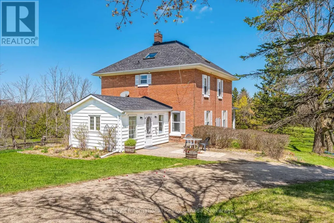
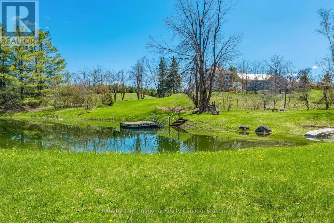
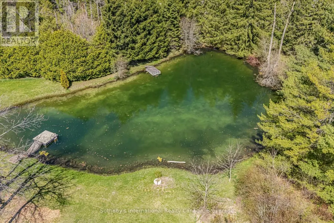
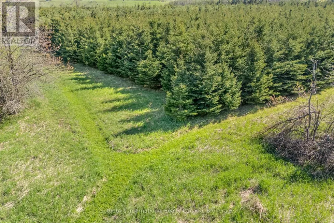
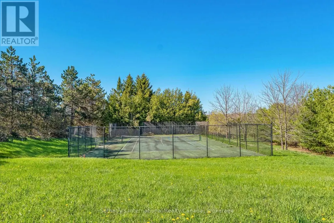
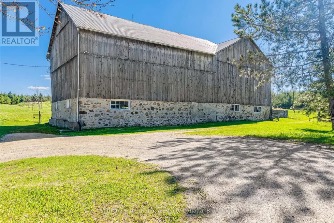
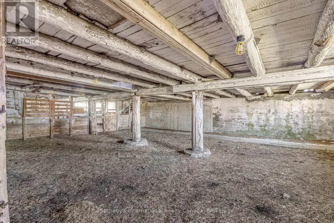
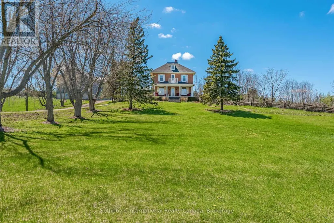
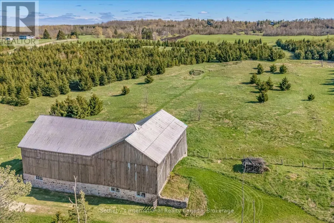
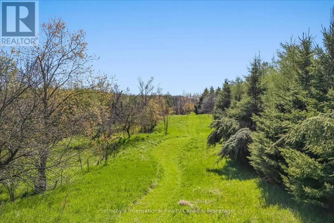
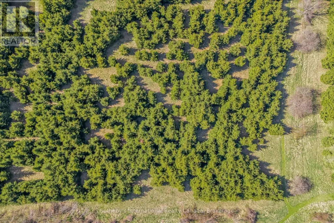
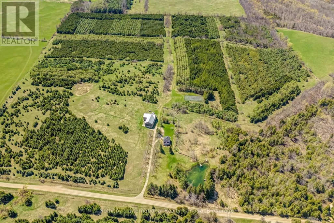
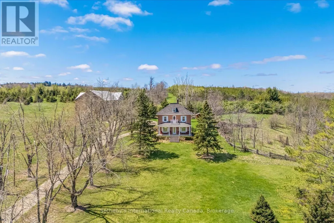
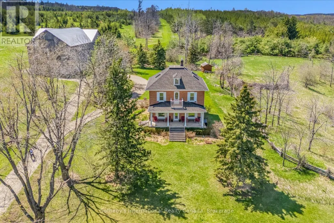
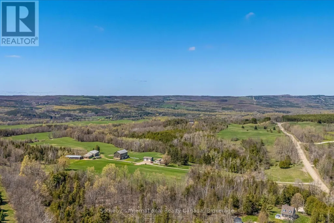
Discover the timeless beauty of country living in the rolling hills of Mulmur. Set on 88 acres of picturesque countryside, this beautifully preserved 2-storey brick farmhouse with finished attic space is surrounded by rolling pastures, mature forest and private walking trails. Rich in character and lovingly maintained, the home offers warmth, charm and an exceptional opportunity to create your own private country retreat. Enter from the welcoming front veranda or side foyer with convenient access from the driveway. The bright main floor features a spacious living room with original wood trim and a cozy wood-burning fireplace, a formal dining room with hardwood floors and peaceful pond views, and an upgraded kitchen with stainless steel appliances. A powder room, full four-piece bathroom and laundry complete the main level. Upstairs, four bright bedrooms share a four-piece bathroom. The finished third-floor attic offers high ceilings, its own bathroom and flexible additional living space ideal for a fifth bedroom, home office, art studio or yoga retreat. Outdoors, the setting is truly special. Enjoy sweeping countryside views, a spring-fed pond for summer swimming and private trails winding through mature forest and open pastures. Approximately 50,000 trees have been planted throughout the property, enhancing both privacy and the natural landscape. A classic bank barn, tennis court and generous open spaces provide endless possibilities for recreation and country living. A long private driveway leads to a circular drive with parking for 15+ vehicles, making the property ideal for entertaining family and friends. Ideally situated on a quiet country road just minutes from Mansfield Ski Club, Mono Cliffs Provincial Park, the Bruce Trail, Devil's Glen, Mad River Golf and the charming village of Creemore. A remarkable 88-acre country property offering privacy, recreation and the opportunity to embrace the very best of the Mulmur lifestyle. (id:7434)
General Features
| Features | Wooded area, Irregular lot size, Rolling, Open space, Hilly |
|---|---|
| Easement | Unknown, None |
| Community Features | School Bus |
| Property Type | Single Family |
| Zoning Description | NEC, NVCA |
| CommunityName | Rural Mulmur |
| Amenities | Golf Nearby, Schools |
| Building Age | 100+ years |
| Building Amenities | Fireplace(s) |
| Building Appliances | Water Heater, Water Treatment, Dishwasher, Dryer, Stove, Washer, Window Coverings, Refrigerator |
| Building Cooling Type | None |
| Location Description | 15th sdrd and 1st line E |
| Parking Space Total | 15 |
| Foundation Type | Stone |
| Building Type | House |
| Ownership Type | Freehold |
| Building.StoriesTotal | 2 |
Interior Features
| Building Fireplace Present | True |
|---|---|
| Building Fireplace Total | 1 |
| Building Fireplace Type | Free Standing Metal,Woodstove |
| Building Heating Type | Baseboard heaters, Forced air |
| Building Heating Fuel | Electric, Oil |
| Basement Development | Unfinished |
| Basement Type | N/A (Unfinished) |
| Construction Style Attachment | Detached |
| Flooring Type | Carpeted, Hardwood |
| Living Area Range | 2000 |
| Bedrooms | 4+1 |
Exterior Features
| Structure | Porch, Patio(s), Barn, Shed |
|---|---|
| ViewType | View of water |
| Land Amenities | Golf Nearby, Schools |
| Landscape Features | Landscaped |
| Sewer | Septic System |
| Exterior Finish | Brick, Wood |
Room Details
| Room | Dimensions | Level | Flooring | Details |
|---|---|---|---|---|
| Bathroom | 1.33 m x 1.19 m | Main level | 1.19 m | |
| Bedroom 2 | 3.3 m x 3.35 m | Second level | 3.35 m | |
| Bedroom 3 | 3.3 m x 3.93 m | Second level | 3.93 m | |
| Bedroom 4 | 3.32 m x 2.96 m | Second level | 2.96 m | |
| Dining room | 3.29 m x 3.95 m | Main level | 3.95 m | |
| Foyer | 2.6 m x 3.46 m | Main level | 3.46 m | |
| Great room | 7.39 m x 7.88 m | Third level | 7.88 m | |
| Kitchen | 3.29 m x 4.43 m | Main level | 4.43 m | |
| Living room | 5.1 m x 8.48 m | Main level | 8.48 m | |
| Primary Bedroom | 3.32 m x 4.92 m | Second level | 4.92 m |
Amenities
- Views
- New Construction
- Adult 55+
- Lease To Own
- No Strata Fees
- Furnished
- Primary On Main
- Air Conditioning
- Seller Finance
- Green
- Fixer Upper
- Horse
- Golf
- Fireplace
- Deck
- Garage
- Basement
- Pool

Property vs Single Family Average in L9V 0G2
Price
