
Address
54 Abbott Street, Strathroy-Caradoc (SE), ON
Price
$ 599,900
Property Attributes
- ID#X13682358
- TypeSingle Family
- Listing Status Active
- MunicipalityStrathroy-Caradoc (SE)
- CityStrathroy-Caradoc (SE)
- AreaSE
- NeighbourhoodSE
- Postal CodeN7G 0B7
- Style
- Price$ 599,900
- Bedrooms3
- Bathrooms2
- Half Bathrooms1
Data Source:
Canadian Real Estate Association (CREA)
Property Description
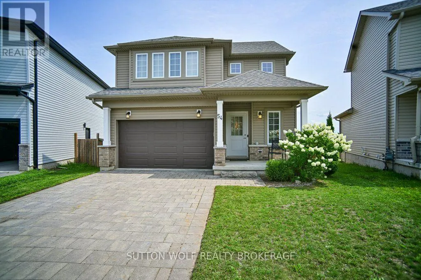
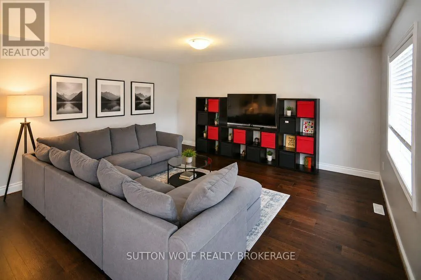
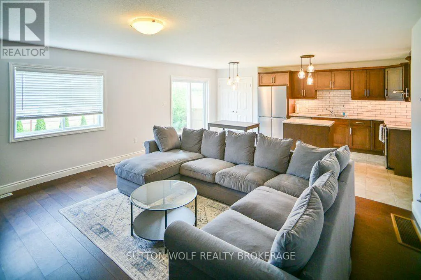
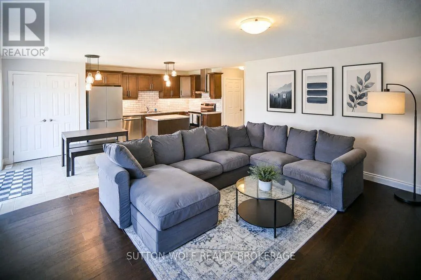
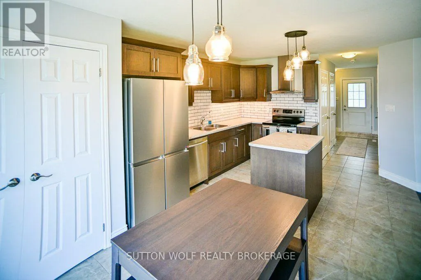
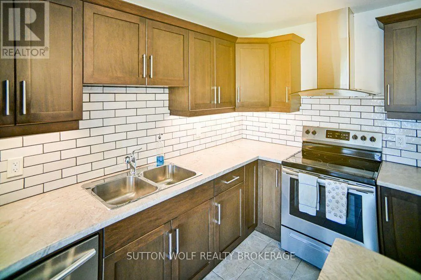
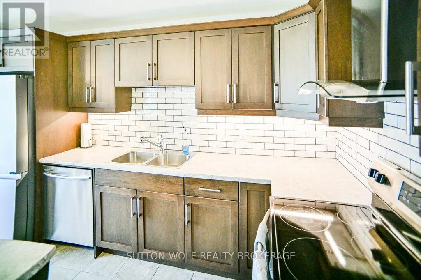
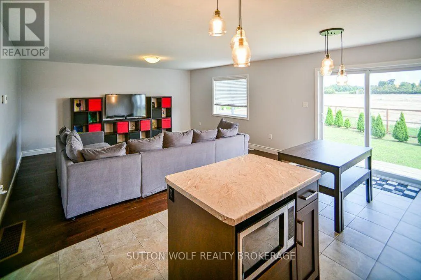
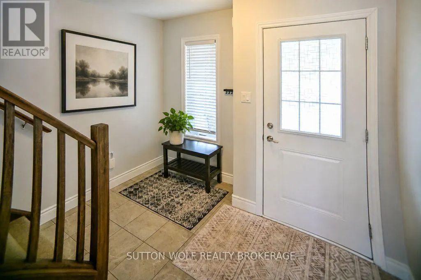
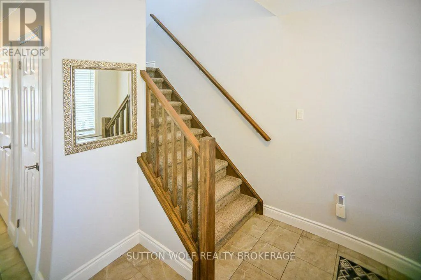
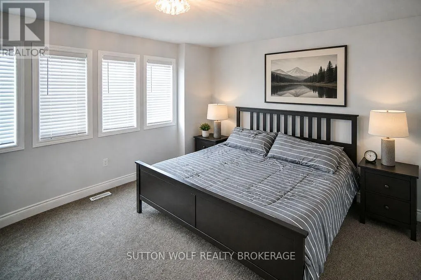
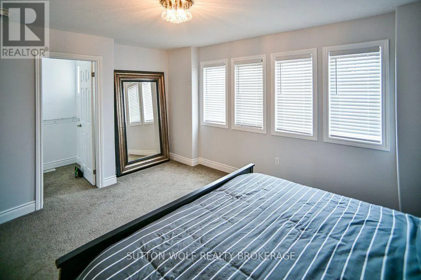
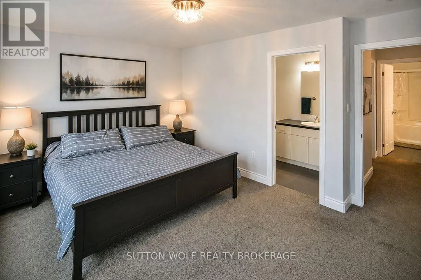
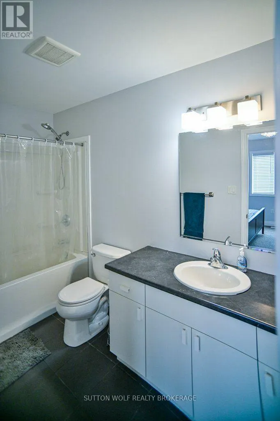
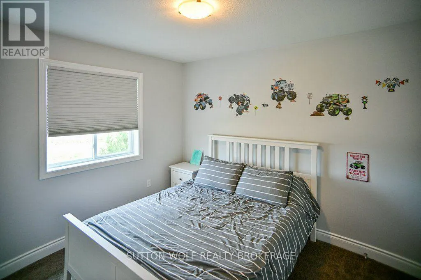
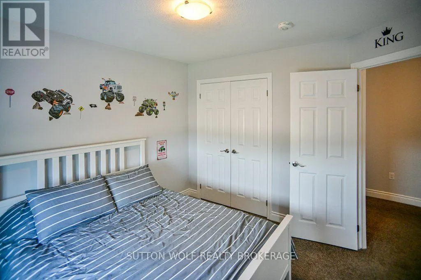
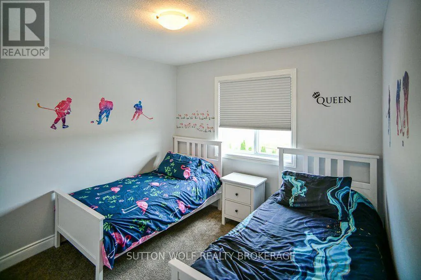
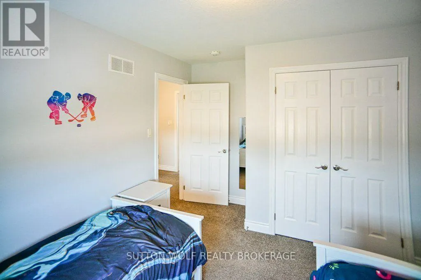
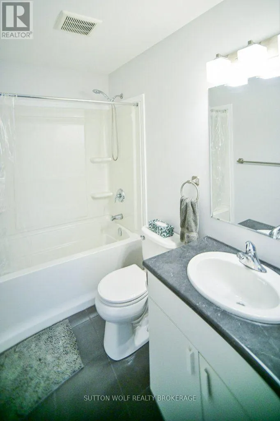
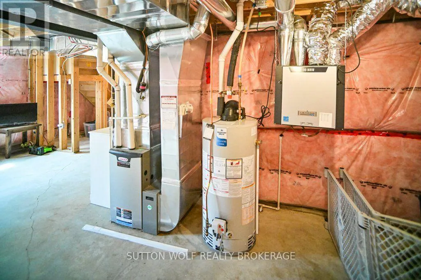
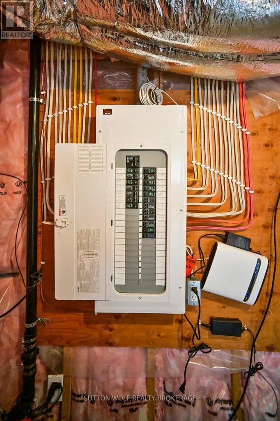
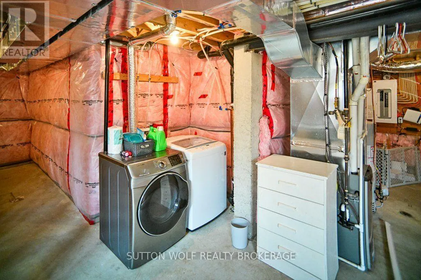
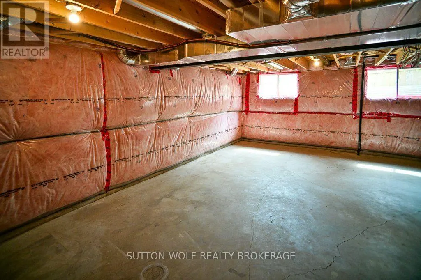
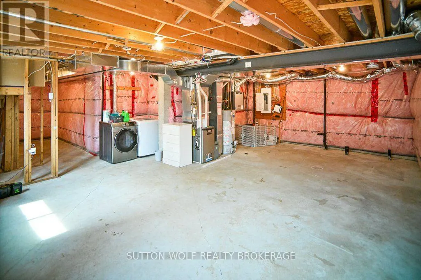
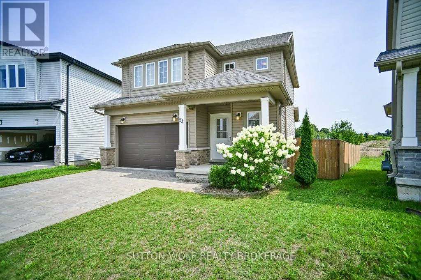
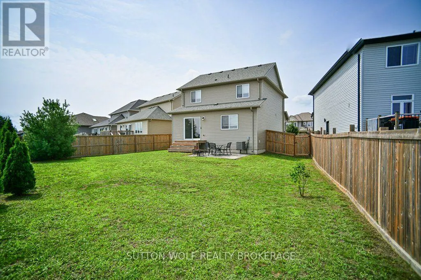
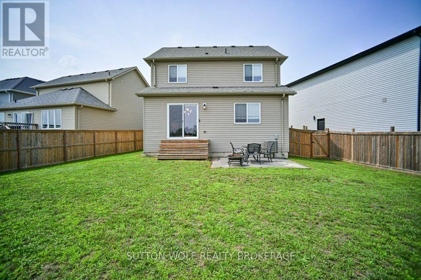
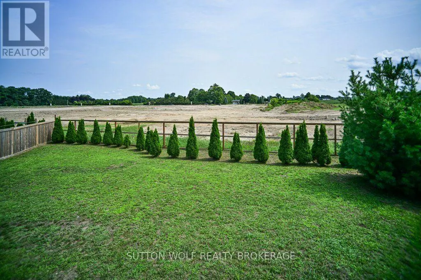
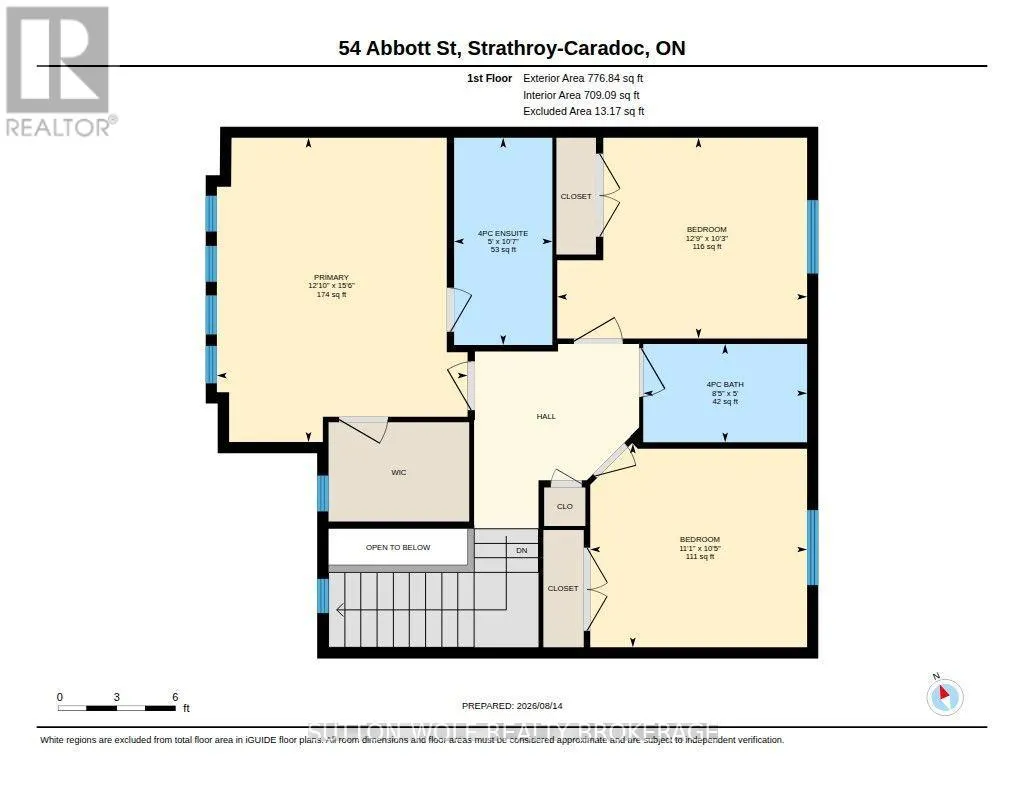
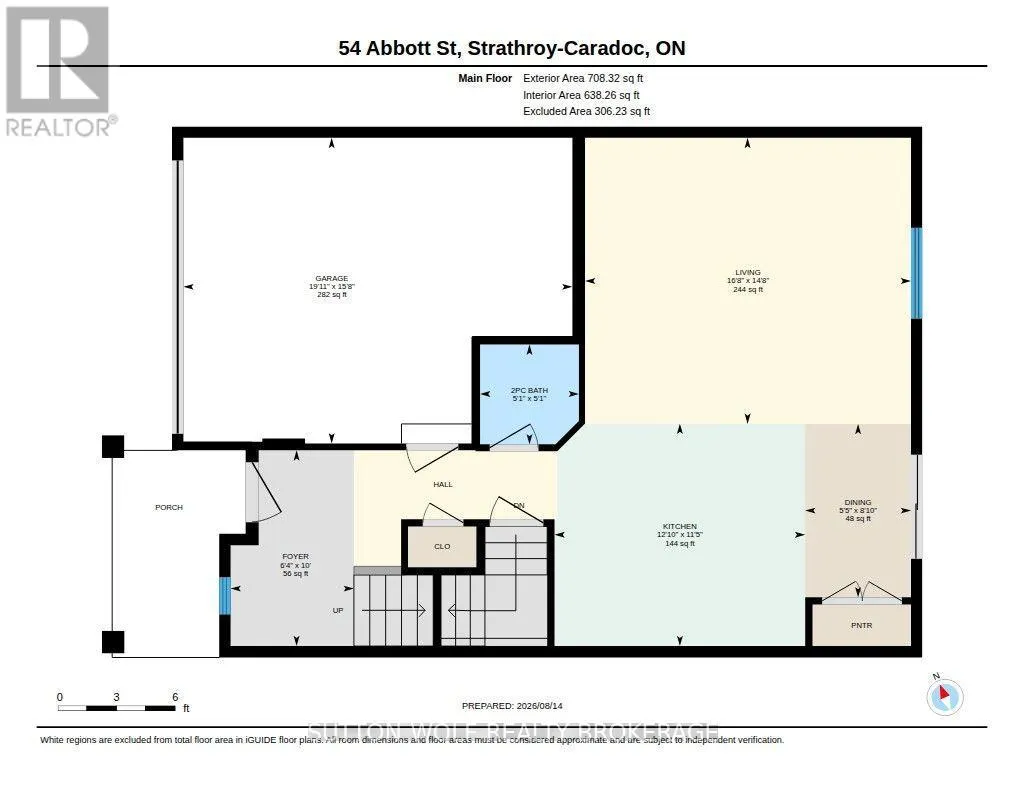
Welcome to 54 Abbott Street, a well-maintained 3-bedroom, 3-bathroom home tucked away on a peaceful street in Kensington Village. Set on an oversized pie-shaped lot, this property offers plenty of outdoor space with a large, fully fenced backyard and patio area ideal for summer entertaining, kids and pets. Inside, the main level offers an airy, open layout connecting the kitchen and family room, creating a comfortable space for everyday living. Engineered hardwood flooring adds warmth to the family room, while large windows provide plenty of natural light. The upper level features a generous primary suite with a walk-in closet and private 4-piece ensuite, along with two additional bedrooms and a full 4-piece bathroom. Downstairs, the unfinished basement provides a blank canvas with plenty of potential for additional living space, a home gym, office or recreation room. Enjoy a convenient location just minutes from schools, parks, shopping and Caradoc Sands Golf course. With a spacious lot, functional layout and room to grow, 54 Abbott Street is a great place to call home. (id:7434)
General Features
| Features | Irregular lot size, Flat site, Sump Pump |
|---|---|
| Community Features | School Bus |
| Property Type | Single Family |
| Zoning Description | R1 |
| CommunityName | SE |
| Building Age | 6 to 15 years |
| Building Appliances | Garage door opener remote(s), Water Heater, Dishwasher, Dryer, Stove, Washer, Refrigerator |
| Building Cooling Type | Central air conditioning |
| Location Description | Cross Streets: Abbott St/Queen St. ** Directions: Heading East on Abbott St, house is on right hand side. |
| Parking Space Total | 3 |
| Foundation Type | Poured Concrete |
| Building Type | House |
| Ownership Type | Freehold |
| Building.StoriesTotal | 2 |
Interior Features
| Building Fireplace Present | False |
|---|---|
| Building Heating Type | Forced air |
| Building Heating Fuel | Natural gas |
| Basement Development | Unfinished |
| Basement Type | Full (Unfinished) |
| Construction Style Attachment | Detached |
| Living Area Range | 1100 |
| Bedrooms | 3 |
Exterior Features
| Structure | Deck, Patio(s), Porch |
|---|---|
| Landscape Features | Landscaped |
| Sewer | Sanitary sewer |
| Exterior Finish | Stone, Vinyl siding |
| Fence Type | Fenced yard |
Room Details
| Room | Dimensions | Level | Flooring | Details |
|---|---|---|---|---|
| Bedroom 2 | 3.12 m x 3.89 m | Second level | 3.89 m | |
| Bedroom 3 | 3.17 m x 3.38 m | Main level | 3.38 m | |
| Dining room | 2.7117 m x 1.65 m | Main level | 1.65 m | |
| Foyer | 3.05 m x 1.92 m | Main level | 1.92 m | |
| Kitchen | 3.47 m x 3.91 m | Main level | 3.91 m | |
| Living room | 4.46 m x 5.09 m | Main level | 5.09 m | |
| Primary Bedroom | 4.74 m x 3.91 m | Main level | 3.91 m |
Amenities
- Views
- New Construction
- Adult 55+
- Lease To Own
- No Strata Fees
- Furnished
- Primary On Main
- Air Conditioning
- Seller Finance
- Green
- Fixer Upper
- Horse
- Golf
- Fireplace
- Deck
- Garage
- Basement
- Pool

Property vs Single Family Average in N7G 0B7
Price
In The Neighbourhood
Open House
Strathroy-Caradoc (SE)
$ 764,900
- Type
- Single Family
- Rooms
- 4 Beds + 3 Baths
ROYAL LEPAGE TRILAND REALTY
Just Listed
Strathroy-Caradoc (SE)
$ 349,900
- Type
- Single Family
- Rooms
- 3 Beds + 1.5 Baths
RE/MAX REAL ESTATE CENTRE INC.
Strathroy-Caradoc (SE)
$ 615,000
- Type
- Single Family
- Rooms
- 4 Beds + 2.5 Baths
HOMELIFE/MIRACLE REALTY LTD
Strathroy-Caradoc (SE)
$ 598,500
- Type
- Single Family
- Rooms
- 3 Beds + 2 Baths
ROYAL LEPAGE TRILAND REALTY
Strathroy-Caradoc (SE)
$ 535,000
- Type
- Single Family
- Rooms
- 3 Beds + 1.5 Baths
BLUE FOREST REALTY INC.
Chatham-Kent
$ 295,000
- Type
- Single Family
- Size
- 1,500 SqFt
- Rooms
- 3 Beds + 1 Baths
RE/MAX Realty Specialists Inc.
Strathroy-Caradoc (SE)
$ 2,100
- Type
- Single Family
- Rooms
- 2 Beds + 1 Baths
SUTTON GROUP PREFERRED REALTY INC.
Strathroy-Caradoc (SE)
$ 2,100
- Type
- Single Family
- Rooms
- 2 Beds + 1 Baths
SUTTON GROUP PREFERRED REALTY INC.
Strathroy-Caradoc (SE)
$ 639,000
- Type
- Single Family
- Rooms
- 4 Beds + 2 Baths
SUTTON GROUP - SELECT REALTY
