

Address
42 Hickory Boulevard W, Strathroy-Caradoc (SE), ON
Price
$ 639,900
Property Attributes
- ID#X13745382
- TypeSingle Family
- Listing Status Active
- MunicipalityStrathroy-Caradoc (SE)
- CityStrathroy-Caradoc (SE)
- AreaSE
- NeighbourhoodSE
- Postal CodeN7G 4E9
- StyleBungalow
- Price$ 639,900
- Bedrooms3+1
- Bathrooms2
- Half Bathrooms0
Data Source:
Canadian Real Estate Association (CREA)
Property Description
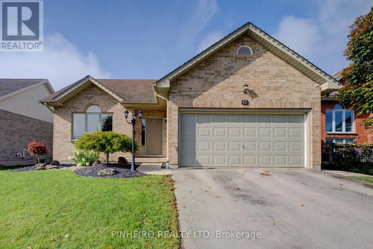
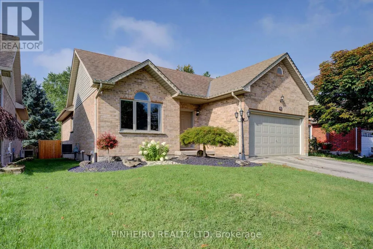
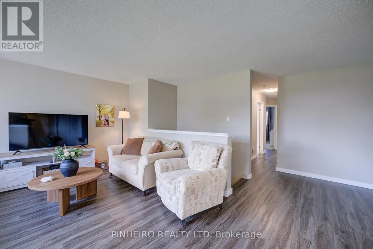
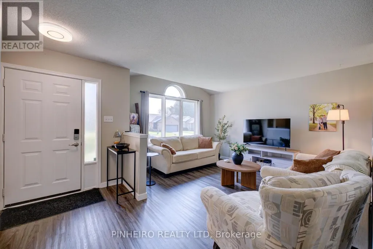
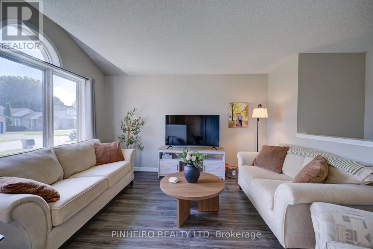
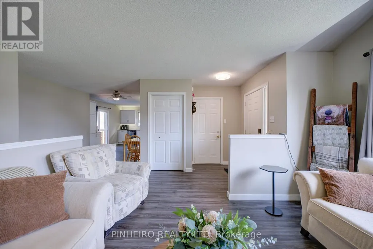
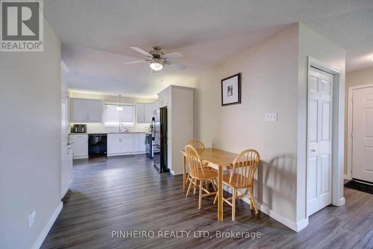
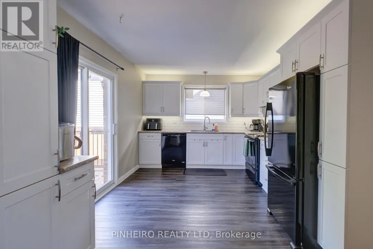
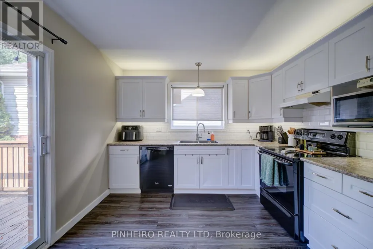
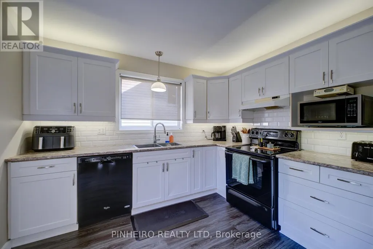
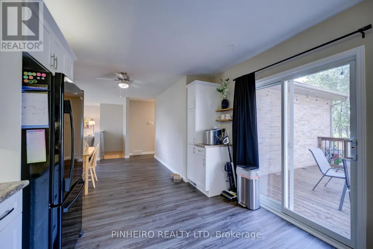
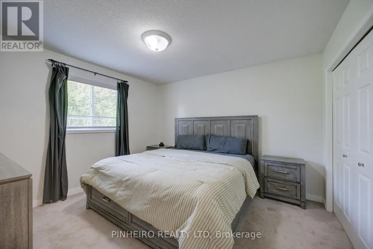
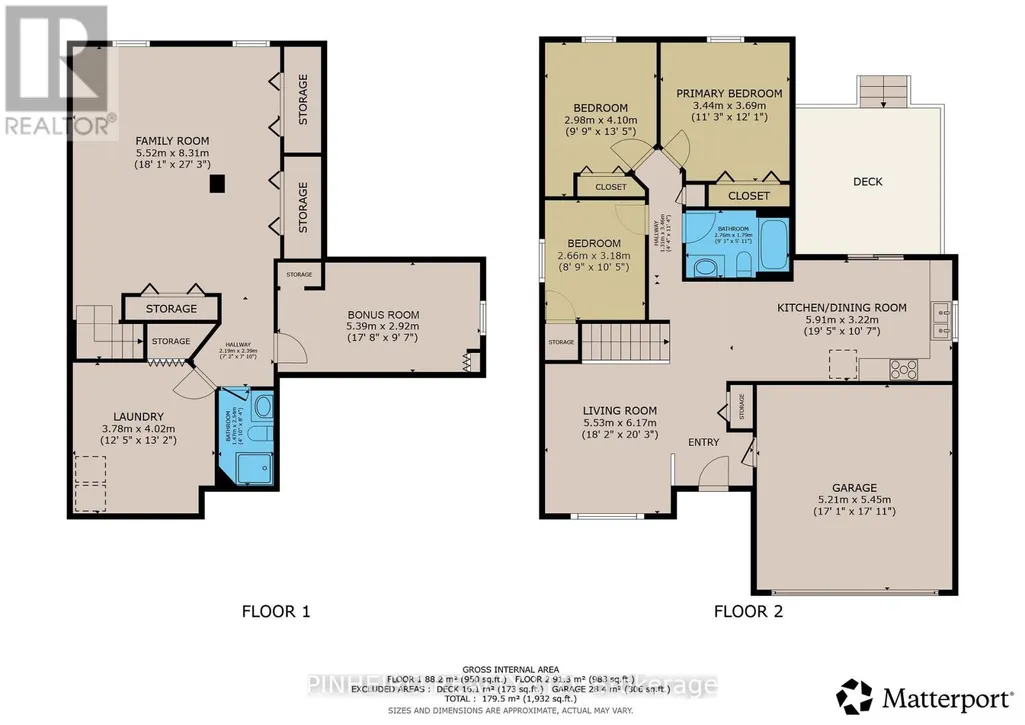
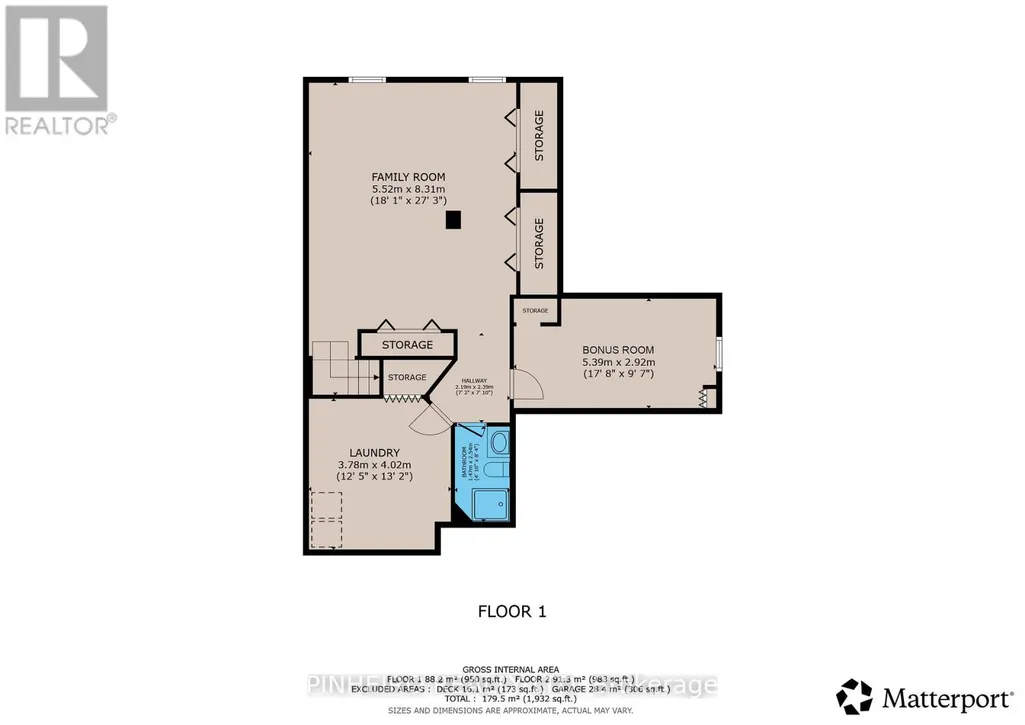
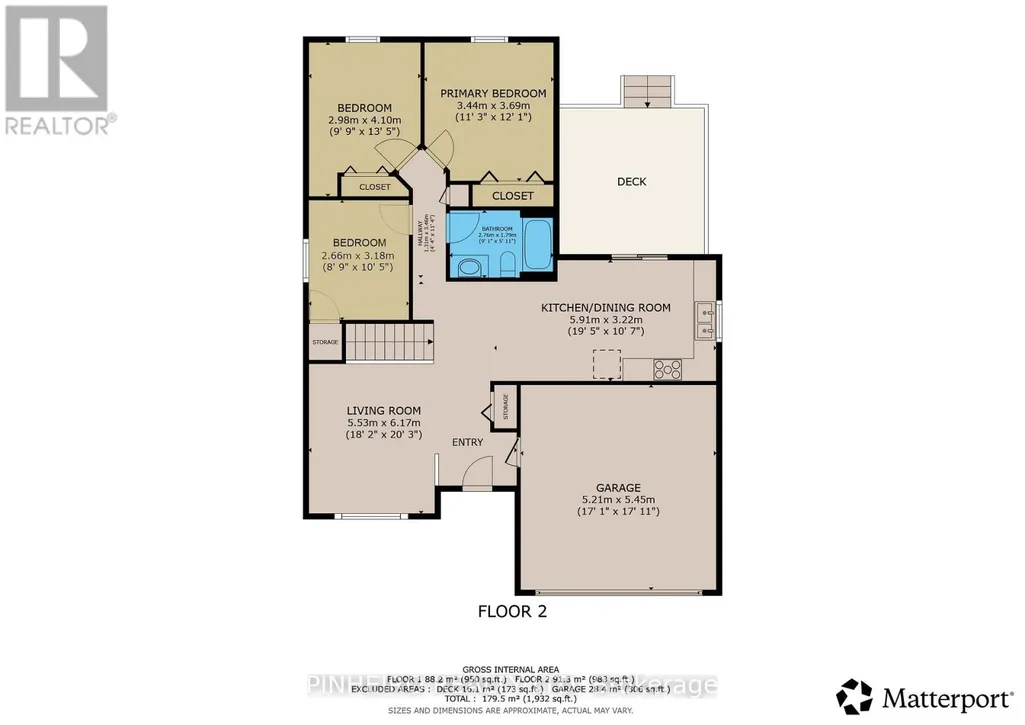
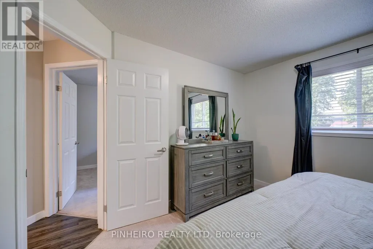
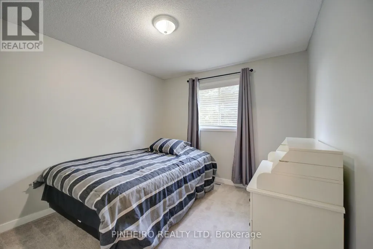
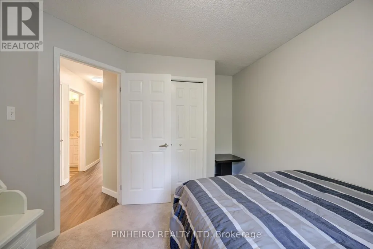
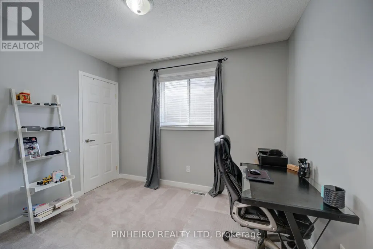
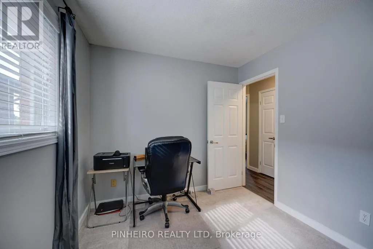
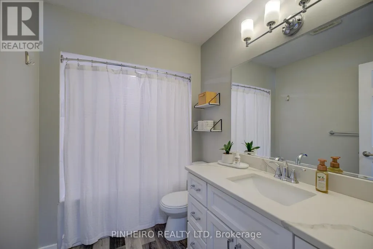
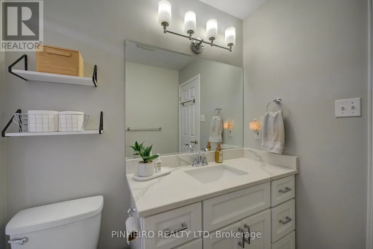
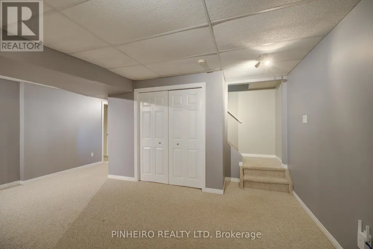
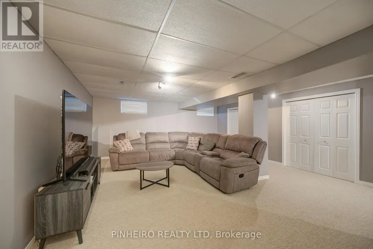
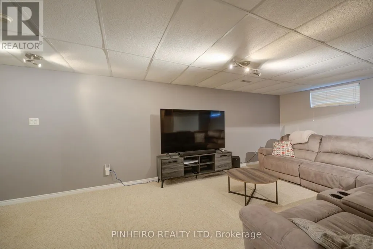
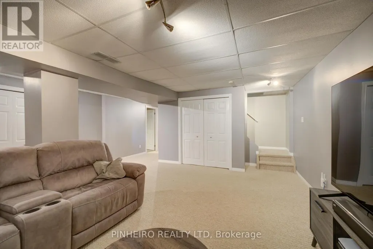
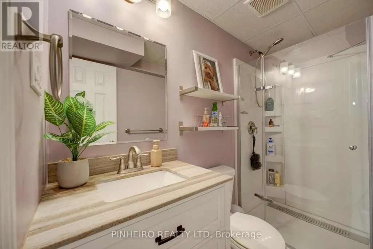
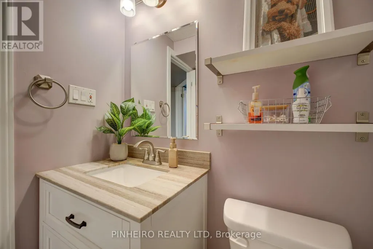
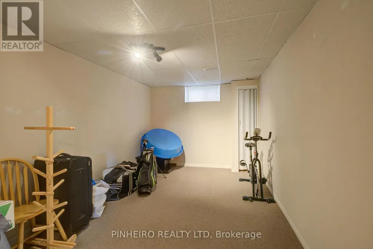
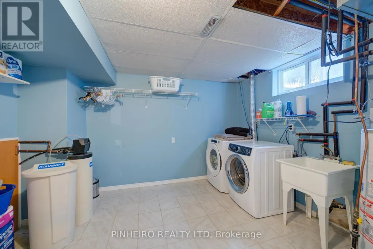
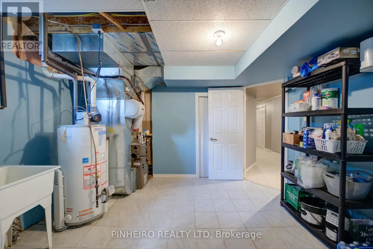
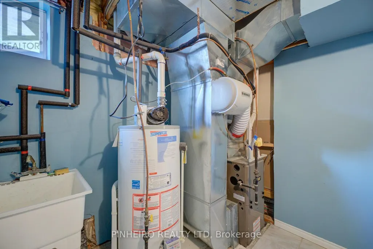
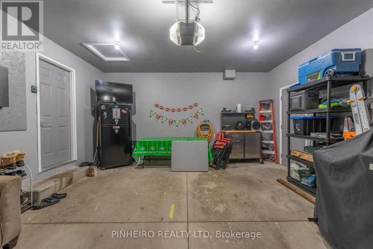
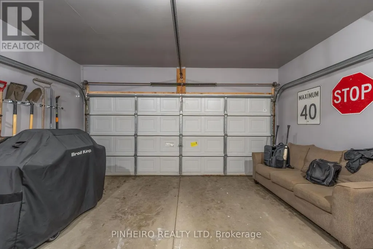
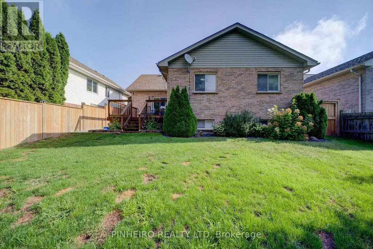
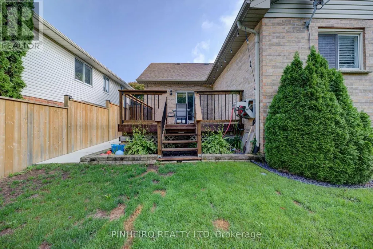
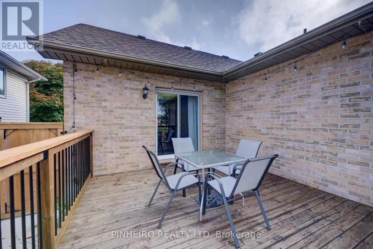
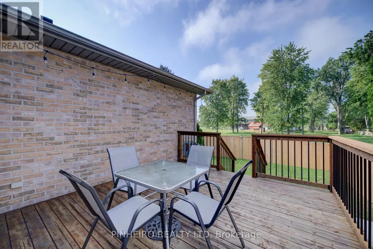
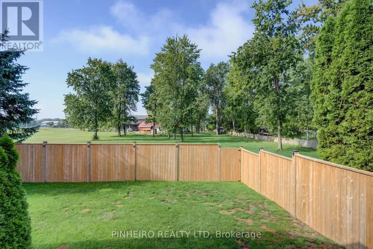
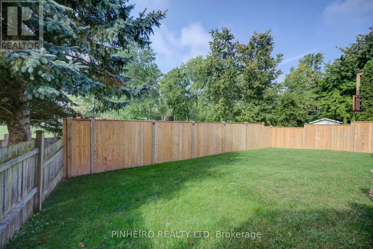
Discover the perfect blend of comfort, privacy, and convenience in this beautifully maintained bungalow tucked away on a quiet, family-friendly boulevard in Strathroy. This move-in-ready home offers an inviting layout with bright, natural light flowing through the main living spaces. The renovated kitchen (2015) features modern cabinetry, generous storage, and a dedicated dining area ideal for everyday meals or hosting friends. From here, sliding doors open to a spacious back deck overlooking a peaceful fully fenced yard with no rear neighbours, creating a rare sense of privacy for outdoor relaxation or entertaining. The main floor includes three comfortable bedrooms and an updated 4-piece bathroom, complemented by newer flooring and carpet. Downstairs, the fully finished basement expands your living space with a large rec room - perfect for movie nights, a play area, or a home gym - plus an additional bedroom, a convenient 3-piece bath, storage, and laundry. A double attached garage and a private double driveway provide parking for four vehicles. The home sits close to Strathroy's best amenities, parks, and everyday conveniences, including a short walk to York Park. Updates include: renovated kitchen, updated bathrooms, newer main-floor flooring and carpet, landscaping improvements, and furnace (2016).This is a fantastic opportunity to secure a well-cared-for bungalow in a desirable neighbourhood - offering privacy, functionality, and a welcoming atmosphere from the moment you arrive. (id:7434)
General Features
| Property Type | Single Family |
|---|---|
| Zoning Description | R1-14 |
| CommunityName | SE |
| Amenities | Hospital |
| Building Age | 16 to 30 years |
| Building Appliances | Water softener, Central Vacuum, Blinds, Dishwasher, Dryer, Stove, Washer, Refrigerator |
| Building Architectural Style | Bungalow |
| Building Cooling Type | Central air conditioning |
| Location Description | Cross Streets: Parkview Drive and Hickory Blvd. ** Directions: Travelling South on Glengyle Drive, turn right onto Parkview Drive and Left on Hickory Blvd. West. |
| Parking Space Total | 4 |
| Foundation Type | Poured Concrete |
| Building Type | House |
| Ownership Type | Freehold |
| Building.StoriesTotal | 1 |
Interior Features
| Building Fireplace Present | False |
|---|---|
| Building Heating Type | Forced air |
| Building Heating Fuel | Natural gas |
| Basement Type | Full |
| Construction Style Attachment | Detached |
| Living Area Range | 1100 |
| Bedrooms | 3+1 |
Exterior Features
| Structure | Deck |
|---|---|
| Land Amenities | Hospital |
| Sewer | Sanitary sewer |
| Exterior Finish | Brick, Vinyl siding |
Room Details
| Room | Dimensions | Level | Flooring | Details |
|---|---|---|---|---|
| Bedroom 2 | 2.98 m x 4.1 m | Second level | 4.1 m | |
| Bedroom 3 | 2.66 m x 3.18 m | Second level | 3.18 m | |
| Bedroom 4 | 5.39 m x 2.92 m | Lower level | 2.92 m | |
| Family room | 5.52 m x 8.31 m | Lower level | 8.31 m | |
| Kitchen | 5.91 m x 3.22 m | Main level | 3.22 m | |
| Laundry room | 3.78 m x 4.02 m | Lower level | 4.02 m | |
| Living room | 5.53 m x 6.17 m | Main level | 6.17 m | |
| Primary Bedroom | 3.44 m x 3.69 m | Second level | 3.69 m |
Amenities
- Views
- New Construction
- Adult 55+
- Lease To Own
- No Strata Fees
- Furnished
- Primary On Main
- Air Conditioning
- Seller Finance
- Green
- Fixer Upper
- Horse
- Golf
- Fireplace
- Deck
- Garage
- Basement
- Pool

Property vs Single Family Average in N7G 4E9
Price
In The Neighbourhood
Just Listed
Strathroy-Caradoc (SE)
$ 615,000
- Type
- Single Family
- Rooms
- 4 Beds + 2.5 Baths
HOMELIFE/MIRACLE REALTY LTD
Just Listed
Strathroy-Caradoc (SE)
$ 598,500
- Type
- Single Family
- Rooms
- 3 Beds + 2 Baths
ROYAL LEPAGE TRILAND REALTY
Strathroy-Caradoc (SE)
$ 535,000
- Type
- Single Family
- Rooms
- 3 Beds + 1.5 Baths
BLUE FOREST REALTY INC.
Chatham-Kent
$ 295,000
- Type
- Single Family
- Size
- 1,500 SqFt
- Rooms
- 3 Beds + 1 Baths
RE/MAX Realty Specialists Inc.
Strathroy-Caradoc (SE)
$ 799,900
- Type
- Single Family
- Rooms
- 4 Beds + 3 Baths
ROYAL LEPAGE TRILAND REALTY
Strathroy-Caradoc (SE)
$ 2,100
- Type
- Single Family
- Rooms
- 2 Beds + 1 Baths
SUTTON GROUP PREFERRED REALTY INC.
Strathroy-Caradoc (SE)
$ 2,100
- Type
- Single Family
- Rooms
- 2 Beds + 1 Baths
SUTTON GROUP PREFERRED REALTY INC.
Strathroy-Caradoc (SE)
$ 639,000
- Type
- Single Family
- Rooms
- 4 Beds + 2 Baths
SUTTON GROUP - SELECT REALTY
Strathroy-Caradoc (SE)
$ 889,000
- Type
- Single Family
- Rooms
- 4 Beds + 3.5 Baths
CENTURY 21 FIRST CANADIAN CORP
Strathroy-Caradoc (SE)
$ 2,100
- Type
- Single Family
- Rooms
- 2 Beds + 1 Baths
SUTTON GROUP PREFERRED REALTY INC.
