
Address
8161 Danforth Road W, Hamilton Township, ON
Price
$ 550,000
Property Attributes
- ID#X13714190
- TypeSingle Family
- Listing Status Active
- MunicipalityHamilton Township
- CityHamilton Township
- AreaRural Hamilton
- NeighbourhoodRural Hamilton
- Postal CodeK9A 0N9
- StyleBungalow
- Price$ 550,000
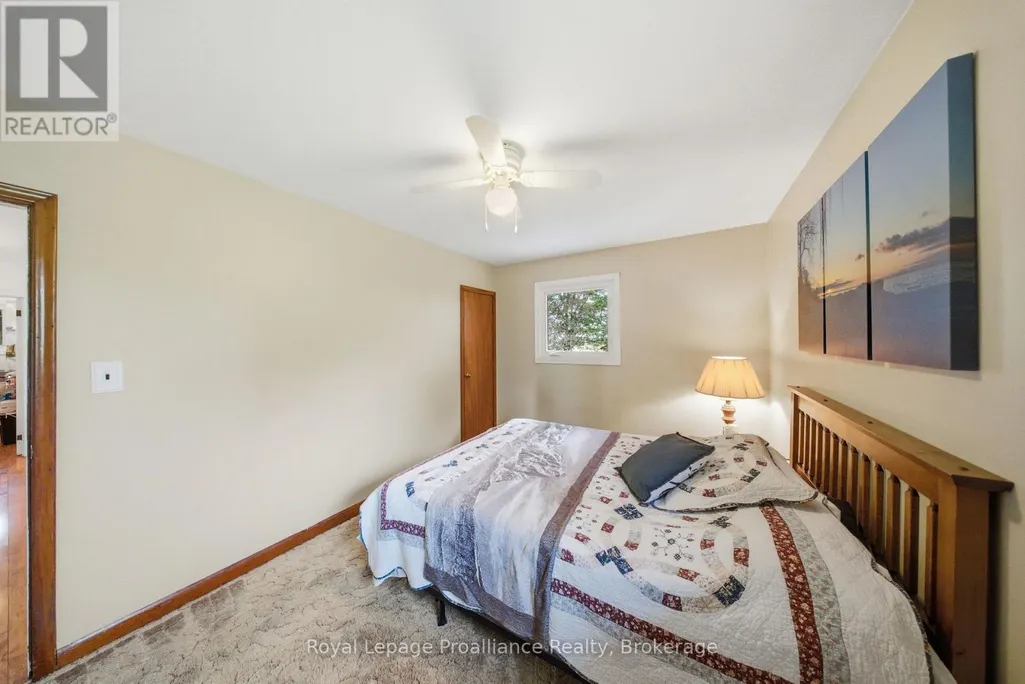
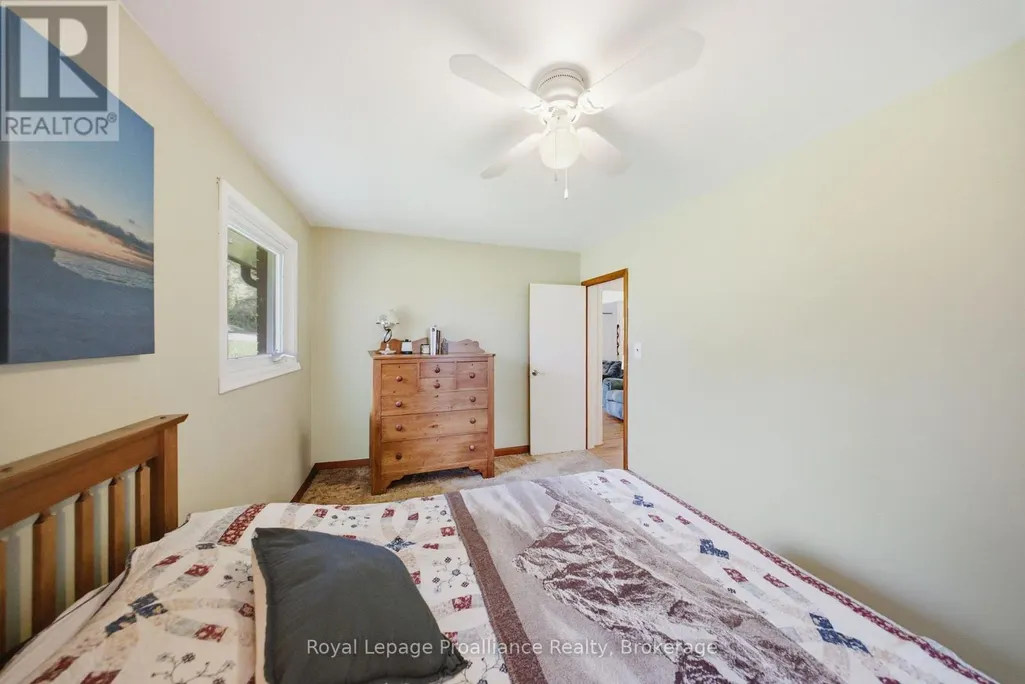
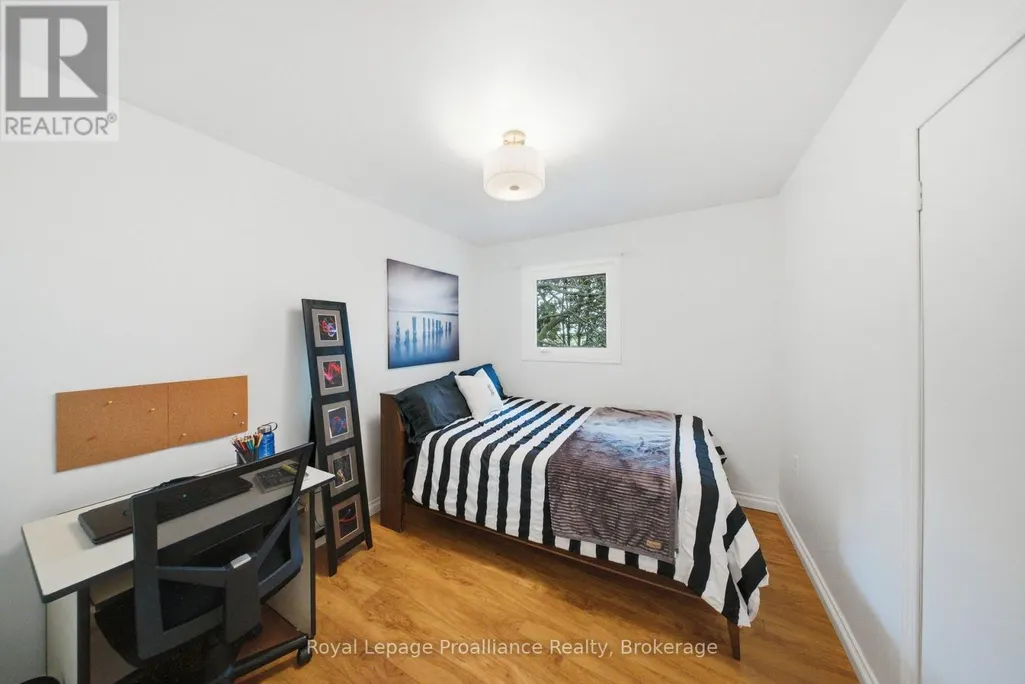
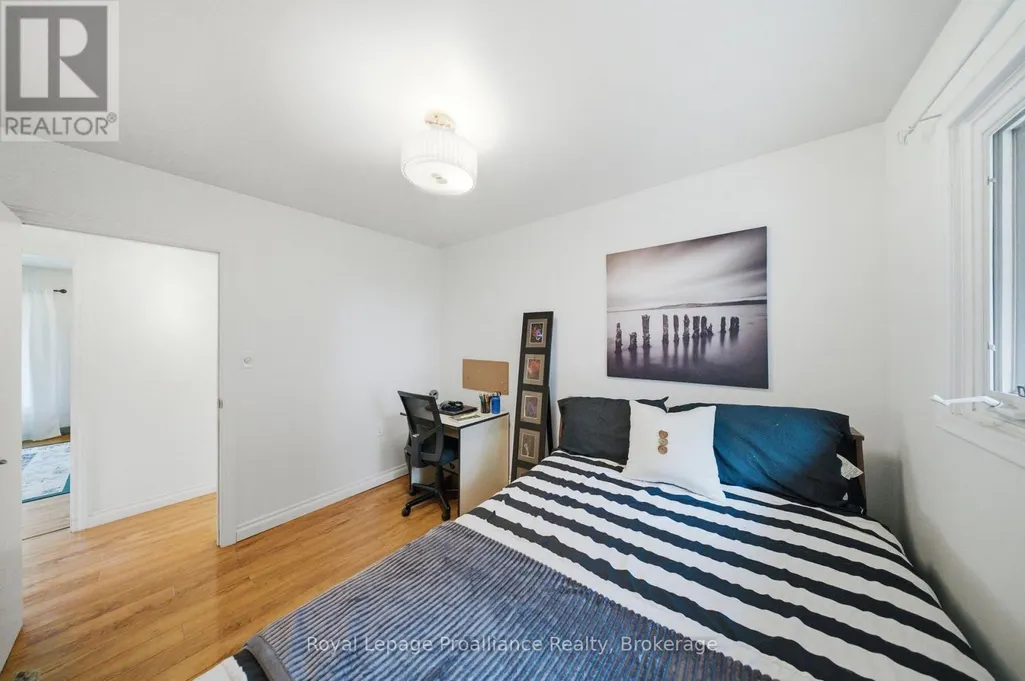
- Bedrooms2
- Bathrooms1
- Half Bathrooms0
Data Source:
Canadian Real Estate Association (CREA)
Property Description
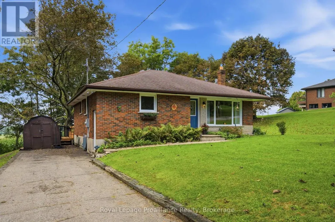
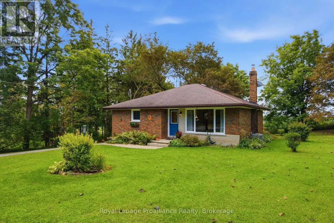
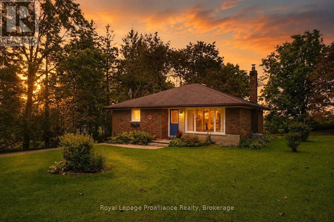
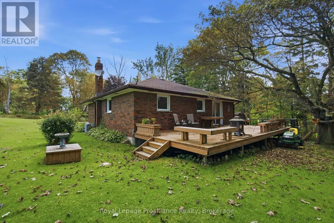
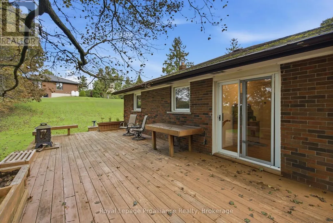
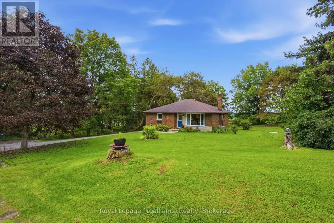
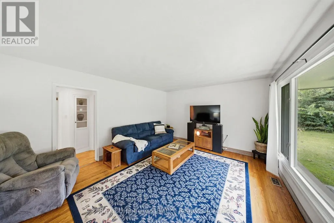
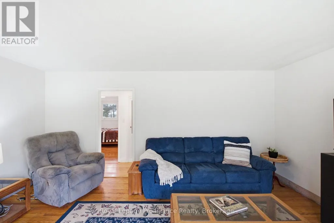
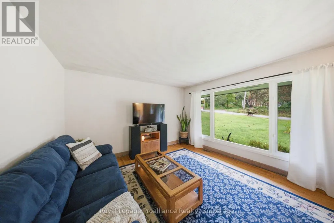
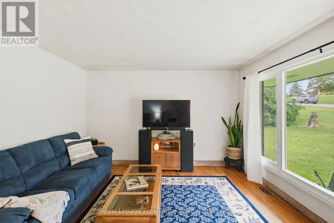
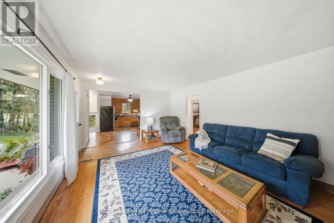
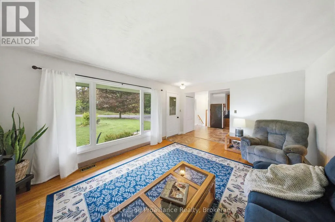
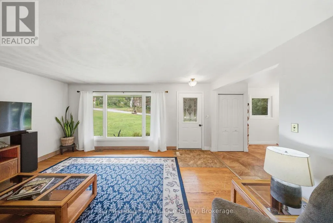
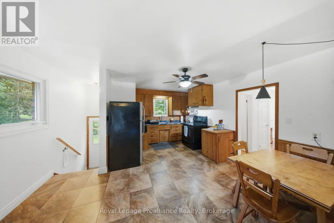
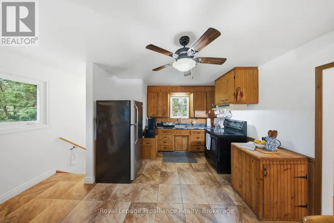
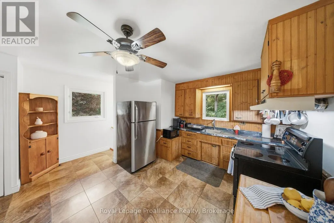
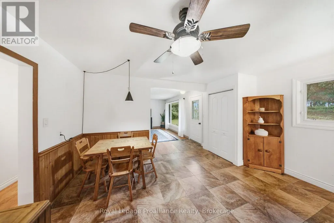
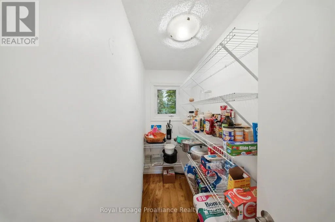
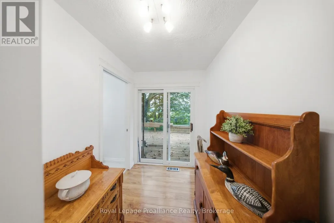
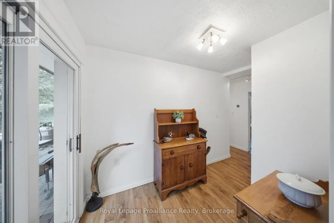
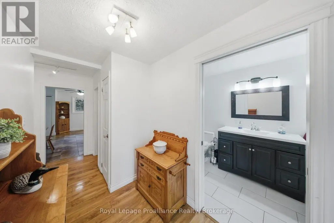
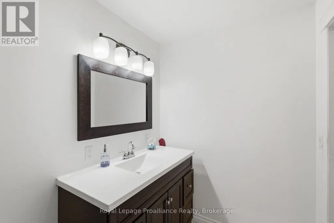
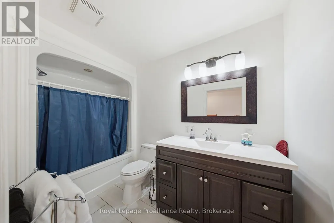
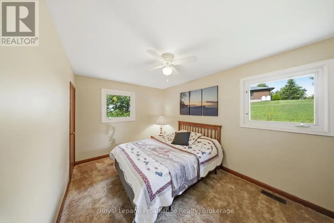
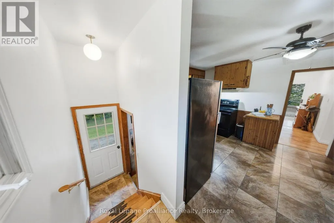
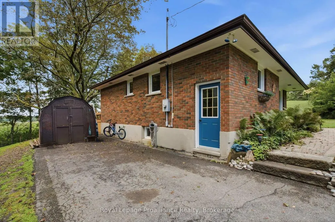
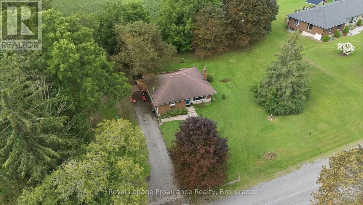
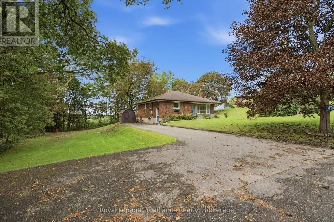
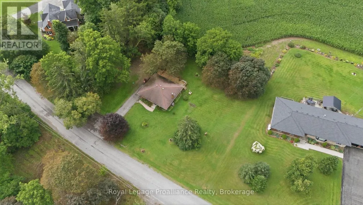
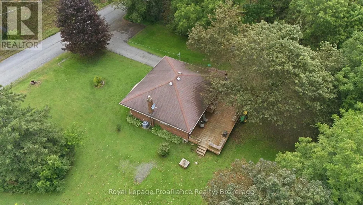
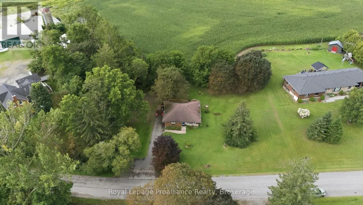
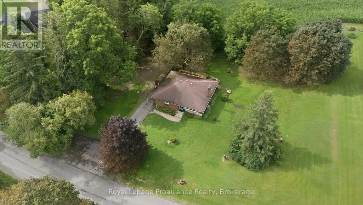
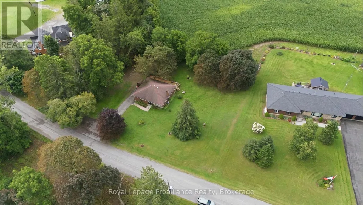
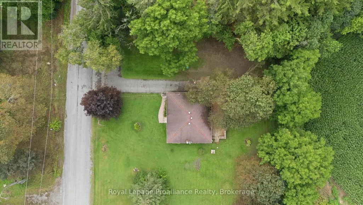
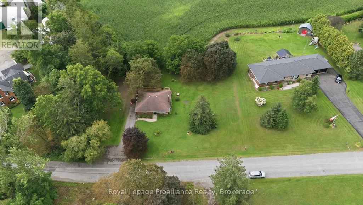
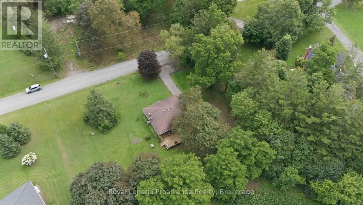
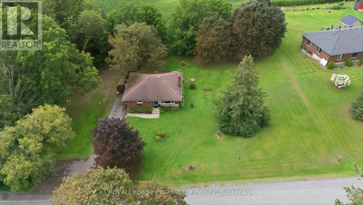
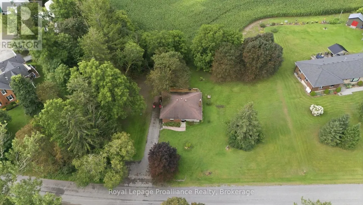
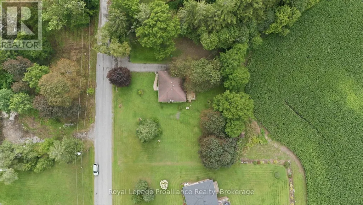
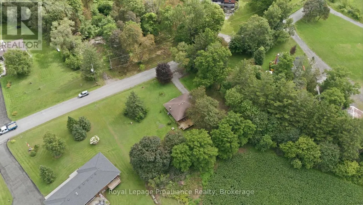
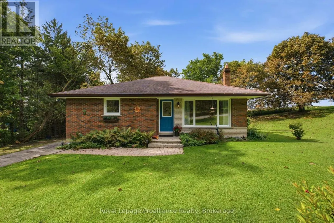
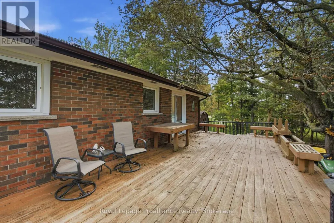
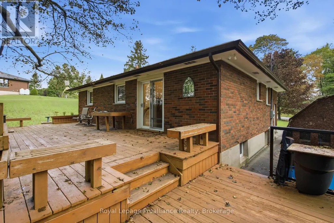
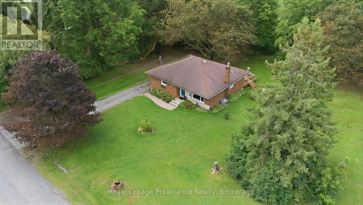
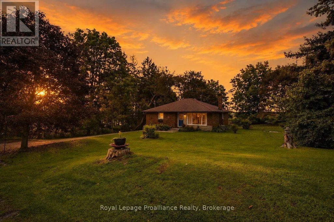
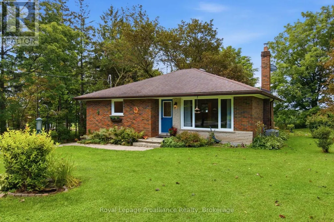
Solid brick bungalow in a premium location. A neighbourhood that may just be the area's best kept secret. Step inside to a great layout and original charm that only a 1960's bungalow can deliver. Living room with picture window and original hardwood floors, eat-in kitchen and a full walk-in pantry. An updated 4 pcs bathroom is conveniently placed at the end of the hall for easy access from the rear yard and the two main floor bedrooms. Patio doors from the back hallway lead to the rear deck, making barbecues and entertaining seamless. An outdoor space that is designed for enjoyment in every season, with a deck that spans the length of the home in a peaceful country setting. The convenient side entry offers easy access from the driveway, perfect for everyday comings and goings, unloading groceries and providing direct access to the basement. The full unfinished basement is suitable for those who want a project and offers storage and unlimited potential. Functional living in a location that's hard to beat. Close to 401, hospital, numerous big box stores, restaurants and all the wonderful amenities that Cobourg has to offer. (id:7434)
General Features
| Easement | Unknown |
|---|---|
| Community Features | Community Centre, School Bus |
| Property Type | Single Family |
| CommunityName | Rural Hamilton |
| Amenities | Golf Nearby, Hospital, Place of Worship, Schools |
| Building Age | 51 to 99 years |
| Building Appliances | Dryer, Stove, Washer, Refrigerator |
| Building Architectural Style | Bungalow |
| Building Cooling Type | Central air conditioning |
| Location Description | Burnham St N & Danforth Rd W |
| Parking Space Total | 5 |
| Foundation Type | Poured Concrete |
| Building Type | House |
| Ownership Type | Freehold |
| Building.StoriesTotal | 1 |
Interior Features
| Building Fireplace Present | False |
|---|---|
| Building Heating Type | Forced air |
| Building Heating Fuel | Electric |
| Basement Development | Unfinished |
| Basement Type | Full (Unfinished) |
| Construction Style Attachment | Detached |
| Flooring Type | Hardwood |
| Living Area Range | 700 |
| Bedrooms | 2 |
Exterior Features
| Structure | Deck |
|---|---|
| Land Amenities | Golf Nearby, Hospital, Place of Worship, Schools |
| Sewer | Septic System |
| Exterior Finish | Brick |
Room Details
| Room | Dimensions | Level | Flooring | Details |
|---|---|---|---|---|
| Bedroom 2 | 2.72 m x 3.28 m | Main level | 3.28 m | |
| Kitchen | 4.93 m x 4.43 m | Main level | 4.43 m | |
| Living room | 5.17 m x 3.86 m | Main level | 3.86 m | |
| Other | 1.78 m x 3.39 m | Main level | 3.39 m | |
| Pantry | 2.5 m x 1.05 m | Main level | 1.05 m | |
| Primary Bedroom | 2.86 m x 4.33 m | Main level | 4.33 m | |
| Utility room | 8.11 m x 4.68 m | Basement | 4.68 m |
Amenities
- Views
- New Construction
- Adult 55+
- Lease To Own
- No Strata Fees
- Furnished
- Primary On Main
- Air Conditioning
- Seller Finance
- Green
- Fixer Upper
- Horse
- Golf
- Fireplace
- Deck
- Garage
- Basement
- Pool

Property vs Single Family Average in K9A 0N9
Price
In The Neighbourhood
Open House
Hamilton Township
$ 1,100,000
- Type
- Single Family
- Rooms
- 5 Beds + 3.5 Baths
RE/MAX HALLMARK FIRST GROUP REALTY LTD.
Hamilton Township
$ 799,900
- Type
- Single Family
- Rooms
- 5 Beds + 2 Baths
INTERNATIONAL REALTY FIRM, INC.
Hamilton Township
$ 1,050,000
- Type
- Single Family
- Rooms
- 3 Beds + 3 Baths
RE/MAX Rouge River Realty Ltd.
Hamilton Township
$ 1,221,000
- Type
- Single Family
- Rooms
- 3 Beds + 2 Baths
Royal Service Real Estate Inc.
Hamilton Township
$ 1,199,000
- Type
- Single Family
- Rooms
- 4 Beds + 3 Baths
RE/MAX ROUGE RIVER REALTY LTD.
Hamilton Township
$ 2,150,000
- Type
- Single Family
- Rooms
- 4 Beds + 3.5 Baths
Royal Service Real Estate Inc.
Open House
Hamilton Township
$ 1,399,000
- Type
- Single Family
- Rooms
- 4 Beds + 3 Baths
RE/MAX ROUGE RIVER REALTY LTD.
