
Address
2128 8th Line, Oakville (WC Wedgewood Creek), ON
Price
$ 1,998,000
Property Attributes
- ID#W13498670
- TypeSingle Family
- Listing Status Active
- MunicipalityOakville (WC Wedgewood Creek)
- CityOakville (WC Wedgewood Creek)
- Area1018 - WC Wedgewood Creek
- Neighbourhood1018 - WC Wedgewood Creek
- Postal CodeL6H 4W3
- Style
- Price$ 1,998,000
- Bedrooms4+1
- Bathrooms3
- Half Bathrooms1
Data Source:
Canadian Real Estate Association (CREA)
Property Description
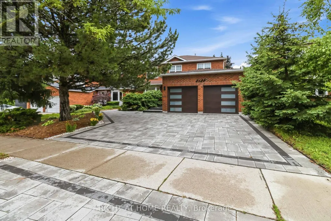
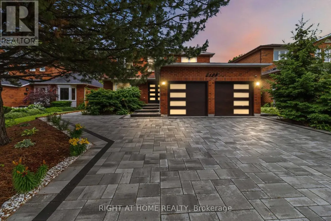
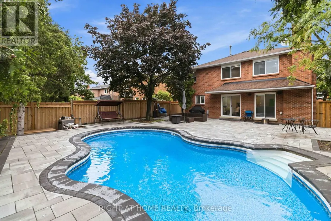
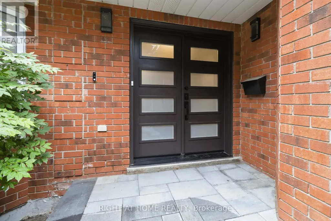
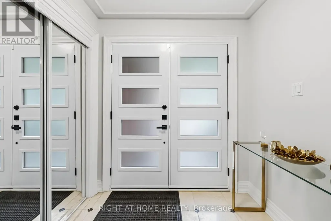
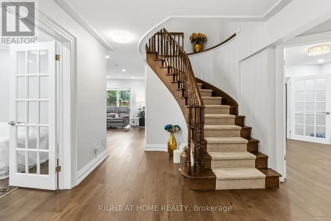
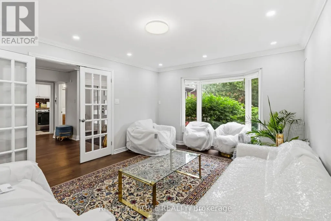
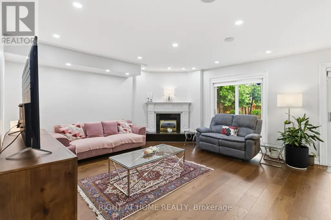
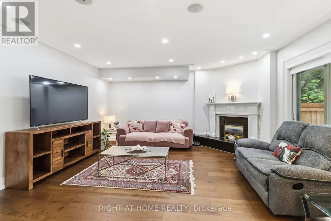
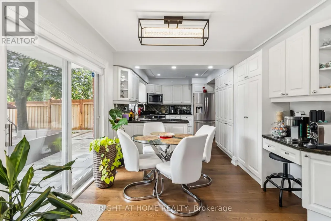
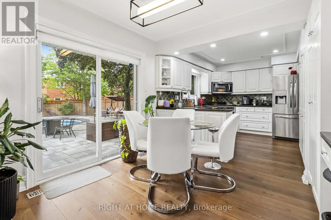
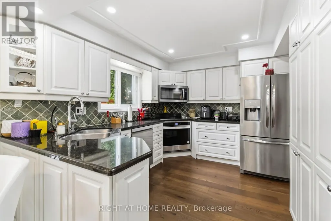
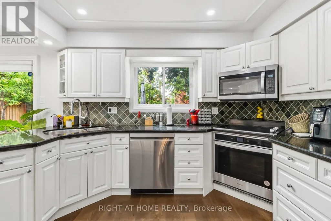
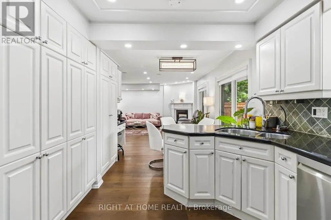
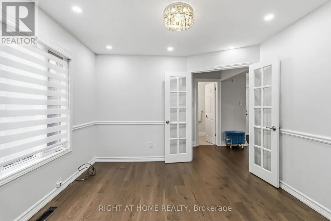
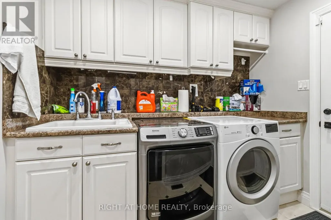
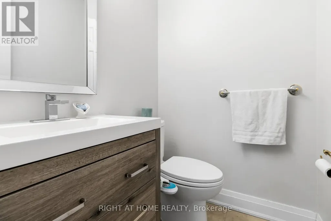
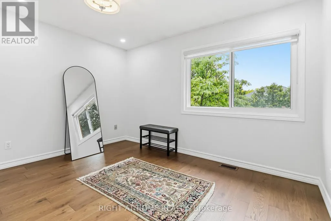
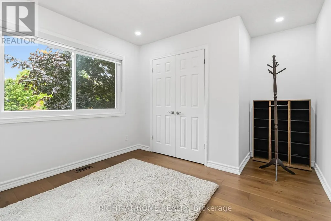
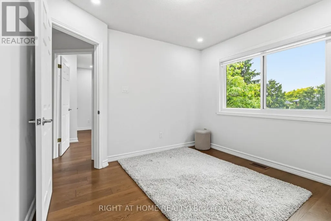
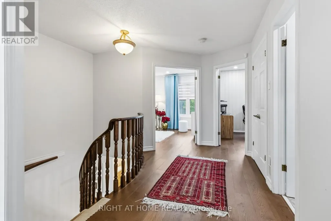
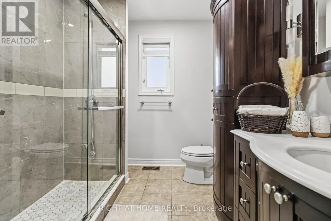
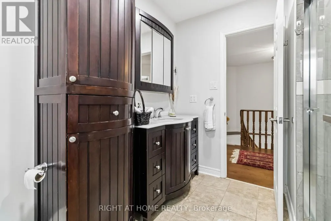
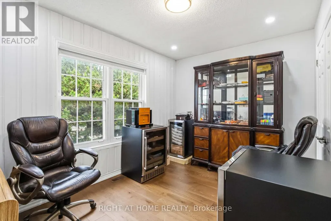
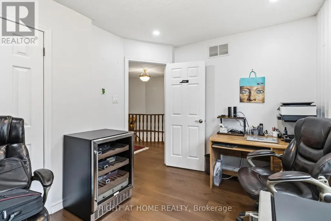
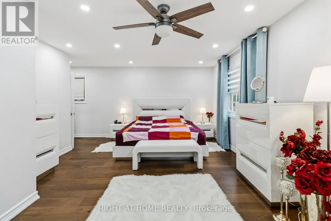
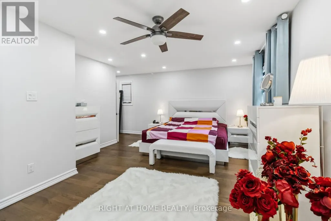
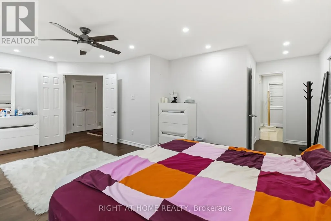
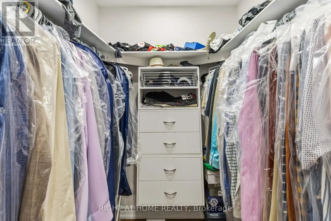
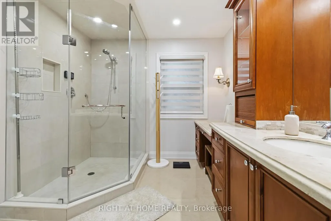
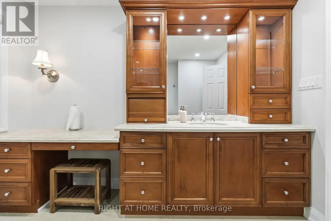
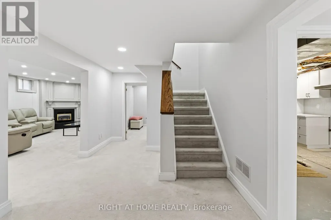
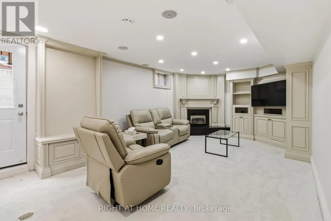
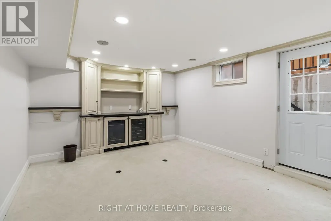
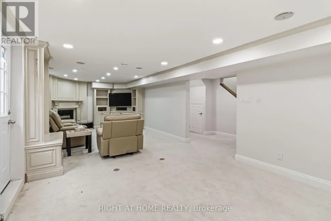
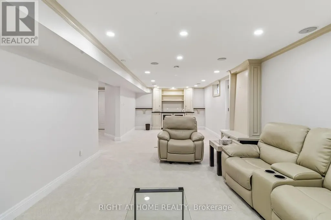
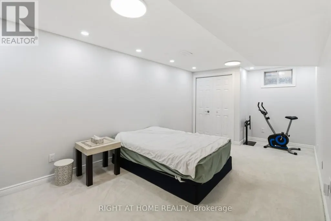
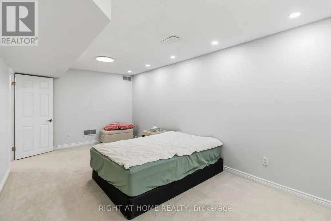
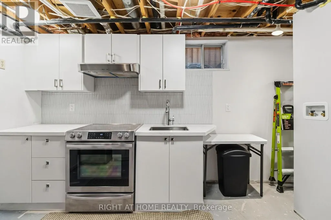
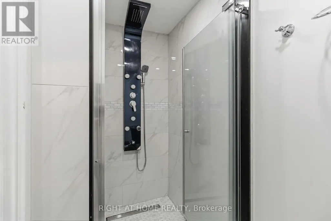
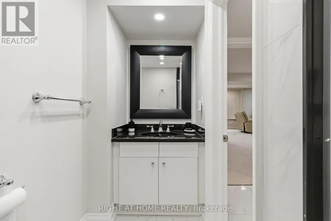
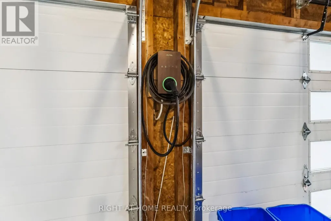
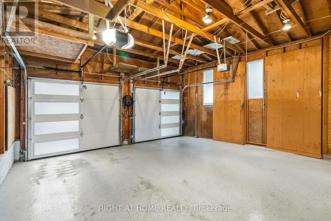
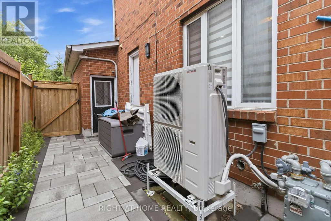
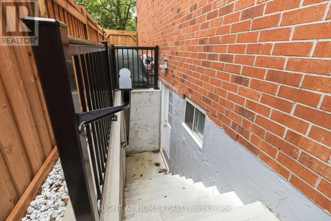
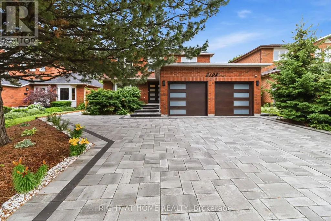
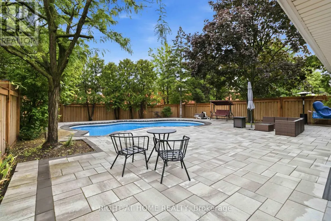
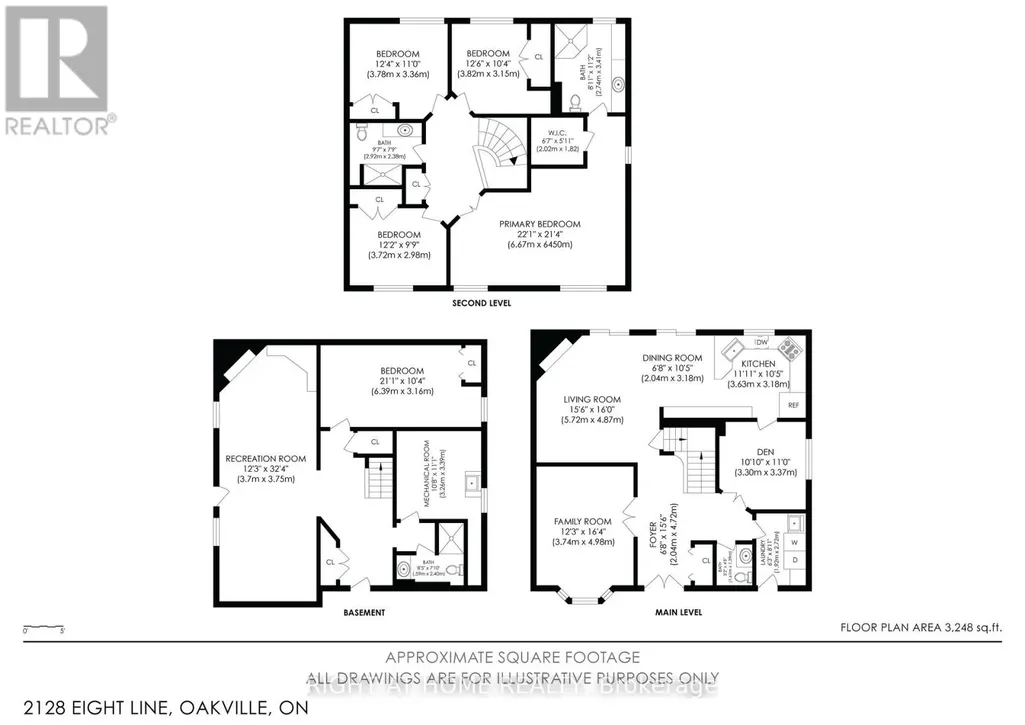
Beautiful and spacious home featuring 4 bedrooms plus 4 bathrooms, and a finished basement with a separate entrance, offering excellent flexibility for extended family, guests, or additional living space. The home boasts a functional center hall plan with generous principal rooms, including separate formal living and dining rooms with French door entry, plus a spacious family room with gas fireplace and walk-out to the deck. Hdwd Flooring Thru L/R, F/R & Kitchen. The family-sized kitchen features granite countertops, stainless steel appliances, a large wall of pantry cabinets, and walk-out to the deck from the breakfast area. The property includes a new air conditioning unit, EV charger, and an in-ground pool with a new liner and new filter. Enjoy impressive exterior upgrades, including interlock all surrounding from front to back with over 100 new lights, a new fence, and new landscaping with trees and flowers, creating a beautiful and private outdoor setting. Additional highlights include Finished Bsmt Featuring Huge Rec Room Area with Gas F/P & B/I Cabinetry, Plus Generous 5th Bdrm & 3pc Bath - And Ample Storage! a separate entrance-ideal for extended family or rental income. many furniture pieces and equipment included with the home, all window coverings, main floor laundry with garage access, an app-controlled garage door opener, large windows throughout, ample storage, mature trees, and a private Newer fenced backyard oasis. (id:7434)
General Features
| Features | Lighting, Paved yard, In-Law Suite |
|---|---|
| Property Type | Single Family |
| CommunityName | 1018 - WC Wedgewood Creek |
| Building Amenities | Fireplace(s) |
| Building Appliances | Garage door opener remote(s), Cooktop, Dishwasher, Dryer, Furniture, Hood Fan, Microwave, Oven, Washer, Window Coverings, Wine Fridge, Refrigerator |
| Building Basement Features | Separate entrance |
| Building Cooling Type | Central air conditioning |
| Location Description | Cross Streets: Upper Middle Rd./Eighth Line. ** Directions: 8th Line/Upper Middle Road. |
| Parking Space Total | 5 |
| Foundation Type | Poured Concrete |
| Building Type | House |
| Ownership Type | Freehold |
| Building.StoriesTotal | 2 |
Interior Features
| Building Fireplace Present | True |
|---|---|
| Building Heating Type | Forced air |
| Building Heating Fuel | Natural gas |
| Basement Development | Finished |
| Basement Type | N/A, N/A (Finished) |
| Construction Style Attachment | Detached |
| Flooring Type | Hardwood, Carpeted |
| Living Area Range | 2000 |
| Bedrooms | 4+1 |
Exterior Features
| Pool Type | Inground pool |
|---|---|
| Sewer | Sanitary sewer |
| Exterior Finish | Brick |
Room Details
| Room | Dimensions | Level | Flooring | Details |
|---|---|---|---|---|
| Bedroom 2 | 3.84 m x 2.74 m | Second level | 2.74 m | |
| Bedroom 3 | 3.84 m x 2.67 m | Second level | 2.67 m | |
| Bedroom 4 | 3.2 m x 2.9 m | Second level | 2.9 m | |
| Bedroom 5 | 6.3 m x 3.05 m | Basement | 3.05 m | |
| Dining room | 3.35 m x 3.28 m | Main level | 3.28 m | |
| Family room | 4.8 m x 4.7 m | Main level | 4.7 m | |
| Kitchen | 5.56 m x 3.1 m | Main level | 3.1 m | |
| Living room | 4.55 m x 3.78 m | Main level | 3.78 m | |
| Primary Bedroom | 6.35 m x 3.33 m | Second level | 3.33 m | |
| Recreational, Games room | 9.25 m x 3.73 m | Basement | 3.73 m |
Amenities
- Views
- New Construction
- Adult 55+
- Lease To Own
- No Strata Fees
- Furnished
- Primary On Main
- Air Conditioning
- Seller Finance
- Green
- Fixer Upper
- Horse
- Golf
- Fireplace
- Deck
- Garage
- Basement
- Pool

Property vs Single Family Average in L6H 4W3
Price
In The Neighbourhood
Just Listed
Oakville
$ 1,199,000
- Type
- Single Family
- Size
- 2,119 SqFt
- Rooms
- 3 Beds + 1.5 Baths
RE/MAX Escarpment Realty Inc.
Oakville (WC Wedgewood Creek)
$ 1,299,000
- Type
- Single Family
- Rooms
- 3 Beds + 3.5 Baths
CRIMSON ROSE REAL ESTATE INC.
Oakville (WC Wedgewood Creek)
$ 1,099,000
- Type
- Single Family
- Rooms
- 3 Beds + 2.5 Baths
RE/MAX ABOUTOWNE REALTY CORP.
Oakville (WC Wedgewood Creek)
$ 1,490,000
- Type
- Single Family
- Rooms
- 7 Beds + 3.5 Baths
RE/MAX EXCELLENCE REAL ESTATE
Oakville (WC Wedgewood Creek)
$ 1,428,000
- Type
- Single Family
- Rooms
- 4 Beds + 2.5 Baths
ROYAL LEPAGE REAL ESTATE SERVICES LTD.
Oakville (WC Wedgewood Creek)
$ 4,500
- Type
- Single Family
- Rooms
- 3 Beds + 2.5 Baths
FIRST CLASS REALTY INC.
Oakville (WC Wedgewood Creek)
$ 1,670,000
- Type
- Single Family
- Rooms
- 4 Beds + 2.5 Baths
CENTURY 21 MILLENNIUM INC.
Oakville (WC Wedgewood Creek)
$ 1,225,000
- Type
- Single Family
- Rooms
- 5 Beds + 2.5 Baths
RE/MAX REALTY SPECIALISTS INC.
Oakville (WC Wedgewood Creek)
$ 3,980
- Type
- Single Family
- Rooms
- 4 Beds + 3 Baths
RE/MAX ELITE REAL ESTATE
Oakville (WC Wedgewood Creek)
$ 2,898,000
- Type
- Single Family
- Rooms
- 4 Beds + 4.5 Baths
SAM MCDADI REAL ESTATE INC.
