
Address
330 Hickory Circle, Oakville (WC Wedgewood Creek), ON
Price
$ 1,225,000
Property Attributes
- ID#W13673012
- TypeSingle Family
- Listing Status Active
- MunicipalityOakville (WC Wedgewood Creek)
- CityOakville (WC Wedgewood Creek)
- Area1018 - WC Wedgewood Creek
- Neighbourhood1018 - WC Wedgewood Creek
- Postal CodeL6H 4T5
- StyleBungalow
- Price$ 1,225,000
- Bedrooms3+2
- Bathrooms2
- Half Bathrooms1
Data Source:
Canadian Real Estate Association (CREA)
Property Description
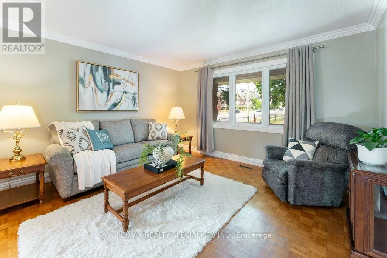
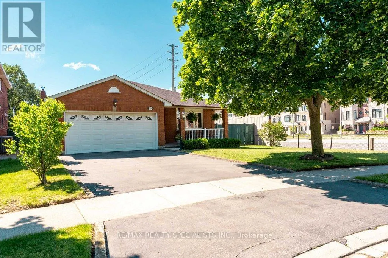
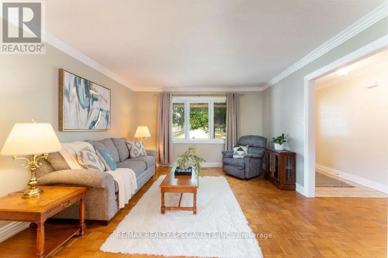
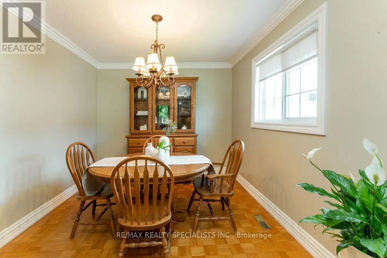
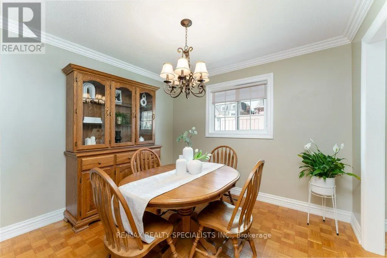
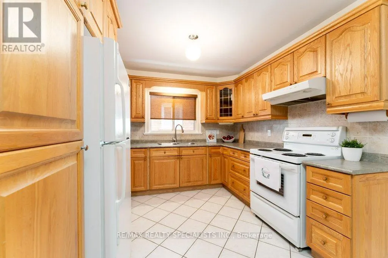
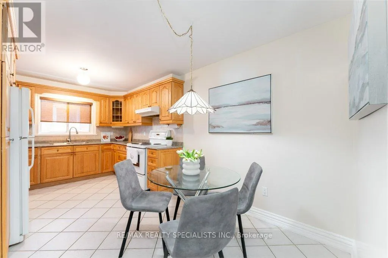
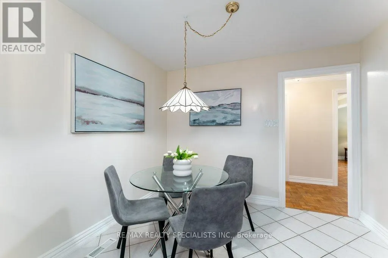
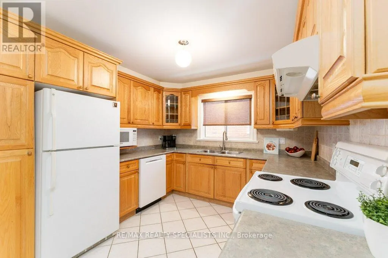
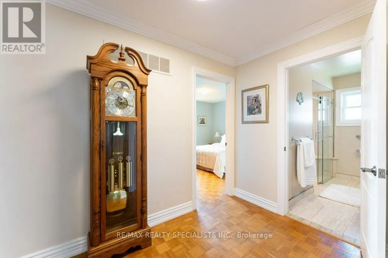
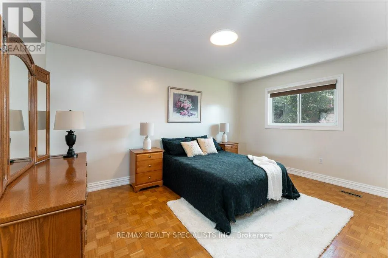
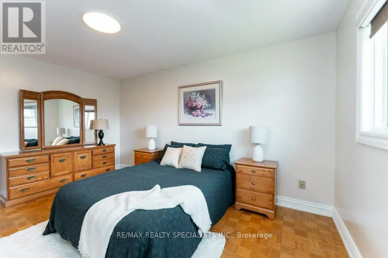
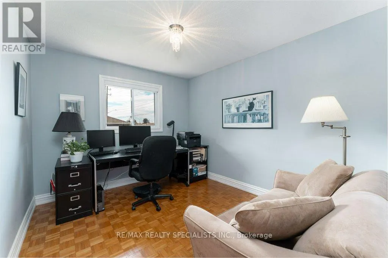
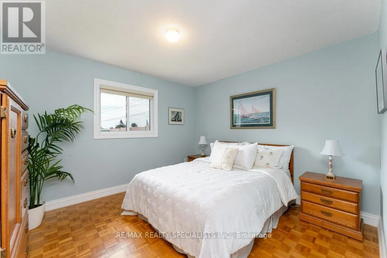
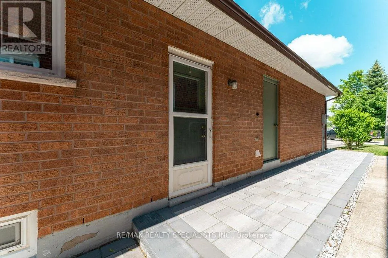
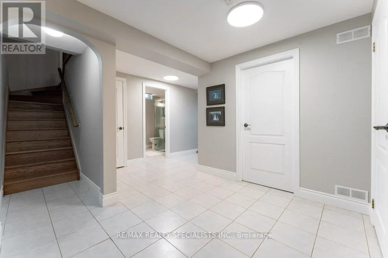
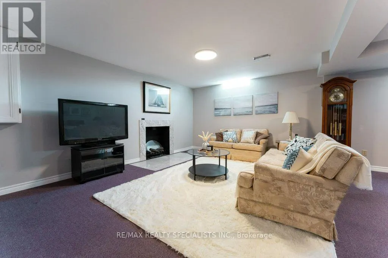
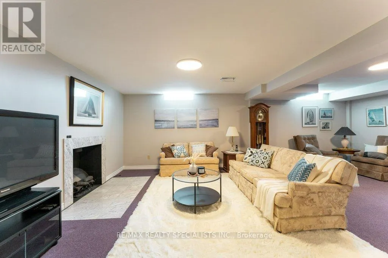
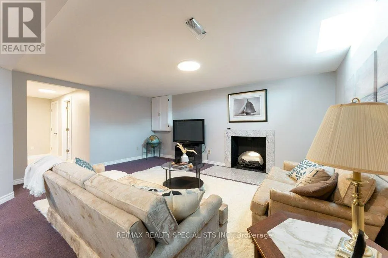
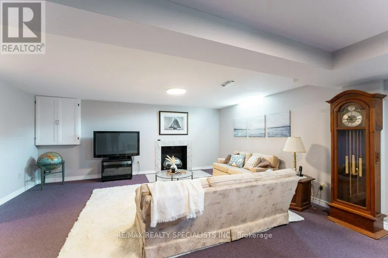
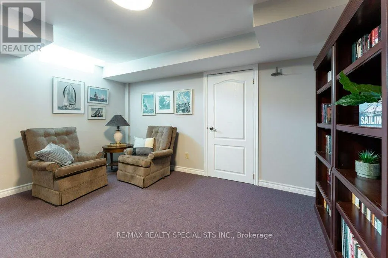
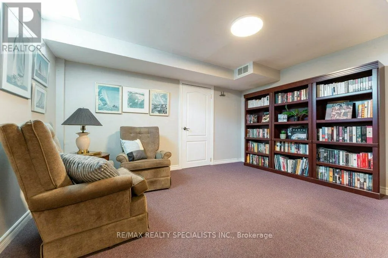
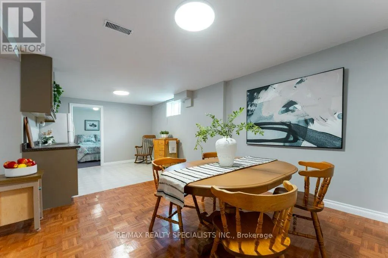
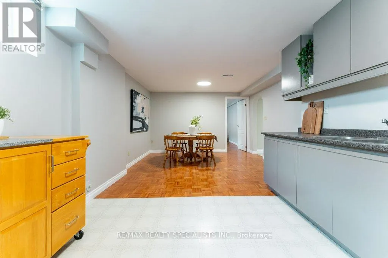
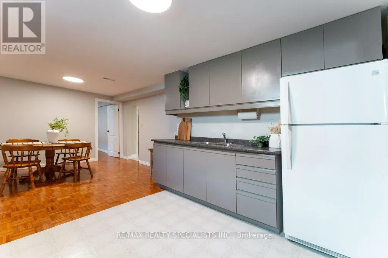
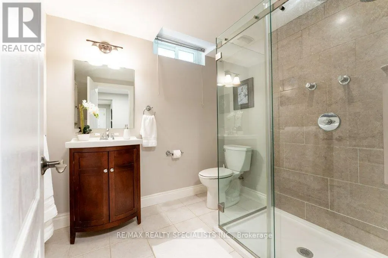
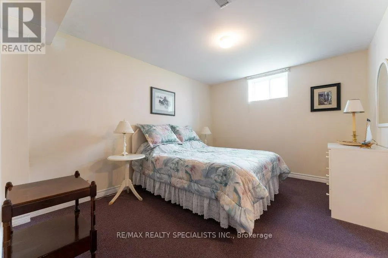
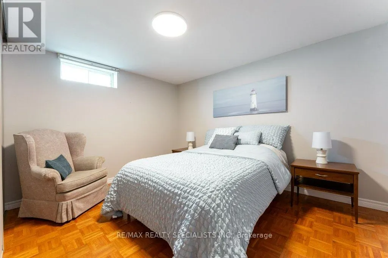
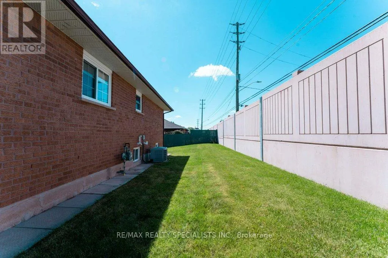
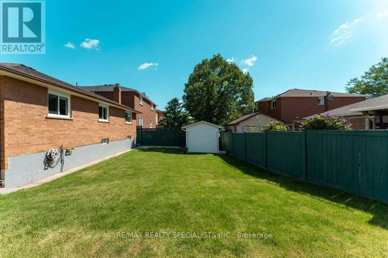
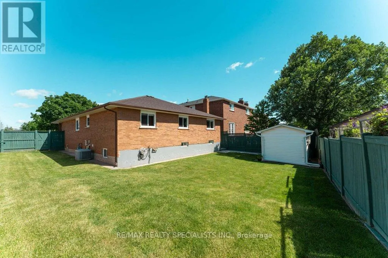
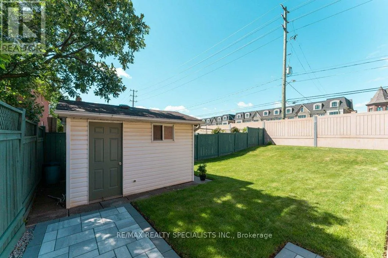
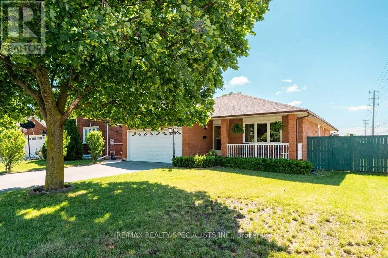
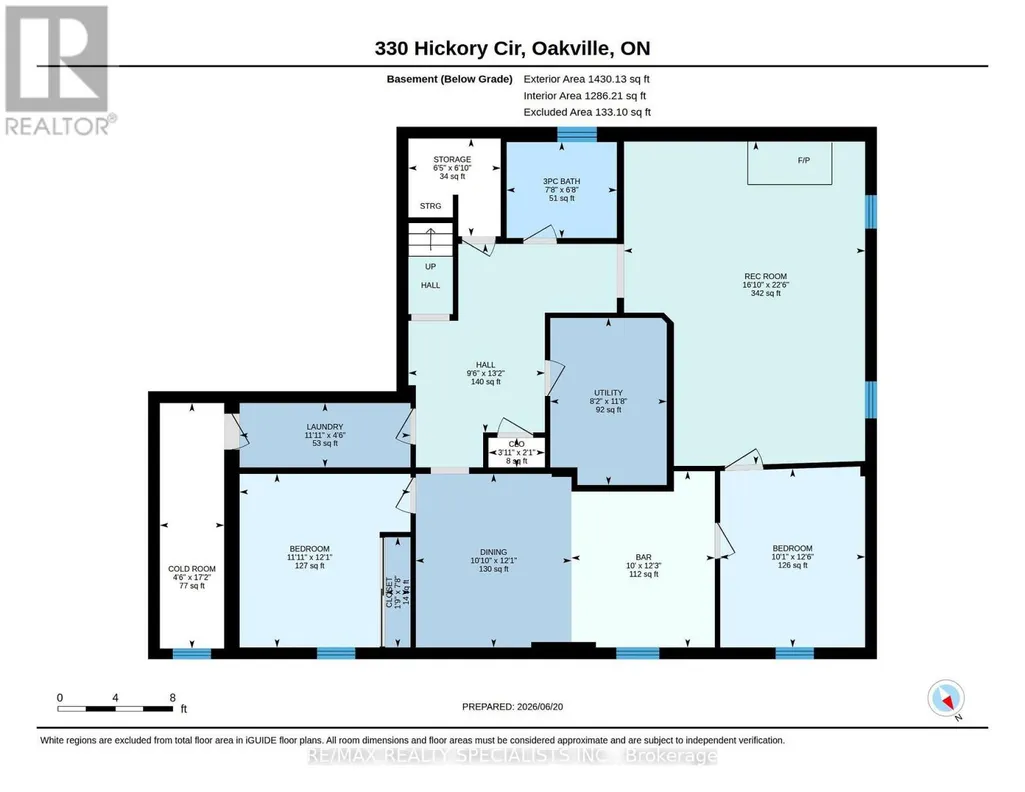
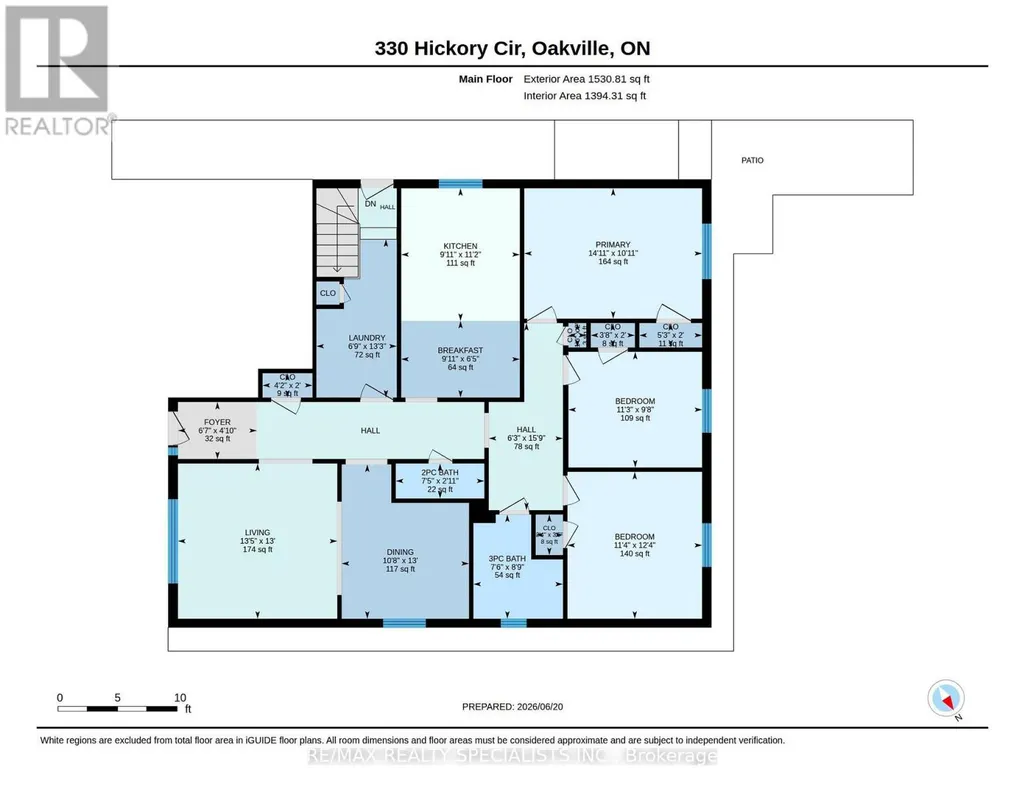
A bungalow with real flexibility. Set on a premium corner lot on a quiet street, this bungalow offers something increasingly hard to find - space and options. The 1,540 sq ft main floor is bright and functional. Add the finished lower level and you get over 2,800 sq ft of living space. Five bedrooms (3 up, 2 down), 3 bathrooms, and 2 kitchens each with their own dining area. The lower level has a spacious, self-contained feeling, and well suited to multi-generational living or a future in-law suite. Move-in ready with recent updates including a new owned gas furnace (2026), roof shingles (2022), fresh paint through the main living areas (2026), and a new interlocking side path and patio (2025). Close to schools, shopping, and the Oakville GO station. (id:7434)
General Features
| Features | Level |
|---|---|
| Property Type | Single Family |
| Zoning Description | RES-RL5 |
| CommunityName | 1018 - WC Wedgewood Creek |
| Amenities | Hospital, Park, Place of Worship, Public Transit |
| Building Age | 31 to 50 years |
| Building Amenities | Fireplace(s) |
| Building Appliances | Central Vacuum, Water meter, Humidifier, Microwave, Stove, Window Coverings, Two Refrigerators |
| Building Architectural Style | Bungalow |
| Building Basement Features | Apartment in basement, Separate entrance |
| Building Cooling Type | Central air conditioning |
| Location Description | Cross Streets: Trafalgar Rd & Upper Middle Rd E. ** Directions: From Trafalgar Rd, turn right onto Upper Middle Rd E. Leftonto Golden Briar Trail. Left onto Hickory Circle. |
| Parking Space Total | 4 |
| Foundation Type | Poured Concrete |
| Building Type | House |
| Ownership Type | Freehold |
| Building.StoriesTotal | 1 |
Interior Features
| Building Fireplace Present | True |
|---|---|
| Building Heating Type | Forced air |
| Building Heating Fuel | Natural gas |
| Basement Development | Finished |
| Basement Type | N/A, N/A, N/A (Finished) |
| Construction Style Attachment | Detached |
| Flooring Type | Parquet, Carpeted, Vinyl, Ceramic, Concrete |
| Living Area Range | 1500 |
| Bedrooms | 3+2 |
Exterior Features
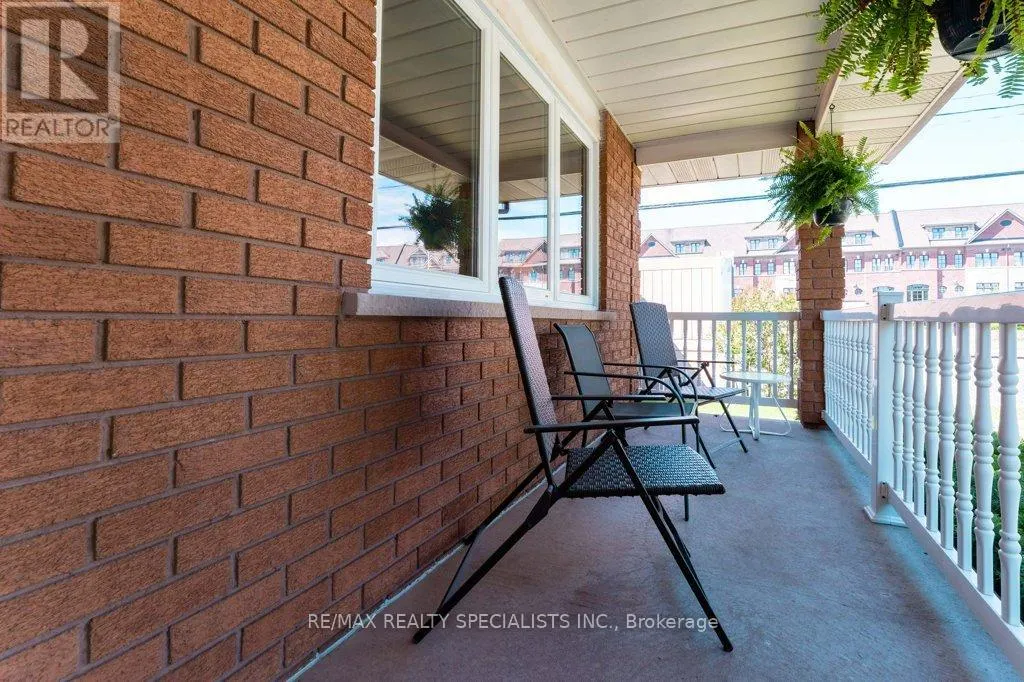
| Structure | Porch, Shed |
|---|---|
| Land Amenities | Hospital, Park, Place of Worship, Public Transit |
| Landscape Features | Lawn sprinkler |
| Sewer | Sanitary sewer |
| Exterior Finish | Brick |
| Fence Type | Fenced yard |
Room Details
| Room | Dimensions | Level | Flooring | Details |
|---|---|---|---|---|
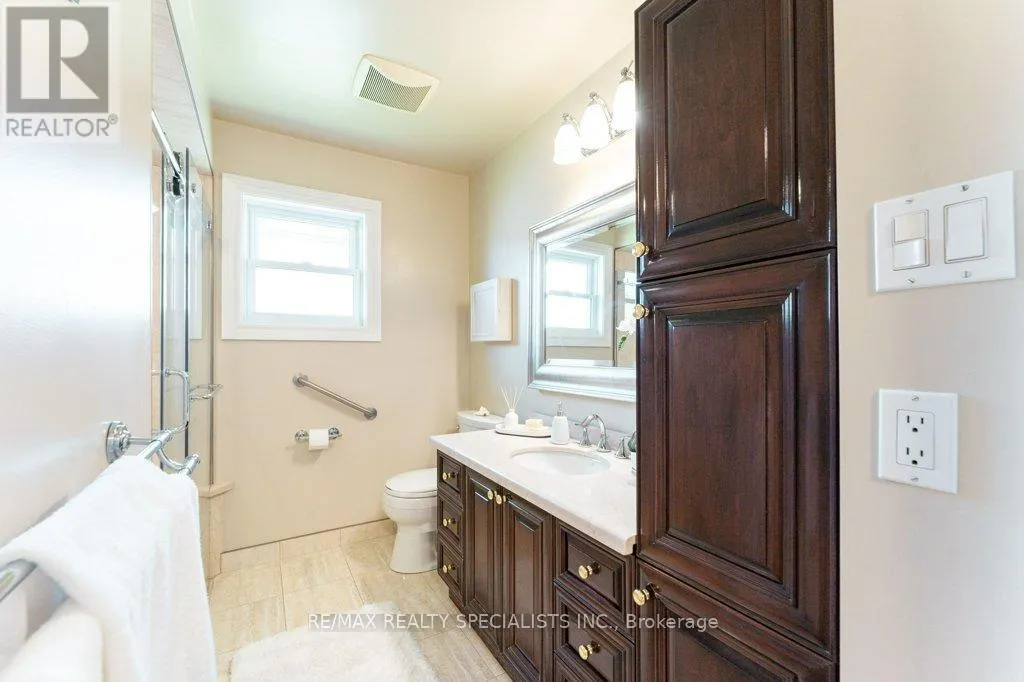
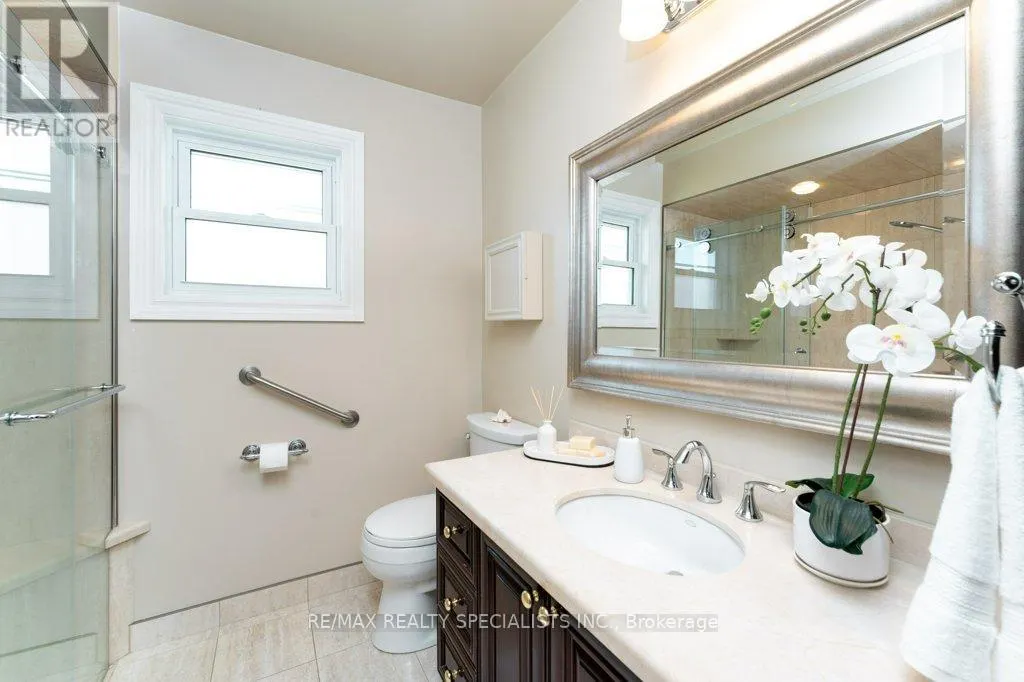
| Bathroom | 2.29 m x 2.67 m | Main level | 2.67 m | |
| Bedroom 2 | 3.42 m x 2.96 m | Main level | 2.96 m | |
| Bedroom 3 | 3.45 m x 3.76 m | Main level | 3.76 m | |
| Bedroom 4 | 3.08 m x 3.8 m | Basement | 3.8 m | |
| Bedroom 5 | 3.63 m x 3.69 m | Basement | 3.69 m | |
| Cold room | 5.22 m x 1.37 m | Basement | 1.37 m | |
| Dining room | 3.26 m x 3.95 m | Main level | 3.95 m | |
| Eating area | 3.04 m x 1.96 m | Main level | 1.96 m | |
| Kitchen | 3.04 m x 3.4 m | Main level | 3.4 m | |
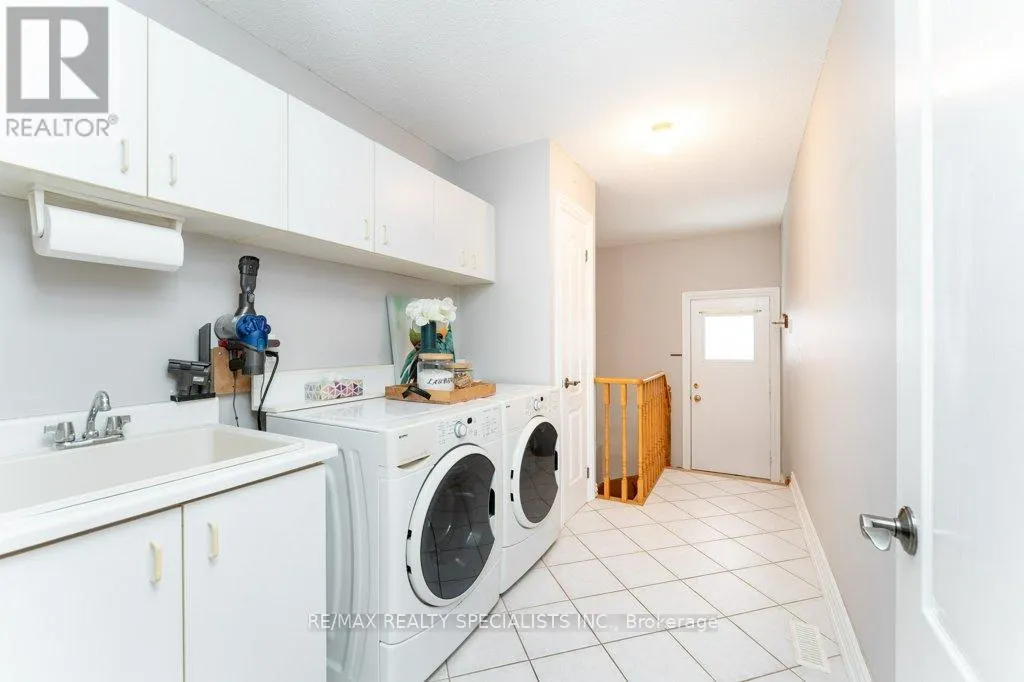
| Laundry room | 4.05 m x 2.06 m | Main level | 2.06 m | |
| Living room | 4.08 m x 3.98 m | Main level | 3.98 m | |
| Partial bathroom | 2.27 m x 0.9 m | Main level | 0.9 m | |
| Primary Bedroom | 4.55 m x 3.34 m | Main level | 3.34 m | |
| Recreational, Games room | 5.12 m x 6.87 m | Basement | 6.87 m |
Amenities
- Views
- New Construction
- Adult 55+
- Lease To Own
- No Strata Fees
- Furnished
- Primary On Main
- Air Conditioning
- Seller Finance
- Green
- Fixer Upper
- Horse
- Golf
- Fireplace
- Deck
- Garage
- Basement
- Pool

Property vs Single Family Average in L6H 4T5
Price
In The Neighbourhood
Just Listed
Oakville
$ 1,199,000
- Type
- Single Family
- Size
- 2,119 SqFt
- Rooms
- 3 Beds + 1.5 Baths
RE/MAX Escarpment Realty Inc.
Just Listed
Oakville (WC Wedgewood Creek)
$ 1,299,000
- Type
- Single Family
- Rooms
- 3 Beds + 3.5 Baths
CRIMSON ROSE REAL ESTATE INC.
Oakville (WC Wedgewood Creek)
$ 1,099,000
- Type
- Single Family
- Rooms
- 3 Beds + 2.5 Baths
RE/MAX ABOUTOWNE REALTY CORP.
Oakville (WC Wedgewood Creek)
$ 5,900
- Type
- Single Family
- Rooms
- 5 Beds + 4.5 Baths
FIRST CLASS REALTY INC.
Oakville (WC Wedgewood Creek)
$ 1,490,000
- Type
- Single Family
- Rooms
- 7 Beds + 3.5 Baths
RE/MAX EXCELLENCE REAL ESTATE
Oakville (WC Wedgewood Creek)
$ 1,498,000
- Type
- Single Family
- Rooms
- 4 Beds + 2.5 Baths
ROYAL LEPAGE REAL ESTATE SERVICES LTD.
Oakville (WC Wedgewood Creek)
$ 4,500
- Type
- Single Family
- Rooms
- 3 Beds + 2.5 Baths
FIRST CLASS REALTY INC.
Oakville (WC Wedgewood Creek)
$ 1,670,000
- Type
- Single Family
- Rooms
- 4 Beds + 2.5 Baths
CENTURY 21 MILLENNIUM INC.
Oakville (WC Wedgewood Creek)
$ 3,980
- Type
- Single Family
- Rooms
- 4 Beds + 3 Baths
RE/MAX ELITE REAL ESTATE
Oakville (WC Wedgewood Creek)
$ 1,998,000
- Type
- Single Family
- Rooms
- 5 Beds + 3.5 Baths
RIGHT AT HOME REALTY, BROKERAGE
