
Address
303 Hickory Circle, Oakville (WC Wedgewood Creek), ON
Price
$ 1,490,000
Property Attributes
- ID#W13740702
- TypeSingle Family
- Listing Status Active
- MunicipalityOakville (WC Wedgewood Creek)
- CityOakville (WC Wedgewood Creek)
- Area1018 - WC Wedgewood Creek
- Neighbourhood1018 - WC Wedgewood Creek
- Postal CodeL6H 4V3
- Style
- Price$ 1,490,000
- Bedrooms4+3
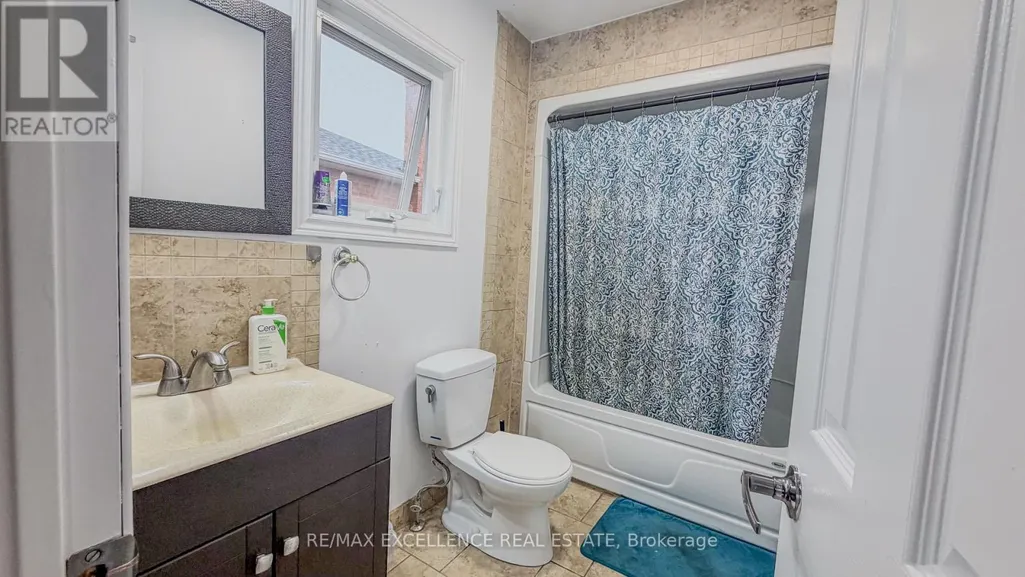
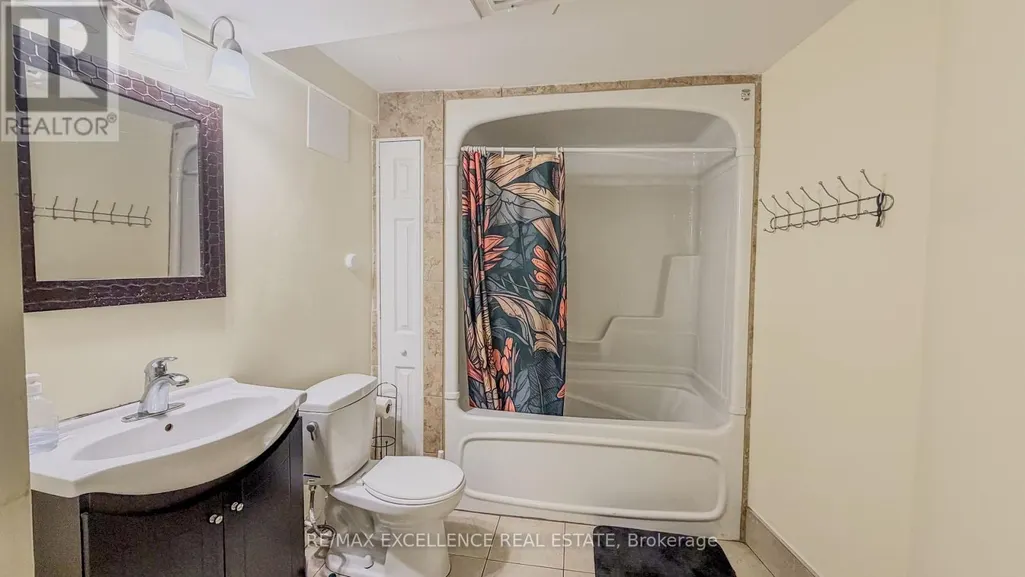
- Bathrooms3
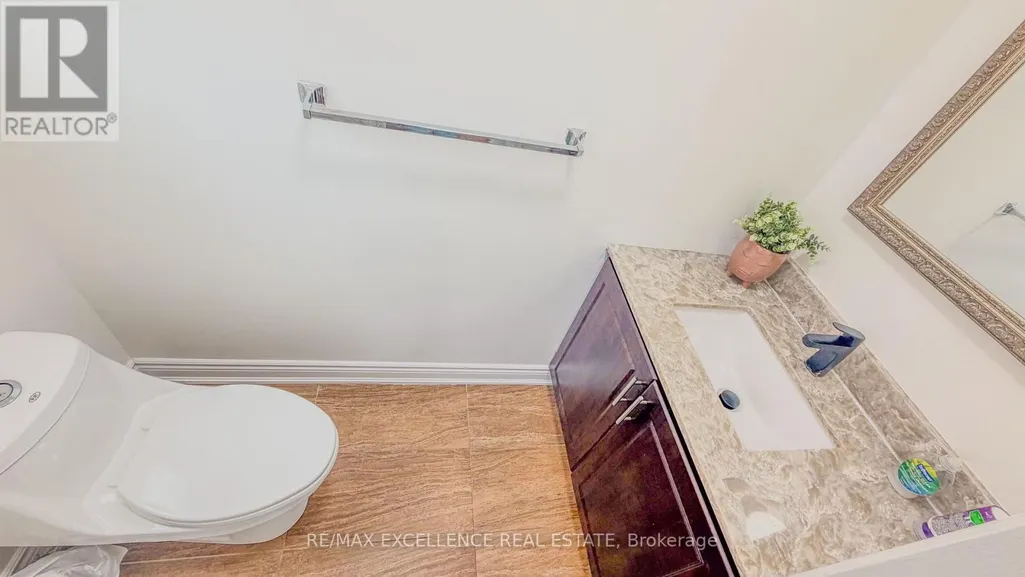
- Half Bathrooms1
Data Source:
Canadian Real Estate Association (CREA)
Property Description
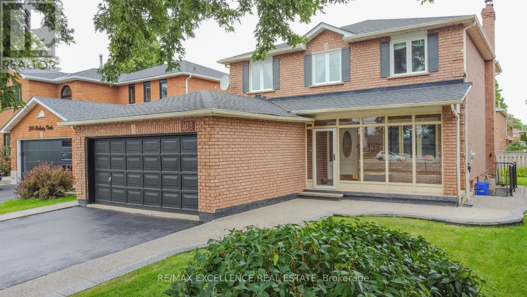
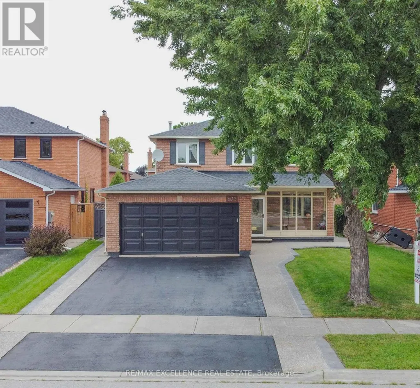
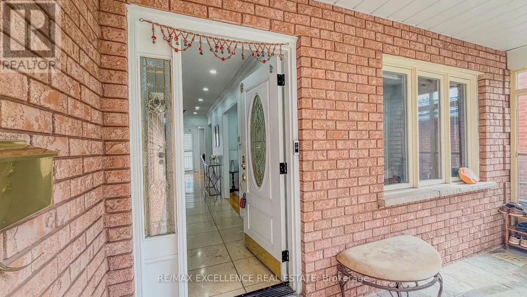
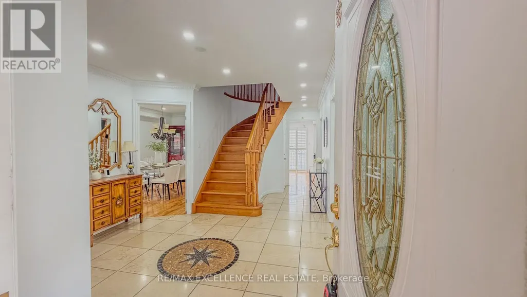
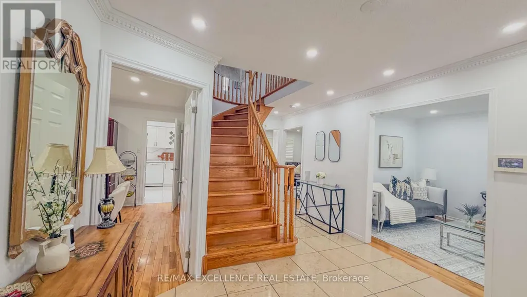
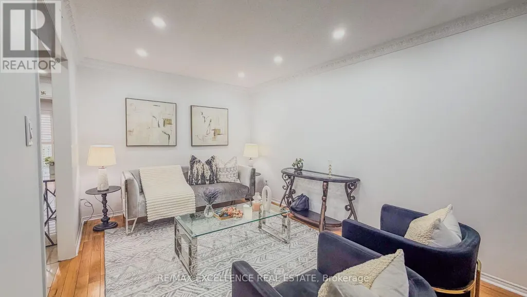
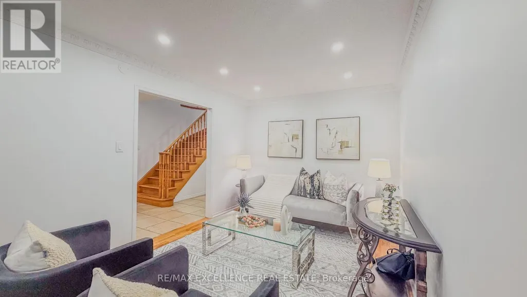
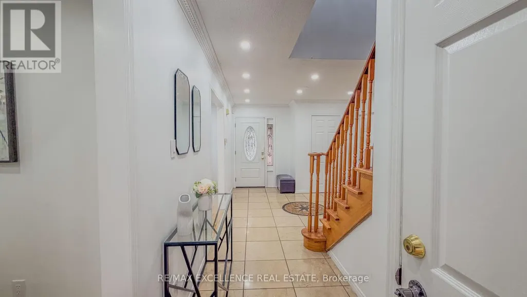
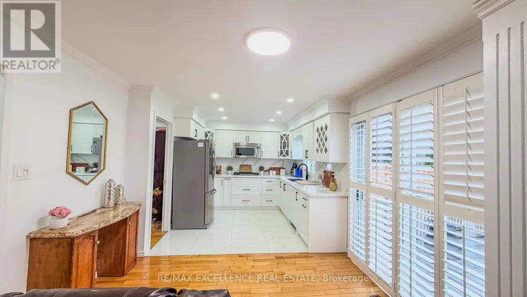
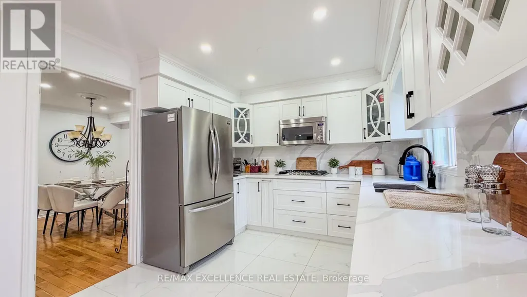
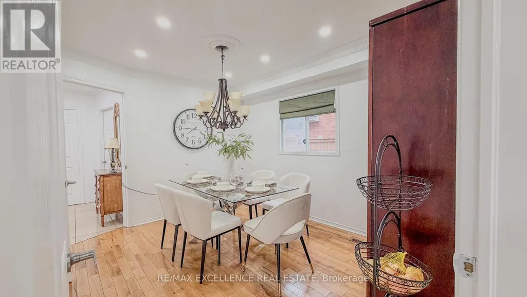
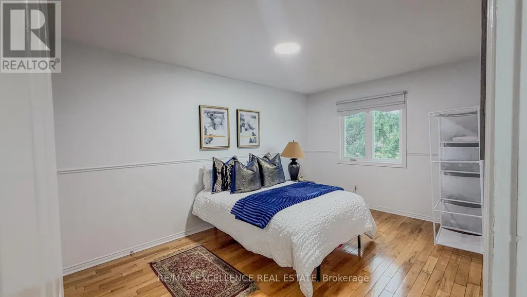
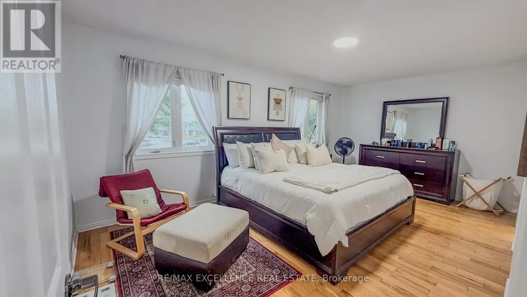
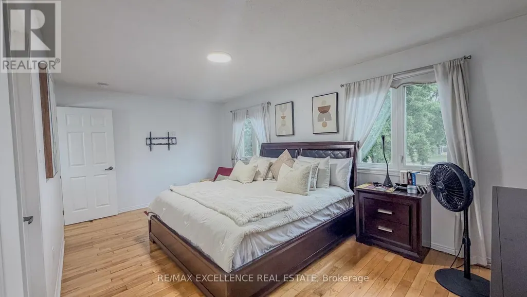
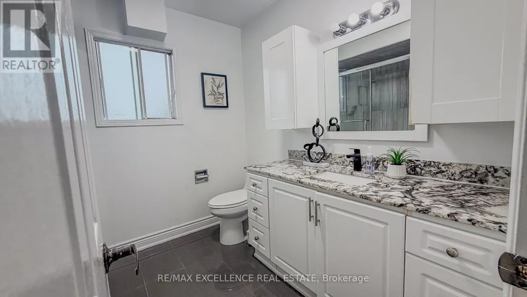
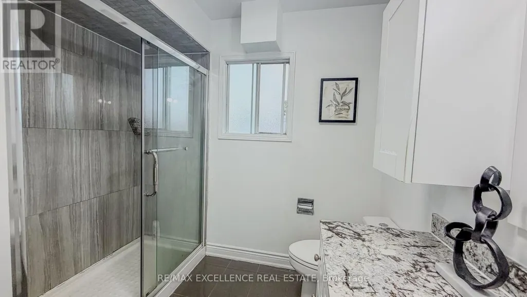
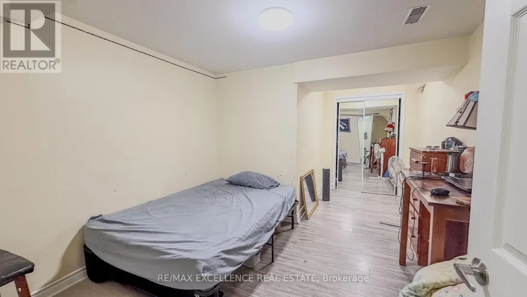
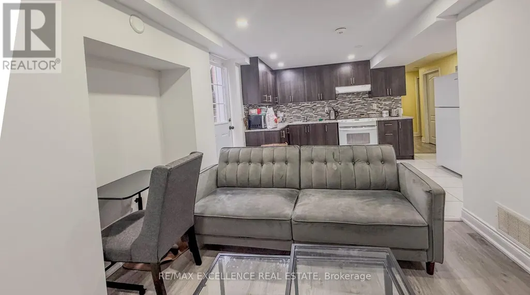
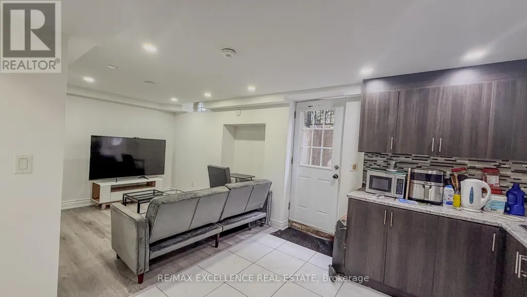
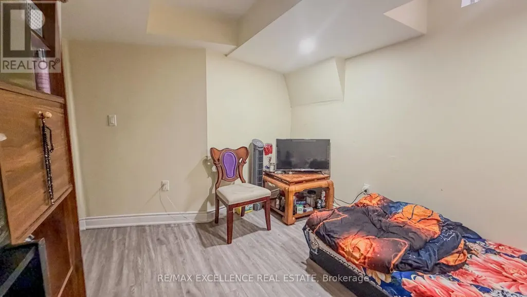
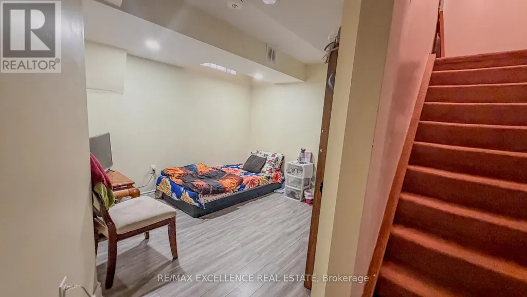
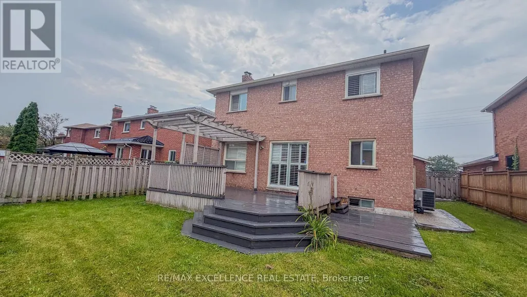
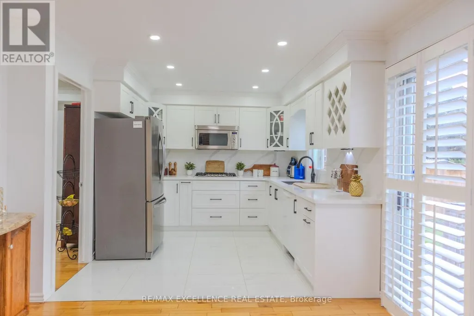
Step into a home that gives your family space and your future financial security. This beautifully maintained 4-bedroom detached home features a LEGAL separate entrance to a 3-bedroom basement apartment generating $2,300/month - a turnkey income stream from day one. Inside, the main level offers a bright, welcoming living room filled with natural light, a formal dining area, and a newly renovated kitchen with quartz countertops and a modern backsplash. Hardwood and ceramic flooring throughout add durability and elegance. Major updates include the roof (2023) and AC (2023) for peace of mind. Located in a mature, quiet Oakville neighbourhood, you're steps from Sheridan College, top-rated Iroquois Ridge schools, community centres, parks, walking trails, and direct access to the QEW. A rare opportunity to own a home that blends comfort, location, and smart income potential. (id:7434)
General Features
| Property Type | Single Family |
|---|---|
| CommunityName | 1018 - WC Wedgewood Creek |
| Amenities | Hospital, Place of Worship, Public Transit, Schools |
| Building Basement Features | Apartment in basement, Separate entrance |
| Building Cooling Type | Central air conditioning |
| Location Description | Cross Streets: Glenashton & Golden Briar. ** Directions: South of Dundas or North of QEWonto Trafalgar towards east ofGlenashton and right on Golden. |
| Parking Space Total | 6 |
| Foundation Type | Concrete |
| Building Type | House |
| Ownership Type | Freehold |
| Building.StoriesTotal | 2 |
Interior Features
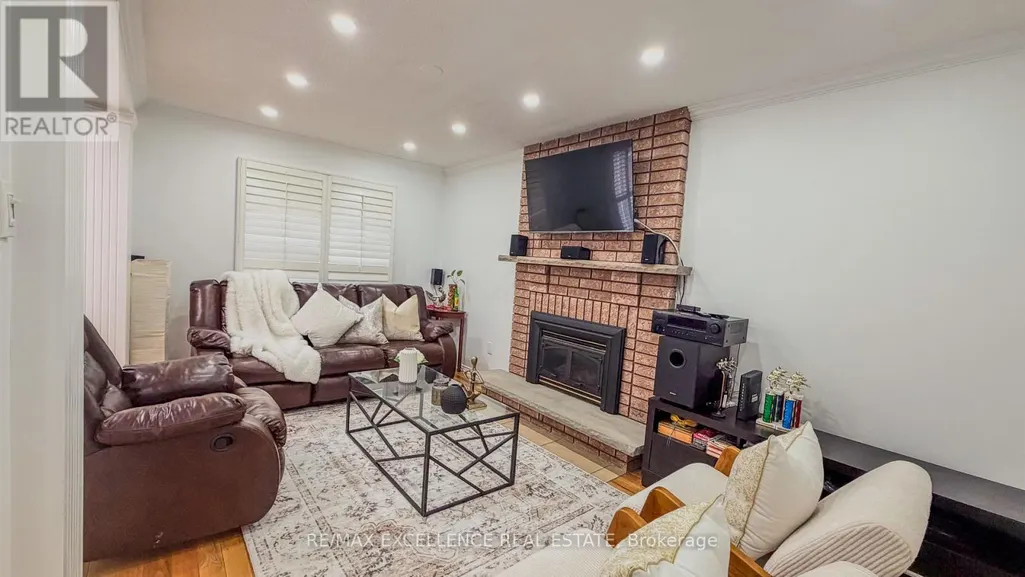
| Building Fireplace Present | True |
|---|---|
| Building Heating Type | Forced air |
| Building Heating Fuel | Natural gas |
| Basement Type | N/A, N/A |
| Construction Style Attachment | Detached |
| Flooring Type | Laminate, Ceramic, Hardwood |
| Living Area Range | 2000 |
| Bedrooms | 4+3 |
Exterior Features
| Land Amenities | Hospital, Place of Worship, Public Transit, Schools |
|---|---|
| Sewer | Sanitary sewer |
| Exterior Finish | Brick, Concrete |
| Fence Type | Fenced yard |
Room Details
| Room | Dimensions | Level | Flooring | Details |
|---|---|---|---|---|
| Bedroom | 4 m x 2.4 m | Basement | 2.4 m | |
| Bedroom 2 | 3.07 m x 3.07 m | Basement | 3.07 m | |
| Bedroom 3 | 3.53 m x 2.9 m | Basement | 2.9 m | |
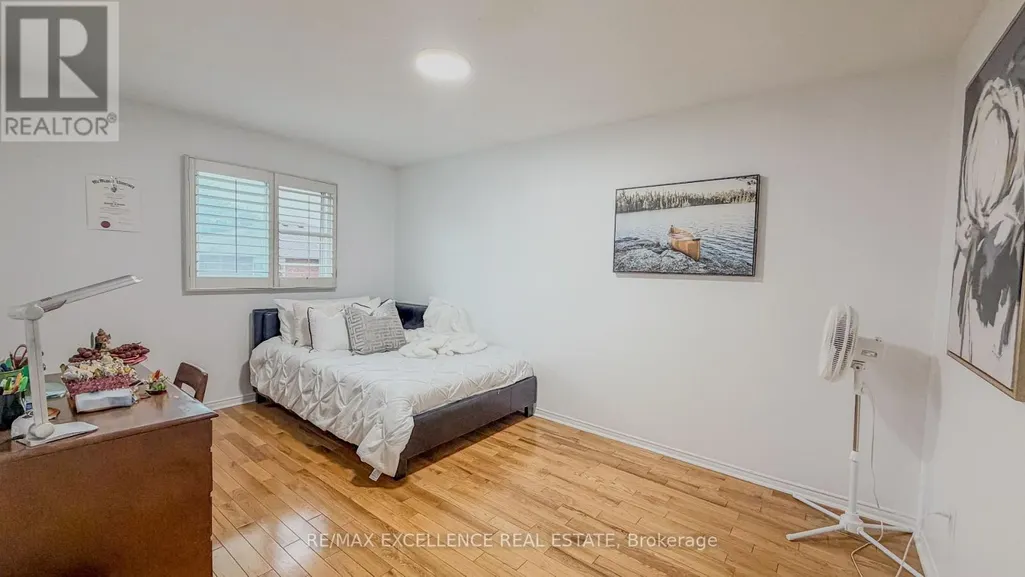
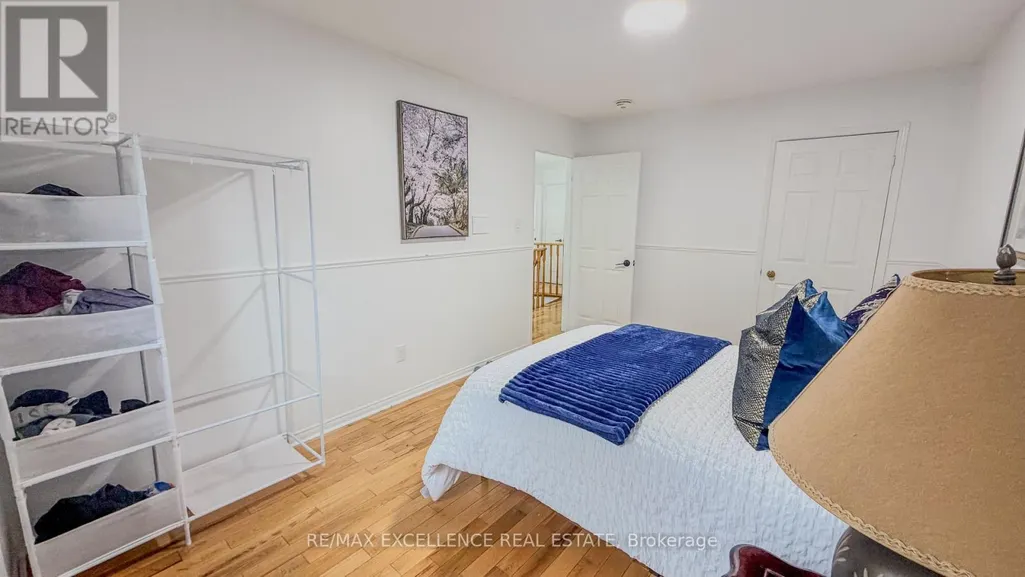
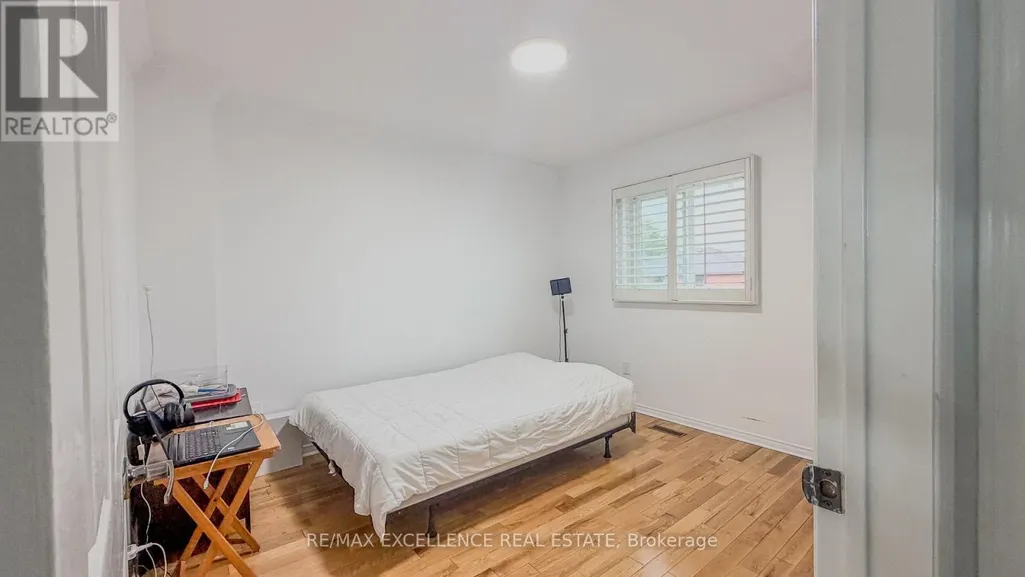
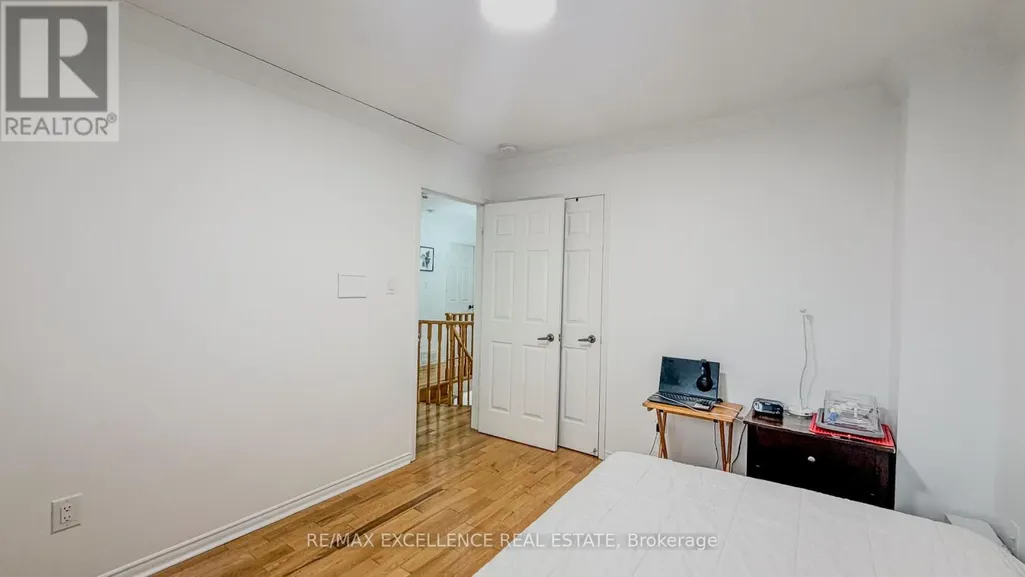
| Bedroom 4 | 4.3 m x 2.77 m | Second level | 2.77 m | |
| Dining room | 3.05 m x 4.06 m | Main level | 4.06 m | |
| Eating area | 1.55 m x 3.35 m | Main level | 3.35 m | |
| Family room | 4.54 m x 2.77 m | Main level | 2.77 m | |
| Kitchen | 3.44 m x 3.35 m | Main level | 3.35 m | |
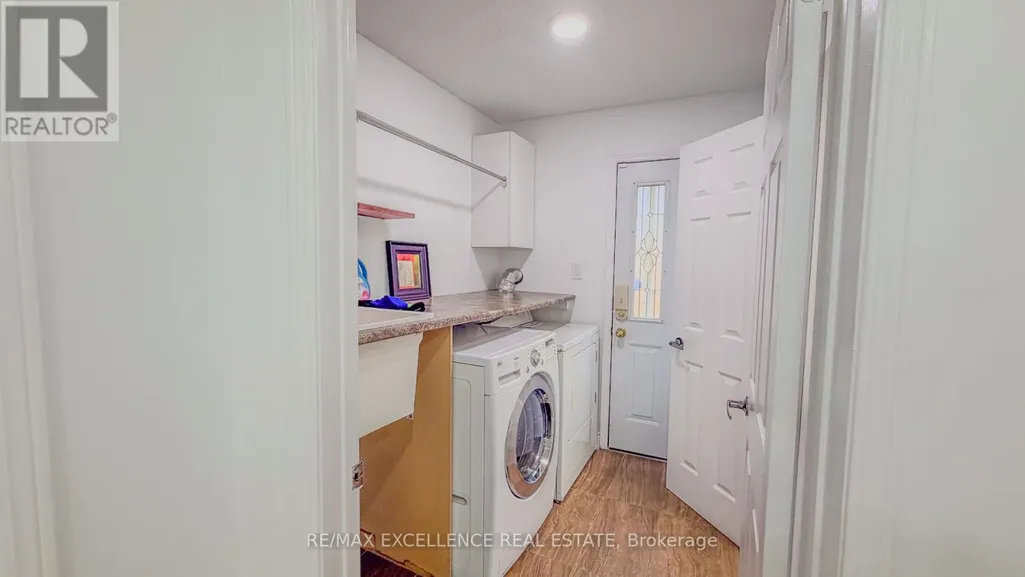
| Laundry room | 2.1 m x 1.6 m | Main level | 1.6 m | |
| Living room | 4.91 m x 2.77 m | Main level | 2.77 m | |
| Primary Bedroom | 3.08 m x 5.57 m | Second level | 5.57 m |
Amenities
- Views
- New Construction
- Adult 55+
- Lease To Own
- No Strata Fees
- Furnished
- Primary On Main
- Air Conditioning
- Seller Finance
- Green
- Fixer Upper
- Horse
- Golf
- Fireplace
- Deck
- Garage
- Basement
- Pool

Property vs Single Family Average in L6H 4V3
Price
In The Neighbourhood
Just Listed
Oakville
$ 1,199,000
- Type
- Single Family
- Size
- 2,119 SqFt
- Rooms
- 3 Beds + 1.5 Baths
RE/MAX Escarpment Realty Inc.
Oakville (WC Wedgewood Creek)
$ 1,299,000
- Type
- Single Family
- Rooms
- 3 Beds + 3.5 Baths
CRIMSON ROSE REAL ESTATE INC.
Oakville (WC Wedgewood Creek)
$ 1,099,000
- Type
- Single Family
- Rooms
- 3 Beds + 2.5 Baths
RE/MAX ABOUTOWNE REALTY CORP.
Oakville (WC Wedgewood Creek)
$ 1,428,000
- Type
- Single Family
- Rooms
- 4 Beds + 2.5 Baths
ROYAL LEPAGE REAL ESTATE SERVICES LTD.
Oakville (WC Wedgewood Creek)
$ 4,500
- Type
- Single Family
- Rooms
- 3 Beds + 2.5 Baths
FIRST CLASS REALTY INC.
Oakville (WC Wedgewood Creek)
$ 1,670,000
- Type
- Single Family
- Rooms
- 4 Beds + 2.5 Baths
CENTURY 21 MILLENNIUM INC.
Oakville (WC Wedgewood Creek)
$ 1,225,000
- Type
- Single Family
- Rooms
- 5 Beds + 2.5 Baths
RE/MAX REALTY SPECIALISTS INC.
Oakville (WC Wedgewood Creek)
$ 3,980
- Type
- Single Family
- Rooms
- 4 Beds + 3 Baths
RE/MAX ELITE REAL ESTATE
Oakville (WC Wedgewood Creek)
$ 1,998,000
- Type
- Single Family
- Rooms
- 5 Beds + 3.5 Baths
RIGHT AT HOME REALTY, BROKERAGE
Oakville (WC Wedgewood Creek)
$ 2,898,000
- Type
- Single Family
- Rooms
- 4 Beds + 4.5 Baths
SAM MCDADI REAL ESTATE INC.
